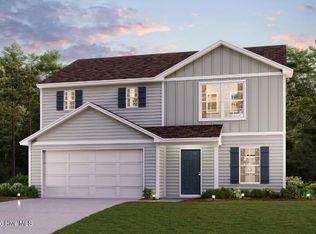
''Discover Your Dream Home in the West Pointe! The Dupont Plan is a new 2-story home with an open layout that seamlessly connects the Living, Dining, and Kitchen areas, perfect for modern living. The chef's kitchen features cabinetry, quartz countertops and stainless steel appliances, including a smooth-top range, microwave hood, and dishwasher.
This thoughtful layout offers a spacious bedroom and full bathroom on the first floor. The second floor houses the serene primary suite with a ensuite bath, dual vanity sinks, and an expansive walk-in closet. Two additional bedrooms share a stylish full bathroom with a Loft Space ideal for a home office or relaxation area. A walk-in Laundry room and energy-efficient Low E insulated dual pane windows add practicality. This home also features a 2 car garage. A 1-year limited home warranty provides peace of mind. ''
Pending
Price cut: $3K (8/5)
$287,990
395 Hillwood Drive, Sanford, NC 27332
4beds
1,774sqft
Single Family Residence
Built in 2026
0.52 Acres Lot
$287,800 Zestimate®
$162/sqft
$30/mo HOA
What's special
Walk-in laundry roomSmooth-top rangeMicrowave hoodQuartz countertopsSerene primary suiteExpansive walk-in closetEnsuite bath
- 27 days
- 115
- 11
Likely to sell faster than
Zillow last checked:
Listing updated:
Listed by:
Susan Ruybal Thompson 704-999-1457,
WJH Brokerage NC LLC
Source: Hive MLS,MLS#: 100592658 Originating MLS: Cape Fear Realtors MLS, Inc.
Originating MLS: Cape Fear Realtors MLS, Inc.Facts & features
Interior
Bedrooms & bathrooms
- Bedrooms: 4
- Bathrooms: 3
- Full bathrooms: 2
- 1/2 bathrooms: 1
Rooms
- Room types: Dining Room, Great Room, Master Bedroom, Bedroom 2, Bedroom 3, Bedroom 4, Bonus Room
Primary bedroom
- Level: Second
- Dimensions: 12 x 15
Bedroom 2
- Level: First
- Dimensions: 10 x 11
Bedroom 3
- Level: Second
- Dimensions: 10 x 12
Bedroom 4
- Level: Second
- Dimensions: 13 x 10
Bonus room
- Level: Second
- Dimensions: 17 x 15
Dining room
- Level: Main
- Dimensions: 8 x 7
Great room
- Level: Main
- Dimensions: 13 x 13
Kitchen
- Level: Main
- Dimensions: 9 x 14
Heating
- Electric, Forced Air
Cooling
- Central Air
Appliances
- Included: Electric Oven, Electric Range
- Laundry: Dryer Hookup, Washer Hookup, Laundry Room
Features
- Walk-in Closet(s), Pantry, Walk-in Shower, Walk-In Closet(s)
- Flooring: Carpet, Vinyl
- Basement: None
- Attic: Other
- Has fireplace: No
Interior area
- Total structure area: 1,774
- Total interior livable area: 1,774 sqft
Property
Parking
- Total spaces: 2
- Parking features: Garage Faces Front, Attached, Concrete
- Attached garage spaces: 2
Features
- Levels: Two
- Patio & porch: Patio, Porch
- Exterior features: None
- Pool features: None
- Fencing: None
- Has view: Yes
- View description: None
- Waterfront features: None
- Frontage type: See Remarks
Lot
- Size: 0.52 Acres
- Dimensions: 100 x 225
- Features: Cleared
Details
- Parcel number: 9586964628.000
- Zoning: RA-20R
- Special conditions: Standard
Construction
Type & style
- Home type: SingleFamily
- Property subtype: Single Family Residence
Materials
- Vinyl Siding, Wood Frame
- Foundation: Slab
- Roof: Composition
Condition
- New Construction,Under Construction
- New construction: Yes
- Year built: 2026
Utilities & green energy
- Sewer: Septic Tank
- Water: Public
- Utilities for property: Other
Community & HOA
Community
- Security: Smoke Detector(s)
- Subdivision: West Pointe
HOA
- Has HOA: Yes
- HOA fee: $360 annually
- HOA name: TBD
Location
- Region: Sanford
Financial & listing details
- Price per square foot: $162/sqft
- Date on market: 7/30/2026
- Cumulative days on market: 27 days
- Listing agreement: Exclusive Right To Sell
- Listing terms: Cash,Conventional,FHA,USDA Loan,VA Loan
Estimated market value
$287,800
$273,000 - $302,000
$1,957/mo
Price history
| Date | Event | Price |
|---|---|---|
| 8/16/2026 | Pending sale | $287,990$162/sqft |
Source:  Hive MLS #100592658 Report a problem Hive MLS #100592658 Report a problem | ||
| 8/5/2026 | Price change | $287,990-1%$162/sqft |
Source: Hive MLS #100592658 Report a problem | ||
| 7/30/2026 | Listed for sale | $290,990$164/sqft |
Source: Hive MLS #100592658 Report a problem | ||
Public tax history
Tax history is unavailable.
Monthly payment
Est. payment
Payment breakdown
Explore the cost of this home by adjusting the details. Changes won't be saved.Climate risks
Neighborhood: Barbecue
Nearby schools
Schools provided by the listing agent
- Elementary: Highland Elementary School
- Middle: Highland Middle School
- High: Western Harnett High School
Source: Hive MLS. This data may not be complete. We recommend contacting the local school district to confirm school assignments for this home.

Similar homes
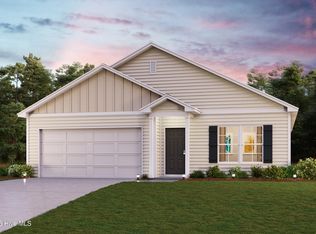
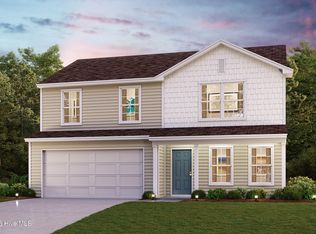
- $287,4904 bd3 ba1.7k sqft418 Hillwood Drive, Sanford, NC 27332New Construction
 Hive MLS
 - $293,4904 bd3 ba2k sqft400 Hillwood Drive, Sanford, NC 27332New Construction
 Hive MLS
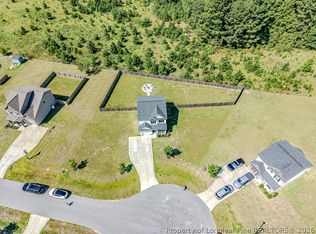
 - $294,9003 bd3 ba1.5k sqft199 Westpark Ln, Sanford, NC 27332For Sale
 MLS ID #768558, CHRIS TACIA, COLDWELL BANKER ADVANTAGE #5 (SANFORD). LPRMLS
 - $298,9904 bd3 ba2k sqft360 Hillwood Drive, Sanford, NC 27332New ConstructionHive MLS
- $289,9904 bd2 ba1.6k sqft377 Hillwood Drive, Sanford, NC 27332New ConstructionHive MLS
- $286,8884 bd3 ba2k sqft357 Hillwood Drive, Sanford, NC 27332New ConstructionHive MLS
- $294,9904 bd3 ba2k sqft322 Hillwood Drive, Sanford, NC 27332New ConstructionHive MLS
- $281,8884 bd3 ba1.7k sqft282 Hillwood Drive, Sanford, NC 27332New ConstructionHive MLS
- $282,8884 bd2 ba1.6k sqft302 Hillwood Drive, Sanford, NC 27332New ConstructionMLS ID #100576904, Susan Ruybal Thompson, WJH Brokerage NC LLC. Hive MLS
- $285,9903 bd3 ba1.7k sqft380 Hillwood Drive, Sanford, NC 27332New ConstructionHive MLS
- $277,8883 bd3 ba1.7k sqft340 Hillwood Drive, Sanford, NC 27332New ConstructionHive MLS
- $299,9993 bd3 ba1.6k sqft173 W Park Ln, Sanford, NC 27332For Sale
 MLS ID #10186228, Angela Outterbridge. Doorify MLS
 - $347,0003 bd3 ba2.1k sqft1015 Northview Dr, Sanford, NC 27332For SaleMLS ID #10184016, Ruthy Gibson. Doorify MLS
