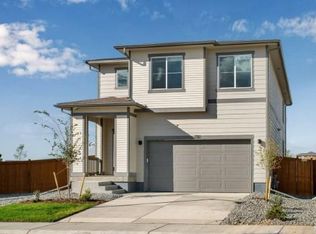
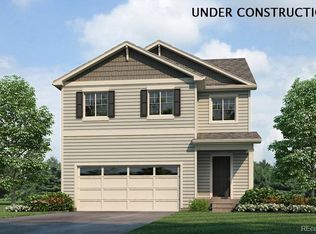
The Pine floorplan is a beautiful home in the Sky Ranch community. This plan features an open main floor design with Kitchen overlooking the Dining and Great Rooms. Upstairs you will find 4 Generously Sized Bedrooms and a Large centrally located Laundry Room. Features include Plank Flooring throughout the main level, Striking Gray Cabinetry with Crown Molding, Quartz Countertops, and Full Stainless Kitchen Appliances. Every home includes Smart Home integration, Customizable Lighting Control, WiFi Garage Door Opener, Full Blinds Package, Front and Back Yard Landscaping. ***Estimated Delivery Date: September. Photos are representative and not of actual property***
Sold for $495,000
Zillow last checked:
Listing updated:
Bought with:
Brandi Boettcher, 100109157
RE/MAX Professionals
Source: REcolorado as distributed by MLS GRID,MLS#: 7113941
Price history
| Date | Event | Price |
|---|---|---|
| 9/29/2026 | Sold | $495,000-1%$253/sqft |
Source:  REcolorado as distributed by MLS GRID #7113941 Report a problem REcolorado as distributed by MLS GRID #7113941 Report a problem | ||
| 7/27/2026 | Pending sale | $500,000+1%$256/sqft |
Source: REcolorado as distributed by MLS GRID #7113941 Report a problem | ||
| 7/11/2026 | Price change | $495,000-1%$253/sqft |
Source:  DR Horton Report a problem DR Horton Report a problem | ||
| 6/18/2026 | Listed for sale | $500,000$256/sqft |
Source: REcolorado as distributed by MLS GRID #7113941 Report a problem | ||

Get a cash offer in 3 minutes
Find out how much your home could sell for in as little as 3 minutes with a no-obligation cash offer.
Estimated market value
$494,700
