Below market rates are available with builder lender. Find space for everyone in the Elm plan with 5 bedrooms, 3 baths, and 2 car garage. Enjoy open living spaces between the Kitchen, Dining, and Great Room, along with a Bedroom for guests on the main level. You will find a huge Primary Suite along with 3 more Bedrooms and a large Laundry Room upstairs. Enjoy high level finishes including espresso cabinetry with crown molding in the kitchen, Stainless Appliances, Quartz Countertops, Plank Flooring throughout the main level, 2 panel interior doors, A/C, Tankless Water Heater, SmartHome features, Full Yard Landscaping and Fencing all included!
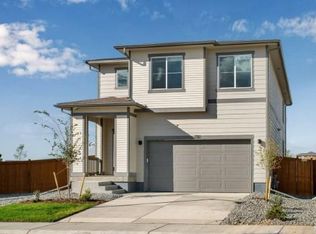
***Estimated Delivery Date: September. Photos are representative and not of actual property***
Pending
$528,995
393 N Amory Street, Watkins, CO 80137
5beds
2,415sqft
Single Family Residence
Built in 2026
4,455 Square Feet Lot
$-- Zestimate®
$219/sqft
$50/mo HOA
What's special
Huge primary suiteStainless appliancesQuartz countertopsLarge laundry room upstairs
- 36 days
- 37
- 0
Zillow last checked:
Listing updated:
Listed by:
Jodi Bright sales@drhrealty.com,
D.R. Horton Realty, LLC
Source: REcolorado as distributed by MLS GRID,MLS#: 9537902
Facts & features
Interior
Bedrooms & bathrooms
- Bedrooms: 5
- Bathrooms: 3
- Full bathrooms: 1
- 3/4 bathrooms: 1
- 1/2 bathrooms: 1
- Main level bathrooms: 1
- Main level bedrooms: 1
Bedroom
- Level: Main
- Area: 107.06 Square Feet
- Dimensions: 10.6 x 10.1
Bedroom
- Description: Carpet
- Features: Primary Suite
- Level: Upper
- Area: 280.79 Square Feet
- Dimensions: 14.11 x 19.9
Bedroom
- Description: Carpet
- Level: Upper
- Area: 119.18 Square Feet
- Dimensions: 11.8 x 10.1
Bedroom
- Description: Carpet
- Level: Upper
- Area: 102.11 Square Feet
- Dimensions: 10.11 x 10.1
Bedroom
- Description: Carpet
- Level: Upper
- Area: 102.11 Square Feet
- Dimensions: 10.11 x 10.1
Bathroom
- Level: Main
Bathroom
- Features: Primary Suite
- Level: Upper
Bathroom
- Level: Upper
Dining room
- Description: Luxury Vinyl Plank
- Level: Main
- Area: 95.14 Square Feet
- Dimensions: 13.4 x 7.1
Great room
- Description: Luxury Vinyl Plank
- Level: Main
- Area: 194.04 Square Feet
- Dimensions: 13.2 x 14.7
Kitchen
- Description: Luxury Vinyl Plank
- Level: Main
- Area: 207.2 Square Feet
- Dimensions: 14.8 x 14
Laundry
- Level: Upper
Loft
- Level: Upper
- Area: 110.11 Square Feet
- Dimensions: 9.1 x 12.1
Heating
- Forced Air, Natural Gas
Cooling
- Central Air
Appliances
- Included: Dishwasher, Disposal, Microwave, Range, Refrigerator, Tankless Water Heater
- Laundry: In Unit
Features
- High Speed Internet, Kitchen Island, Open Floorplan, Pantry, Primary Suite, Quartz Counters, Radon Mitigation System, Smart Thermostat, Smoke Free, Walk-In Closet(s)
- Flooring: Carpet, Laminate
- Windows: Double Pane Windows, Window Coverings
- Basement: Crawl Space
Interior area
- Total structure area: 2,415
- Total interior livable area: 2,415 sqft
- Finished area above ground: 2,415
Property
Parking
- Total spaces: 2
- Parking features: Concrete, Garage Door Opener
- Attached garage spaces: 2
Features
- Levels: Two
- Stories: 2
- Patio & porch: Covered, Front Porch
- Exterior features: Private Yard, Rain Gutters
- Fencing: Full
Lot
- Size: 4,455 Square Feet
- Features: Greenbelt, Landscaped, Master Planned, Sprinklers In Front, Sprinklers In Rear
Details
- Parcel number: 035596893
- Zoning: RES
- Special conditions: Standard
Construction
Type & style
- Home type: SingleFamily
- Property subtype: Single Family Residence
Materials
- Cement Siding, Concrete, Frame
Condition
- Under Construction
- New construction: Yes
- Year built: 2026
Details
- Builder model: Elm
- Builder name: D.R. Horton, Inc
- Warranty included: Yes
Utilities & green energy
- Electric: 110V, 220 Volts
- Sewer: Public Sewer
- Water: Public
- Utilities for property: Cable Available, Electricity Connected, Internet Access (Wired), Natural Gas Connected, Phone Available
Community & HOA
Community
- Security: Carbon Monoxide Detector(s), Smart Locks, Smoke Detector(s), Video Doorbell
- Subdivision: Sky Ranch
HOA
- Has HOA: Yes
- Amenities included: Park, Playground
- Services included: Maintenance Grounds, Recycling, Trash
- HOA fee: $150 quarterly
- HOA name: Sky Ranch Community Authority Board and Sky Ranch
- HOA phone: 303-779-5710
Location
- Region: Watkins
Financial & listing details
- Price per square foot: $219/sqft
- Annual tax amount: $4,585
- Date on market: 9/2/2026
- Listing terms: 1031 Exchange,Cash,Conventional,FHA,VA Loan
- Ownership: Builder
- Electric utility on property: Yes
- Road surface type: Paved
Estimated market value
Not available
Estimated sales range
Not available
Not available
Price history
| Date | Event | Price |
|---|---|---|
| 9/14/2026 | Pending sale | $528,995$219/sqft |
Source:  REcolorado as distributed by MLS GRID #9537902 Report a problem REcolorado as distributed by MLS GRID #9537902 Report a problem | ||
| 8/13/2026 | Listed for sale | $528,995$219/sqft |
Source:  DR Horton Report a problem DR Horton Report a problem | ||
Public tax history
Tax history is unavailable.
Monthly payment
Est. payment
Payment breakdown
Explore the cost of this home by adjusting the details. Changes won't be saved.Climate risks
Neighborhood: 80137
Nearby schools
Schools provided by the listing agent
- Elementary: Bennett
- Middle: Bennett
- High: Bennett
- District: Bennett 29-J
Source: REcolorado as distributed by MLS GRID. This data may not be complete. We recommend contacting the local school district to confirm school assignments for this home.

Similar homes
- $484,9954 bd3 ba1.8k sqft28227 E 4th Place, Watkins, CO 80137New Construction

 REcolorado as distributed by MLS GRID
 - $524,9004 bd3 ba2.2k sqft27104 E Archer Avenue, Aurora, CO 80018For Sale
 MLS ID #5682100, James Crocker, Crocker Realty, LLC. REcolorado as distributed by MLS GRID
 - $525,0004 bd3 ba2.6k sqft27536 E Byers Place, Aurora, CO 80018For Sale
 MLS ID #5123446, Nicole Ryan, Orchard Brokerage LLC. REcolorado as distributed by MLS GRID
 - $475,0003 bd2 ba1.8k sqft26770 E Cedar Avenue, Aurora, CO 80018For Sale
 MLS ID #6448758, Alex Johnson, Atlas Real Estate Group. REcolorado as distributed by MLS GRID
 - $632,9004 bd3 ba2.4k sqftHarmony, Aurora, CO 80018New ConstructionMLS ID #2308656, Blessed Barrack, Equity Colorado Real Estate. REcolorado as distributed by MLS GRID
- $609,0005 bd3 ba2.7k sqft26754 E Archer Avenue, Aurora, CO 80018For SaleMLS ID #7739167, Kevin Berry, Coldwell Banker Global Luxury Denver. REcolorado as distributed by MLS GRID
- $574,9503 bd3 ba2.3k sqft24281 E 40th Avenue, Aurora, CO 80019For SaleMLS ID #8335012, Estrella Gallegos, Real Broker, LLC DBA Real. REcolorado as distributed by MLS GRID
- $499,9003 bd3 ba2.3k sqft19926 E 40th Place, Denver, CO 80249For SaleMLS ID #8930719, Sarah LaBram, Milehimodern. REcolorado as distributed by MLS GRID
- $470,0003 bd2 ba1.5k sqft230 S Langdale Court, Aurora, CO 80018For SaleMLS ID #4368680, Stacy Boone Harrison, Angel Oak Realty Group LLC. REcolorado as distributed by MLS GRID
- $485,0004 bd4 ba2.3k sqft6253 N Liverpool Street, Aurora, CO 80019For SaleMLS ID #4863617, Zacharias Andarge, AptAmigo, Inc.. REcolorado as distributed by MLS GRID
- $470,0004 bd3 ba1.9k sqft4130 N Quatar Ct, Aurora, CO 80019For Sale
 MLS ID #1069488, Taylor Wilson, Compass-Denver. IRES as distributed by MLS GRID
 - $500,0004 bd3 ba2.2k sqft4423 River Highlands Loop, Elizabeth, CO 80107For SaleMLS ID #8473411, Team Lassen, MB Team Lassen. REcolorado as distributed by MLS GRID
- $524,9504 bd3 ba2.9k sqft5496 N Elk Street, Aurora, CO 80019New ConstructionREcolorado as distributed by MLS GRID
- $579,9504 bd3 ba2.7k sqft6026 N Orleans Street, Aurora, CO 80019For SaleMLS ID #1964214, Joe Hildebrand, RE/MAX Professionals. REcolorado as distributed by MLS GRID
- $499,9953 bd3 ba1.9k sqft3897 Lisbon Street, Denver, CO 80249For SaleMLS ID #8659141, Farid Bayot, HomeSmart. REcolorado as distributed by MLS GRID
- $490,0004 bd3 ba2.2k sqft47363 Lilac Avenue, Bennett, CO 80102For SaleMLS ID #7175783, Sam Biller, RE/MAX Professionals. REcolorado as distributed by MLS GRID
- $440,0003 bd3 ba1.5k sqft873 N Riviera Street, Aurora, CO 80018For SaleMLS ID #8499975, Team Lassen, MB Team Lassen. REcolorado as distributed by MLS GRID
- $523,0003 bd3 ba1.9k sqft5135 Andes Street, Denver, CO 80249For SaleMLS ID #1813325, The Dixon Group, Keller Williams Trilogy. REcolorado as distributed by MLS GRID
- $525,0003 bd3 ba1.6k sqft11774 Lovegrass Drive, Parker, CO 80138For SaleMLS ID #7020592, Viktoria Natale, Realty One Group Elevations, LLC. REcolorado as distributed by MLS GRID
