Skip main navigation
Closed
  • $175,000

    395 Pauline Dr, Adamsville, TN 38310

    3beds
    1,456sqft
    Single Family Residence, Residential
    Built in 2000
    0.42 Acres Lot
    $169,100 Zestimate®
    $120/sqft
    $1,559 Estimated rent

    Home value

    $169,100

    $130,000 - $220,000

    $1,559/mo

    Zestimate® history
    Loading
    Loading...

    Owner options

    List your home for rent

    $1,559/mo

    Rent Zestimate®

    Find your next renter with Zillow Rental Manager. Plus, with online applications, you can quickly screen prospective tenants – for free.

    Learn more

    $1,559/mo

    Rent Zestimate®

    Refinance and save

    $1,079/mo

    Est. payment

    Refinancing to a lower rate could help reduce your monthly payments and save thousands over the life of the loan.

    See today's rates

    $1,079/mo

    Est. payment

    Explore your selling options

    Work with a Zillow partner agent

    Leverage their expertise and Zillow's premium Showcase listings to get your home seen by more buyers.

    Get started

    List with your own agent

    Get your home in front of millions of buyers by listing it on Zillow.

    Learn how to do it

    Sell it yourself

    Take full control of how buyers see your home on Zillow by listing For Sale by Owner (FSBO).

    List your home

    What's special

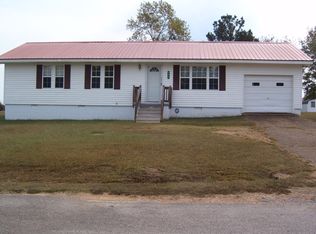
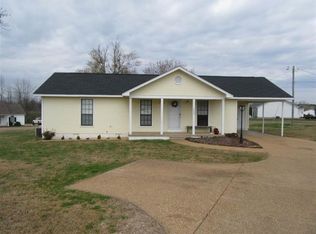
    Discover Your Perfect Home in Adamsville! A Golfer's Dream! Are you an avid golfer searching for the ideal residence? Look no further! This stunning custom-built home, lovingly maintained by a single family, is just a short stroll away from the golf course. Designed for low maintenance living, this home features a thoughtful floor plan that offers privacy for the master suite, ensuring a peaceful retreat. Enjoy the convenience of an oversized laundry room, a spacious eat-in kitchen with an inviting breakfast nook, & ample cabinet space. Your guests will appreciate the shared full bath, adding to the home's functionality. Step outside to find a charming front porch, perfect for relaxing evenings, along with plenty of parking options, an attached carport, & a detached garage/workshop for all your hobbies. The large patio beckons for summer barbecues and cozy s'mores nights. Don’t miss the chance to own this incredible home in a prime location—where your golf dreams can become a reality!

    Zillow last checked:

    Listing updated:

    Listed by:

    Katie Hughes 731-607-4744,

    Tiffany Jones Realty Group, LLC

    Bought with:

    Presley Ventura, 376883

    New Horizon Realty, Inc.

    Source: RealTracs MLS as distributed by MLS GRID,MLS#: 2748625MLS Logo

    Facts & features

    Interior

    Bedrooms & bathrooms
    • Bedrooms: 3
    • Bathrooms: 2
    • Full bathrooms: 2
    • Main level bedrooms: 3
    Bedroom 1
    • Features: Full Bath
    • Level: Full Bath
    • Area: 196 Square Feet
    • Dimensions: 14x14
    Bedroom 2
    • Area: 144 Square Feet
    • Dimensions: 12x12
    Bedroom 3
    • Area: 144 Square Feet
    • Dimensions: 12x12
    Dining room
    • Features: Combination
    • Level: Combination
    • Area: 81 Square Feet
    • Dimensions: 9x9
    Kitchen
    • Features: Eat-in Kitchen
    • Level: Eat-in Kitchen
    • Area: 189 Square Feet
    • Dimensions: 9x21
    Living room
    • Area: 320 Square Feet
    • Dimensions: 16x20
    Heating
    • Central, Natural Gas
    Cooling
    • Ceiling Fan(s), Central Air
    Appliances
    • Included: Dishwasher
    • Laundry: Electric Dryer Hookup, Washer Hookup
    Features
    • Ceiling Fan(s), Walk-In Closet(s)
    • Flooring: Carpet, Tile, Vinyl
    • Basement: Crawl Space
    • Has fireplace: No
    Interior area
    • Total structure area: 1,456
    • Total interior livable area: 1,456 sqft
    • Finished area above ground: 1,456

    Property

    Parking
    • Total spaces: 2
    • Parking features: Detached, Attached, Asphalt
    • Garage spaces: 1
    • Carport spaces: 1
    • Covered spaces: 2
    Features
    • Levels: One
    • Stories: 1
    • Patio & porch: Porch, Covered, Patio
    Lot
    • Size: 0.42 Acres
    • Dimensions: 100 x 181.2 x 100 x 188.22
    • Features: Level
    Details
    • Parcel number: 086G A 03800 000
    • Special conditions: Standard

    Construction

    Type & style
    • Home type: SingleFamily
    • Architectural style: Traditional
    • Property subtype: Single Family Residence, Residential
    Materials
    • Vinyl Siding
    • Roof: Shingle
    Condition
    • New construction: No
    • Year built: 2000

    Utilities & green energy

    • Sewer: Public Sewer
    • Water: Public
    • Utilities for property: Water Available

    Community & HOA

    Community
    • Subdivision: Sun Valley Estates
    HOA
    • Has HOA: No
    Location
    • Region: Adamsville

    Financial & listing details

    • Price per square foot: $120/sqft
    • Annual tax amount: $682
    • Date on market: 10/16/2024

    Price history

    DateEventPrice
    2/14/2025Sold$175,000-12.5%$120/sqft
    Source: RealTracs MLS as distributed by MLS GRID #2748625 Report a problem
    1/6/2025Contingent$199,900$137/sqft
    Source: RealTracs MLS as distributed by MLS GRID #2748625 Report a problem
    1/6/2025Pending sale$199,900$137/sqft
    Source: MAAR #10183358 Report a problem
    11/19/2024Price change$199,900-4.8%$137/sqft
    Source: MAAR #10183358 Report a problem
    10/16/2024Listed for sale$209,900$144/sqft
    Source: MAAR #10183358 Report a problem

    Public tax history

    Tax history is unavailable.

    Neighborhood: 38310

    Nearby schools

    GreatSchools rating
    Schools provided by the listing agent
    • Elementary: West Hardin Elementary
    • Middle: Hardin County Middle School
    • High: Hardin County High School

    Source: RealTracs MLS as distributed by MLS GRID. This data may not be complete. We recommend contacting the local school district to confirm school assignments for this home.

    Get pre-qualified for a loan
    At Zillow Home Loans, we can pre-qualify you in as little as 5 minutes with no impact to your credit score.

    An equal housing lender. NMLS #10287.