Move in ready home! This new construction home is now move in ready, don't miss your opportunity to own a brand-new home without the wait. This home features an outdoor fireplace, granite countertops, white cabinetry, and breathtaking views of the Pinenut mountain range., This home is located on the south end of Carson City just minutes away from shopping, entertainment, and dining. Also located just 25 minutes away from the world renown Lake Tahoe.
Closed
$649,216
395 Radiant Dr, Carson City, NV 89705
3beds
1,973sqft
Single Family Residence
Built in 2023
6,969 Square Feet Lot
$671,000 Zestimate®
$329/sqft
$2,829 Estimated rent
Home value
$671,000
$637,000 - $705,000
$2,829/mo
Zestimate® history
Owner options
List your home for rent
$2,829/mo
Rent Zestimate®
Find your next renter with Zillow Rental Manager. Plus, with online applications, you can quickly screen prospective tenants – for free.
$2,829/mo
Rent Zestimate®
Refinance and save
$3,787/mo
Est. payment
Refinancing to a lower rate could help reduce your monthly payments and save thousands over the life of the loan.
$3,787/mo
Est. payment
Explore your selling options
Work with a Zillow partner agent
Leverage their expertise and Zillow's premium Showcase listings to get your home seen by more buyers.
Get startedList with your own agent
Get your home in front of millions of buyers by listing it on Zillow.
Learn how to do itSell it yourself
Take full control of how buyers see your home on Zillow by listing For Sale by Owner (FSBO).
List your homeWhat's special
Zillow last checked:
Listing updated:
Listed by:
Austin Currie-Roberson S.195524 775-843-1883,
Jenuane Communities
Bought with:
Lillian Kunze, S.60021
Jenuane Communities
Source: NNRMLS,MLS#: 230006588
Facts & features
Interior
Bedrooms & bathrooms
- Bedrooms: 3
- Bathrooms: 2
- Full bathrooms: 2
Heating
- ENERGY STAR Qualified Equipment, Forced Air, Natural Gas
Cooling
- Central Air, ENERGY STAR Qualified Equipment, Refrigerated, Wall/Window Unit(s)
Appliances
- Included: Dishwasher, Disposal, Gas Cooktop, Microwave, Oven, None
- Laundry: Laundry Area, Laundry Room, Shelves
Features
- High Ceilings, Kitchen Island, Pantry, Master Downstairs, Smart Thermostat, Walk-In Closet(s)
- Flooring: Carpet, Ceramic Tile
- Windows: Double Pane Windows, Low Emissivity Windows, Vinyl Frames
- Has fireplace: Yes
- Fireplace features: Gas Log
Interior area
- Total structure area: 1,973
- Total interior livable area: 1,973 sqft
Property
Parking
- Total spaces: 3
- Parking features: Attached, Garage Door Opener
- Attached garage spaces: 3
Features
- Stories: 1
- Patio & porch: Patio
- Exterior features: None
- Fencing: Back Yard
- Has view: Yes
- View description: City, Desert, Mountain(s), Peek, Valley
Lot
- Size: 6,969 Square Feet
- Features: Landscaped, Level, Sloped Up, Sprinklers In Front
Details
- Parcel number: 142005310036
- Zoning: SFR8000
Construction
Type & style
- Home type: SingleFamily
- Property subtype: Single Family Residence
Materials
- Frame, Stone, Stucco
- Foundation: Slab
- Roof: Composition,Pitched,Shingle
Condition
- Year built: 2023
Utilities & green energy
- Sewer: Public Sewer
- Water: Public
- Utilities for property: Cable Available, Electricity Available, Internet Available, Natural Gas Available, Sewer Available, Water Available, Cellular Coverage, Centralized Data Panel, Water Meter Installed
Community & HOA
Community
- Security: Smoke Detector(s)
- Subdivision: Valley Knolls
HOA
- Has HOA: Yes
- Amenities included: None
- HOA fee: $28 monthly
Location
- Region: Carson City
Financial & listing details
- Price per square foot: $329/sqft
- Annual tax amount: $6,500
- Date on market: 6/19/2023
- Cumulative days on market: 81 days
- Listing terms: 1031 Exchange,Cash,Conventional,FHA,VA Loan
Price history
| Date | Event | Price |
|---|---|---|
| 11/5/2023 | Listing removed | -- |
Source: Jenuane Communities Report a problem | ||
| 10/6/2023 | Listed for sale | $649,216$329/sqft |
Source: Jenuane Communities Report a problem | ||
| 9/7/2023 | Sold | $649,216$329/sqft |
Source:  NNRMLS #230006588 Report a problem NNRMLS #230006588 Report a problem | ||
| 8/11/2023 | Pending sale | $649,216$329/sqft |
Source: NNRMLS #230006588 Report a problem | ||
| 8/9/2023 | Price change | $649,216+0.3%$329/sqft |
Source: NNRMLS #230006588 Report a problem | ||
| 6/18/2023 | Listed for sale | $647,216$328/sqft |
Source: NNRMLS #230006588 Report a problem | ||
Public tax history
Tax history is unavailable.
Neighborhood: 89705
Nearby homes
- $398,9902 bd2 ba1.2k sqft3654 Pulsar Ln #1, Carson City, NV 89705Sold

- $699,900-- bd-- ba2.2k sqft299 Radiant Dr, Carson City, NV 89705Off Market
- $400,0002 bd2 ba1.2k sqft3641 Pulsar Ln, Carson City, NV 89705Off Market
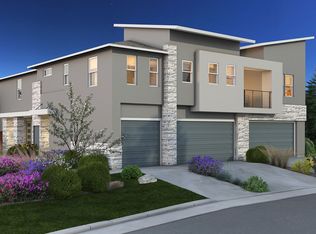
- $580,0003 bd2 ba1.9k sqft44 Stellar Ct, Carson City, NV 89705Sold
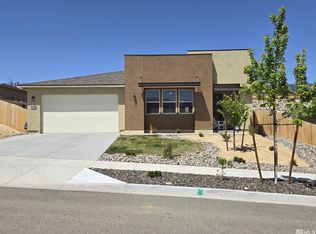
- $756,7003 bd3 ba2.5k sqft43 Eclipse Ct, Carson City, NV 89705Off Market
- $565,4243 bd2 ba1.8k sqft38 Stellar Ct, Carson City, NV 89705Sold
- $750,0005 bd4 ba3.1k sqft19 Stellar Ct, Carson City, NV 89705Sold
- $439,9903 bd3 ba1.6k sqft3644 Pulsar Ln #2, Carson City, NV 89705Sold
- $469,9903 bd3 ba1.8k sqft3644 Pulsar Ln #3, Carson City, NV 89705Sold
Nearby schools
GreatSchools rating
- 3/10Jacks Valley Elementary SchoolGrades: PK-5Distance: 1.6 mi
- 8/10Carson Valley Middle SchoolGrades: 6-8Distance: 10.7 mi
- 6/10Douglas County High SchoolGrades: 9-12Distance: 9.7 mi
Schools provided by the listing agent
- Elementary: Jacks Valley
- Middle: Carson Valley
- High: Douglas
Source: NNRMLS. This data may not be complete. We recommend contacting the local school district to confirm school assignments for this home.
Get a cash offer in 3 minutes
Find out how much your home could sell for in as little as 3 minutes with a no-obligation cash offer.
Estimated market value
$671,000
Get a cash offer in 3 minutes
Find out how much your home could sell for in as little as 3 minutes with a no-obligation cash offer.
Estimated market value
$671,000
- Nevada
- Douglas County
- Carson City
- 89705
- 395 Radiant Dr
Nearby cities
Nearby zip codes
Other Carson City Topics
