This is the one you've been waiting for; it checks all the boxes! Expansive south-facing vistas encompass the lake, waterfall, golf course, and mountains from this extensively remodeled Dallas plan in The Lakes Country Club. The home overlooks the 3rd hole. At approx. 2,294 sq. ft., it offers two spacious primary suites, three remodeled spa-like baths, and a private office off the second suite. Soaring ceilings and expansive windows bring the views into the great room with a redesigned fireplace, custom built-ins, and a wine refrigerator. The remodeled kitchen features custom cabinetry, quartz countertops, generous storage, upgraded appliances, and a gas cooktop. A custom iron entry gate and glass front door lead to the private travertine courtyard with spa. The elevated rear patio offers a water feature, fire pit, BBQ area, two retractable awnings, and lighting. The 2-car plus golf cart garage includes storage cabinets, A/C, and epoxy floors. Additional upgrades include dual-pane windows and sliders, shutters, updated electrical and LED lighting, dual HVAC systems, and a paver driveway. The Lakes offers 27 holes of championship golf, 44 pools and spas, racquet sports, fitness and wellness facilities, clubhouse dining, and an active social calendar. Call today to schedule your private tour!
For sale
Listed by: Coldwell Banker Realty • Paula Pelton • 714-348-2359
$850,000
395 Red River Rd, Palm Desert, CA 92211
2beds
2,294sqft
Condominium
Built in 1984
-- sqft lot
$820,100 Zestimate®
$371/sqft
$2,047/mo HOA
What's special
Water featureRedesigned fireplaceBbq areaTwo spacious primary suitesCustom iron entry gateCustom cabinetrySoaring ceilings
- 11 days
- 157
- 14
Zillow last checked:
Listing updated:
Listed by:
Paula Pelton DRE #01404811 714-348-2359,
Coldwell Banker Realty
Source: CRMLS,MLS#: 219155454DA Originating MLS: California Desert AOR & Palm Springs AOR
Facts & features
Interior
Bedrooms & bathrooms
- Bedrooms: 2
- Bathrooms: 3
- Full bathrooms: 1
- 3/4 bathrooms: 2
Rooms
- Room types: Den, Entry/Foyer, Living Room, Primary Bedroom, Other, Dining Room
Primary bedroom
- Features: Main Level Primary
Primary bedroom
- Features: Multiple Primary Suites
Primary bedroom
- Features: Primary Suite
Bathroom
- Features: Bathtub, Linen Closet, Remodeled, Separate Shower, Vanity
Kitchen
- Features: Quartz Counters, Remodeled, Updated Kitchen
Other
- Features: Walk-In Closet(s)
Heating
- Forced Air, Zoned
Cooling
- Central Air, Dual, Zoned
Appliances
- Included: Dishwasher, Gas Cooktop, Disposal, Ice Maker, Microwave, Refrigerator, Water To Refrigerator, Water Heater
- Laundry: Laundry Room
Features
- Breakfast Bar, Cathedral Ceiling(s), Dry Bar, Separate/Formal Dining Room, High Ceilings, Open Floorplan, Partially Furnished, Main Level Primary, Multiple Primary Suites, Primary Suite, Walk-In Closet(s)
- Flooring: Tile
- Doors: Sliding Doors
- Windows: Double Pane Windows, Screens, Skylight(s)
- Has fireplace: Yes
- Fireplace features: Gas, Living Room
Interior area
- Total interior livable area: 2,294 sqft
Property
Parking
- Total spaces: 4
- Parking features: Driveway, Garage, Golf Cart Garage, Garage Door Opener, On Street
- Attached garage spaces: 2
Features
- Levels: One
- Stories: 1
- Patio & porch: Stone
- Exterior features: Rain Gutters
- Spa features: Heated, In Ground, Private
- Fencing: Wrought Iron
- Has view: Yes
- View description: Golf Course, Lake, Mountain(s), Water
- Has water view: Yes
- Water view: Lake,Water
Lot
- Size: 3,485 Square Feet
- Features: On Golf Course, Planned Unit Development, Sprinkler System
Details
- Parcel number: 632292074
- Special conditions: Standard
Construction
Type & style
- Home type: Condo
- Property subtype: Condominium
- Attached to another structure: Yes
Materials
- Stucco
Condition
- Updated/Remodeled
- New construction: No
- Year built: 1984
Details
- Builder model: Dallas
Utilities & green energy
- Sewer: Other
- Utilities for property: Cable Available
Community & HOA
Community
- Features: Golf, Gated
- Security: Gated Community, 24 Hour Security
- Subdivision: The Lakes Country Cl
HOA
- Has HOA: Yes
- Amenities included: Bocce Court, Clubhouse, Controlled Access, Fitness Center, Golf Course, Maintenance Grounds, Game Room, Lake or Pond, Management, Other Courts, Pet Restrictions, Sauna, Tennis Court(s)
- HOA fee: $2,047 monthly
Location
- Region: Palm Desert
Financial & listing details
- Price per square foot: $371/sqft
- Tax assessed value: $649,899
- Date on market: 11/9/2026
- Listing terms: Cash,Cash to New Loan
- Exclusions: Artwork & Personal Belongings. Most Furnishings will be available for sale outside of escrow.
Estimated market value
$820,100
$779,000 - $861,000
Not available
Price history
| Date | Event | Price |
|---|---|---|
| 11/13/2026 | Listed for sale | $850,000+54.8%$371/sqft |
Source:  Greater Palm Springs Realtors #219155454 Report a problem | ||
| 6/21/2017 | Sold | $549,000$239/sqft |
Source:  CDAR/ Desert Area MLS #217016636 Report a problem | ||
| 6/15/2017 | Pending sale | $549,000$239/sqft |
Source: La Quinta #217016636 Report a problem | ||
| 6/10/2017 | Listed for sale | $549,000+37.3%$239/sqft |
Source: Keller Williams Luxury Homes #217016636 Report a problem | ||
| 7/9/2014 | Listing removed | $4,700$2/sqft |
Source: Windermere Real Estate #213002056 Report a problem | ||
| 7/3/2014 | Sold | $400,000-6.8%$174/sqft |
Source: CDAR/ Desert Area MLS #21469304 Report a problem | ||
| 6/7/2014 | Listed for rent | $4,700$2/sqft |
Source: Windermere Real Estate #213002056 Report a problem | ||
| 5/6/2014 | Listed for sale | $429,000-9.7%$187/sqft |
Source: Windermere Real Estate #21469304 Report a problem | ||
| 10/9/2009 | Sold | $475,000+5.6%$207/sqft |
Source: Public Record Report a problem | ||
| 4/30/2003 | Sold | $450,000$196/sqft |
Source: Public Record Report a problem | ||
Public tax history
| Year | Property taxes | Tax assessment |
|---|---|---|
| 2026 | -- | $649,899 +2% |
| 2025 | $8,534 +2.5% | $637,157 +2% |
| 2024 | $8,327 +2.6% | $624,665 +2% |
| 2023 | $8,119 +2.9% | $612,417 +2% |
| 2022 | $7,890 +2.5% | $600,409 +2% |
| 2021 | $7,701 +2.3% | $588,637 +1% |
| 2020 | $7,530 | $582,602 +2% |
| 2019 | -- | $571,179 +2% |
| 2018 | $7,381 +33.4% | $559,980 +35.2% |
| 2017 | $5,531 | $414,221 +2% |
| 2016 | $5,531 +2% | $406,100 +1.5% |
| 2015 | $5,421 +3.8% | $400,000 +2.3% |
| 2014 | $5,223 | $391,000 +14.3% |
| 2013 | -- | $342,000 -7.8% |
| 2012 | -- | $371,000 -5.4% |
| 2011 | -- | $392,000 -17.5% |
| 2010 | -- | $475,000 -6.1% |
| 2009 | -- | $506,106 +2% |
| 2008 | -- | $496,183 +2% |
| 2007 | -- | $486,455 +2% |
| 2006 | -- | $476,918 +2% |
| 2005 | -- | $467,568 +11.1% |
| 2003 | -- | $420,986 +2% |
| 2002 | -- | $412,731 +3.2% |
| 2001 | $4,837 +21.4% | $400,000 +23.5% |
| 2000 | $3,984 | $324,000 |
Find assessor info on the county website
Monthly payment
Est. payment
Payment breakdown
Explore the cost of this home by adjusting the details. Changes won't be saved.Climate risks
Neighborhood: 92211


Similar homes
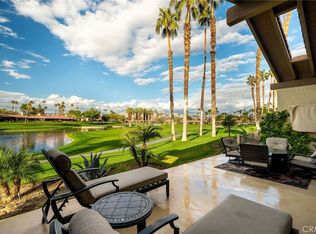
- $850,0002 bd3 ba2.2k sqft382 Red River Rd, Palm Desert, CA 92211For Sale
 MLS ID #NP26246031, Angela Caliger, Surterre Properties Inc.. CRMLS
- $849,0003 bd4 ba2.7k sqft148 Deer Spring Way, Palm Desert, CA 92211For Sale
 MLS ID #219156325DA, Jennifer Carter, Carter & Company. CRMLS
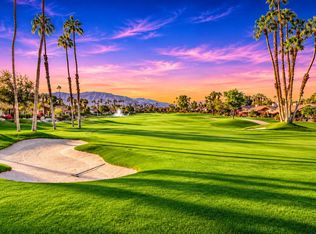
- $839,0002 bd2 ba1.7k sqft288 Green Mountain Dr, Palm Desert, CA 92211For Sale
 MLS ID #219155972DA, Jennifer Carter, Carter & Company. CRMLS
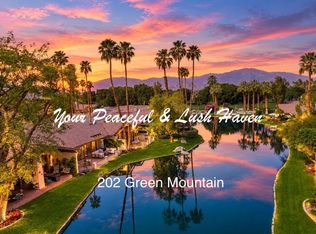
- $810,0002 bd4 ba2.1k sqft202 Green Mountain Dr, Palm Desert, CA 92211For Sale
 MLS ID #219155728DA, Elizabeth Flanagan-Nummerdor, Carter & Company. CRMLS
