Skip main navigation
Sold for $1,825,000
  • $1,825,000

    395 S Gaylord Street, Denver, CO 80209

    4beds
    3,400sqft
    Single Family Residence
    Built in 1949
    6,240 Square Feet Lot
    $2,012,000 Zestimate®
    $537/sqft
    $6,488 Estimated rent

    Home value

    $2,012,000

    $1.85M - $2.21M

    $6,488/mo

    Zestimate® history
    Loading
    Loading...

    Owner options

    List your home for rent

    $6,488/mo

    Rent Zestimate®

    Find your next renter with Zillow Rental Manager. Plus, with online applications, you can quickly screen prospective tenants – for free.

    Learn more

    $6,488/mo

    Rent Zestimate®

    Refinance and save

    $8,461/mo

    Est. payment

    Refinancing to a lower rate could help reduce your monthly payments and save thousands over the life of the loan.

    See today's rates

    $8,461/mo

    Est. payment

    Explore your selling options

    Work with a Zillow partner agent

    Leverage their expertise and Zillow's premium Showcase listings to get your home seen by more buyers.

    Get started

    List with your own agent

    Get your home in front of millions of buyers by listing it on Zillow.

    Learn how to do it

    Sell it yourself

    Take full control of how buyers see your home on Zillow by listing For Sale by Owner (FSBO).

    List your home

    What's special

    Timeless finishesWash park grillCherry creekAmple closet spaceMain floor primary suiteDramatic vaulted ceilingsProfessional - grade appliances
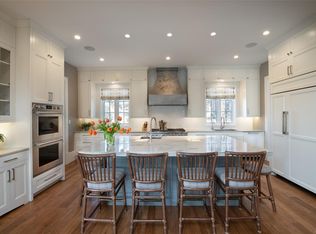
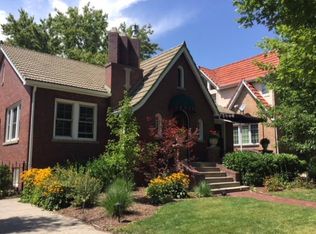
    3400 fin sq feet of FABULOUS! Roomy one-story home with MAIN FLOOR PRIMARY SUITE just blocks from the Wash Park, S Gaylord shops, and Cherry Creek! Modern and move-in ready, with dramatic vaulted ceilings, tons of natural light, and timeless finishes. Easy entertaining inside and out with an open floor plan for guests to mingle and covered patio spaces outside. Chef will love the ample prep space and professional-grade appliances, with extra storage in the nearby dining room. The main floor primary is fit for a KING (-sized bed) with a gorgeous 5 pc bath--plus ample closet space and direct access to the back yard. Work from home? The second main floor bedroom makes a great office, as the lower level has 2 additional conforming bedrooms and 2 more baths! Got game? Take advantage of the great family room downstairs--perfect for movie night, cards, or just hanging out--and check out the classic wet bar (aka "hydration station") when needed! You'll find plenty of space for storage in the basement, and don't forget the oversized 2-car garage...complete with 220 for EV charging! Enjoy all that Central Denver has to offer--check out the neighborhood gems (Devil's Food, Riever's, Wash Park Grill, Barbara & Company, Silk Road, and more), the gardens, tennis, and trails at Wash Park, and the convenient access to Cherry Creek, downtown, and the mountains. Check out the open houses on Sunday 3/17 from 2-4pm. This home is the whole package!

    Zillow last checked:

    Listing updated:

    Listed by:

    Mary Gerwin 303-619-3150 mary@porchlightgroup.com,

    Porchlight Real Estate Group,

    Hannah Hunnicutt 720-999-1609,

    Porchlight Real Estate Group

    Bought with:

    Leigh Wilbanks, 40044222

    Compass - Denver

    Source: REcolorado as distributed by MLS GRID,MLS#: 2037710MLS Logo

    Facts & features

    Interior

    Bedrooms & bathrooms
    • Bedrooms: 4
    • Bathrooms: 4
    • Full bathrooms: 3
    • 3/4 bathrooms: 1
    • Main level bathrooms: 2
    • Main level bedrooms: 2
    Primary bedroom
    • Description: Main Level Primary Suite - Plus 8x15 Dressing Room
    • Level: Main
    • Area: 192 Square Feet
    • Dimensions: 16 x 12
    Bedroom
    • Description: Large - Perfect For A Second Bedroom Or Office To Wfh
    • Level: Main
    • Area: 221 Square Feet
    • Dimensions: 17 x 13
    Bedroom
    • Level: Basement
    • Area: 182 Square Feet
    • Dimensions: 14 x 13
    Bedroom
    • Description: 2nd Office? Craft Room? Home Gym? -- Endless Possibilities
    • Level: Basement
    • Area: 228 Square Feet
    • Dimensions: 19 x 12
    Primary bathroom
    • Description: 5 Pc Bath, Heated Floors, Window Seat, Custom Closet Organization
    • Level: Main
    • Area: 165 Square Feet
    • Dimensions: 15 x 11
    Bathroom
    • Level: Main
    • Area: 72 Square Feet
    • Dimensions: 9 x 8
    Bathroom
    • Description: En-Suite
    • Level: Basement
    • Area: 40 Square Feet
    • Dimensions: 10 x 4
    Bathroom
    • Level: Basement
    • Area: 117 Square Feet
    • Dimensions: 13 x 9
    Bonus room
    • Level: Basement
    • Area: 72 Square Feet
    • Dimensions: 9 x 8
    Dining room
    • Description: Open Floor Plan For Easy Entertaining
    • Level: Main
    • Area: 156 Square Feet
    • Dimensions: 13 x 12
    Family room
    • Description: Great Space For A Game Room + Includes 7x17 Wet Bar
    • Level: Basement
    • Area: 342 Square Feet
    • Dimensions: 19 x 18
    Kitchen
    • Description: Chef Style Kitchen, Gas Stove
    • Level: Main
    • Area: 192 Square Feet
    • Dimensions: 16 x 12
    Laundry
    • Level: Main
    Living room
    • Description: Fireplace, Vaulted Ceiling, Natural Light
    • Level: Main
    • Area: 432 Square Feet
    • Dimensions: 24 x 18
    Utility room
    • Level: Basement
    • Area: 42 Square Feet
    • Dimensions: 7 x 6
    Heating
    • Forced Air, Natural Gas, Radiant Floor
    Cooling
    • Central Air
    Appliances
    • Included: Dishwasher, Disposal, Dryer, Gas Water Heater, Microwave, Oven, Refrigerator, Washer, Wine Cooler
    Features
    • Built-in Features, Five Piece Bath, Granite Counters, High Ceilings, High Speed Internet, Open Floorplan, Primary Suite, Radon Mitigation System, Vaulted Ceiling(s), Walk-In Closet(s), Wet Bar
    • Flooring: Carpet, Tile, Wood
    • Windows: Bay Window(s), Double Pane Windows, Skylight(s), Window Treatments
    • Basement: Finished,Full
    • Number of fireplaces: 2
    • Fireplace features: Basement, Gas, Living Room
    Interior area
    • Total structure area: 3,400
    • Total interior livable area: 3,400 sqft
    • Finished area above ground: 1,700
    • Finished area below ground: 1,600

    Property

    Parking
    • Total spaces: 2
    • Parking features: Concrete, Exterior Access Door, Oversized
    • Garage spaces: 2
    Features
    • Levels: One
    • Stories: 1
    • Patio & porch: Covered, Deck, Front Porch
    • Exterior features: Garden, Gas Valve, Lighting, Private Yard
    • Fencing: Full
    Lot
    • Size: 6,240 Square Feet
    • Features: Corner Lot, Level, Sprinklers In Front, Sprinklers In Rear
    Details
    • Parcel number: 514103009
    • Zoning: U-SU-C
    • Special conditions: Standard

    Construction

    Type & style
    • Home type: SingleFamily
    • Architectural style: Traditional
    • Property subtype: Single Family Residence
    Materials
    • Brick, Frame
    • Roof: Composition
    Condition
    • Updated/Remodeled
    • Year built: 1949
    Details
    • Warranty included: Yes

    Utilities & green energy

    • Electric: 220 Volts, 220 Volts in Garage
    • Sewer: Public Sewer
    • Water: Public
    • Utilities for property: Electricity Connected, Natural Gas Connected

    Community & HOA

    Community
    • Security: Carbon Monoxide Detector(s), Smoke Detector(s)
    • Subdivision: East Washington Park
    HOA
    • Has HOA: No
    Location
    • Region: Denver

    Financial & listing details

    • Price per square foot: $537/sqft
    • Tax assessed value: $1,911,100
    • Annual tax amount: $7,281
    • Date on market: 2/29/2024
    • Listing terms: Cash,Conventional,Jumbo
    • Exclusions: None.
    • Ownership: Corporation/Trust
    • Electric utility on property: Yes
    • Road surface type: Paved

    Price history

    DateEventPrice
    4/8/2024Sold$1,825,000+4.3%$537/sqft
    Source: REcolorado as distributed by MLS GRID #2037710 Report a problem
    3/27/2024Pending sale$1,750,000$515/sqft
    Source: REcolorado as distributed by MLS GRID #2037710 Report a problem
    3/16/2024Listed for sale$1,750,000$515/sqft
    Source: REcolorado as distributed by MLS GRID #2037710 Report a problem
    3/5/2024Pending sale$1,750,000$515/sqft
    Source: REcolorado as distributed by MLS GRID #2037710 Report a problem
    2/29/2024Listed for sale$1,750,000+34.6%$515/sqft
    Source: REcolorado as distributed by MLS GRID #2037710 Report a problem
    12/18/2017Sold$1,300,000+0.4%$382/sqft
    Source: Public Record Report a problem
    11/15/2017Pending sale$1,295,000$381/sqft
    Source: LIV Sotheby's International Realty #6872299 Report a problem
    11/10/2017Listed for sale$1,295,000+23.3%$381/sqft
    Source: LIV Sotheby's International Realty #6872299 Report a problem
    3/12/2015Sold$1,050,000-4.5%$309/sqft
    Source: Public Record Report a problem
    2/12/2015Pending sale$1,100,000$324/sqft
    Source: Kentwood City Properties #6119275 Report a problem
    1/31/2015Price change$1,100,000-4.3%$324/sqft
    Source: Kentwood City Properties #6119275 Report a problem
    1/13/2015Listed for sale$1,150,000+119%$338/sqft
    Source: Kentwood City Properties #6119275 Report a problem
    4/26/2012Sold$525,000-5.2%$154/sqft
    Source: Public Record Report a problem
    2/24/2012Price change$553,999-1.9%$163/sqft
    Source: Home Real Estate #1052369 Report a problem
    11/30/2011Listed for sale$564,900-5.8%$166/sqft
    Source: Home Real Estate #1052369 Report a problem
    10/9/2011Listing removed$599,900$176/sqft
    Source: Home Real Estate #1035879 Report a problem
    7/16/2011Price change$599,900-3.2%$176/sqft
    Source: Home Real Estate #1035879 Report a problem
    7/2/2011Listed for sale$619,900$182/sqft
    Source: Home Real Estate #1013217 Report a problem

    Public tax history

    YearProperty taxesTax assessment
    2024$10,378 +42.6%$124,360 -9.8%
    2023$7,281 +3.6%$137,940 +50.7%
    2022$7,028 -5.5%$91,550 -2.8%
    2021$7,434 +2.9%$94,190 -6%
    2020$7,225 +7.6%$100,186 -0.7%
    2019$6,713 $100,886 +16.3%
    2018$6,713 +0.3%$86,770
    2017$6,693 +42%$86,770 +43.8%
    2016$4,713 +13.6%$60,330
    2015$4,150 +32.2%$60,330 +20.7%
    2014$3,140 -27.9%$49,970 +32.2%
    2013$4,355 +17.9%$37,790 -27%
    2012$3,694 +22.2%$51,800 +0.4%
    2011$3,023 +2.2%$51,600 +13.7%
    2010$2,957 +19.6%$45,400
    2009$2,472 -0.2%$45,400 +0.9%
    2008$2,477 +30.1%$44,980
    2007$1,903 -21%$44,980 +23.6%
    2006$2,409 +3.6%$36,390
    2005$2,326 +32.4%$36,390 -2%
    2003$1,757 -22.3%$37,130 -3.6%
    2002$2,262 $38,510 +26.5%
    2001-- $30,450
    Find assessor info on the county website

    Neighborhood: Washington Park

    Nearby schools

    GreatSchools rating
    Schools provided by the listing agent
    • Elementary: Steele
    • Middle: Merrill
    • High: South
    • District: Denver 1

    Source: REcolorado as distributed by MLS GRID. This data may not be complete. We recommend contacting the local school district to confirm school assignments for this home.

    Get a cash offer in 3 minutes
    Find out how much your home could sell for in as little as 3 minutes with a no-obligation cash offer.
    Estimated market value
    $2,012,000
    Get a cash offer in 3 minutes
    Find out how much your home could sell for in as little as 3 minutes with a no-obligation cash offer.
    Estimated market value
    $2,012,000