Enjoy the space, views, and versatility this fantastic property has to offer! Situated on a corner lot consisting of two parcels totaling 2 1/3 acres, this impressive four-bedroom, two-bath rambler offers plenty of room to spread out. Inside, you'll find an inviting open kitchen and dining area, a comfortable primary suite, and a wonderful sunken living room featuring a wood stove-perfect for relaxing or entertaining. The durable aluminum tile roof gives you the attractive look of tile without the worry of broken clay tiles. Need room for horses, RVs, trailers, or all your toys? There's plenty of space here! Take in the beautiful mountain views and enjoy convenient access to reservoirs to the west and the wide-open recreation of the San Rafael Desert to the east. The seller is motivated, and the property is priced below current comparable market offerings, creating an excellent opportunity for buyers looking for value and room to roam. If you've been looking for a home with room to live, play, and explore, this one deserves a look! Square footage figures are provided as a courtesy estimate only and were obtained from county records. Buyer is advised to obtain an independent measurement.
For sale
$345,000
395 S State St, Ferron, UT 84523
4beds
2,116sqft
Single Family Residence
Built in 1993
2.63 Acres Lot
$339,200 Zestimate®
$163/sqft
$-- HOA
What's special
Beautiful mountain viewsImpressive four-bedroom two-bath ramblerDurable aluminum tile roofComfortable primary suite
- 4 days
- 352
- 34
Zillow last checked:
Listing updated:
Listed by:
Garth Frandsen 435-636-7000,
RE/MAX Bridge Realty,
Mike Metzger 435-820-6469,
RE/MAX Bridge Realty
Source: UtahRealEstate.com,MLS#: 2196358
Facts & features
Interior
Bedrooms & bathrooms
- Bedrooms: 4
- Bathrooms: 2
- Full bathrooms: 2
- Main level bedrooms: 4
Rooms
- Room types: Master Bathroom, Den/Office, Updated Kitchen
Primary bedroom
- Level: First
Heating
- Forced Air, Central, Wood
Cooling
- Central Air
Appliances
- Included: Range Hood, Refrigerator, Disposal, Gas Oven, Gas Range, Free-Standing Range, Instant Hot Water
- Laundry: Electric Dryer Hookup, Gas Dryer Hookup
Features
- Central Vacuum, Silestone Countertops
- Flooring: Carpet, Hardwood, Tile, Concrete
- Windows: Blinds, Window Coverings, Double Pane Windows
- Basement: Partial,Basement Entrance
- Number of fireplaces: 1
- Fireplace features: Fireplace Equipment, Wood Burning Stove
Interior area
- Total structure area: 2,116
- Total interior livable area: 2,116 sqft
- Finished area above ground: 1,058
- Finished area below ground: 52
Property
Parking
- Parking features: Garage - Attached
- Has attached garage: Yes
Features
- Stories: 2
- Patio & porch: Patio, Open Patio
- Fencing: Partial
- Has view: Yes
- View description: Mountain(s)
Lot
- Size: 2.63 Acres
- Features: Sprinkler: Auto-Full, Gentle Sloping
- Topography: Terrain,Terrain Grad Slope
- Residential vegetation: Fruit Trees, Landscaping: Part, Mature Trees
Details
- Additional structures: Workshop, Outbuilding
- Parcel number: 01115A0049
- Zoning description: Single-Family
- Other equipment: Workbench
- Horses can be raised: Yes
- Horse amenities: Horse Property
Construction
Type & style
- Home type: SingleFamily
- Architectural style: Rambler/Ranch
- Property subtype: Single Family Residence
Materials
- Stucco
- Roof: Aluminum,Tile
Condition
- Blt./Standing
- New construction: No
- Year built: 1993
Utilities & green energy
- Sewer: Public Sewer, Sewer: Public
- Water: Culinary
- Utilities for property: Natural Gas Connected, Electricity Connected, Sewer Connected, Water Connected
Community & HOA
Community
- Security: Video Door Bell(s), Video Camera(s)
HOA
- Has HOA: No
Location
- Region: Ferron
Financial & listing details
- Price per square foot: $163/sqft
- Tax assessed value: $360,496
- Annual tax amount: $3,183
- Date on market: 11/13/2026
- Listing terms: Cash,Conventional,FHA,VA Loan,USDA Loan
- Inclusions: Fireplace Equipment, Range, Range Hood, Refrigerator, Window Coverings, Wood Stove, Workbench, Video Door Bell(s), Video Camera(s), Smart Thermostat(s)
- Exclusions: Dryer, Freezer, Washer
- Acres allowed for irrigation: 0
- Electric utility on property: Yes
- Road surface type: Paved
Estimated market value
$339,200
$322,000 - $356,000
$2,082/mo
Price history
| Date | Event | Price |
|---|---|---|
| 11/15/2026 | Listed for sale | $345,000$163/sqft |
Source:  UtahRealEstate.com #2196358 Report a problem | ||
Public tax history
| Year | Property taxes | Tax assessment |
|---|---|---|
| 2025 | $3,373 | $198,273 |
| 2024 | $3,373 +6.4% | $198,273 +3.8% |
| 2023 | $3,169 +58.7% | $190,929 +62.1% |
| 2022 | $1,997 +1.6% | $117,786 |
| 2021 | $1,965 +30.5% | $117,786 +10.8% |
| 2020 | $1,506 | $106,316 |
| 2019 | $1,506 -0.1% | $106,316 |
| 2018 | $1,508 -4.7% | $106,316 |
| 2017 | $1,582 +0.6% | $106,316 -0.6% |
| 2012 | $1,573 | $106,946 |
Find assessor info on the county website
Monthly payment
Est. payment
Payment breakdown
Explore the cost of this home by adjusting the details. Changes won't be saved.Climate risks
Neighborhood: 84523
Nearby schools
Schools provided by the listing agent
- Elementary: Ferron
- Middle: San Rafael
- High: Emery County
- District: Emery
Source: UtahRealEstate.com. This data may not be complete. We recommend contacting the local school district to confirm school assignments for this home.
Similar homes
- $343,0005 bd2 ba1.7k sqft75 S 200 W, Ferron, UT 84523For Sale
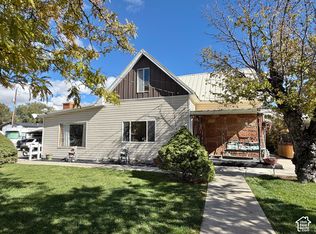
 MLS ID #2193436, Angie Anderson, Anderson Realty LLC. UtahRealEstate.com
- $350,0005 bd2 ba2.4k sqft255 W 500 S, Ferron, UT 84523For Sale
 MLS ID #2162175, Angie Anderson, Anderson Realty LLC. UtahRealEstate.com
- $320,0004 bd1 ba1.8k sqft440 N 200 E, Ferron, UT 84523For Sale
 MLS ID #2181209, Brenda Quick, Quick Realty, LLC. UtahRealEstate.com
- $287,0003 bd2 ba1.5k sqft140 W 450 N, Ferron, UT 84523For Sale
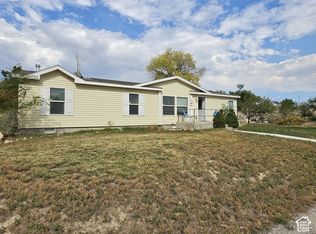 MLS ID #2196091, Laurie Ann Whitaker, Etzel Realty, LLC. UtahRealEstate.com
- $305,0003 bd2 ba1.2k sqft85 E 300 N, Ferron, UT 84523For SaleMLS ID #2173915, McKoy Allred, UPT Real Estate. UtahRealEstate.com
- $495,0004 bd3 ba2.7k sqft55 S 775 E, Ferron, UT 84523For SaleMLS ID #2193820, Angie Anderson, Anderson Realty LLC. UtahRealEstate.com
- $274,6002 bd2 ba1.3k sqft665 E & 655 E Molen Rd, Ferron, UT 84523For SaleMLS ID #2182790, Adriana Kutkas-Peay, Etzel Realty, LLC. UtahRealEstate.com
- $265,0003 bd2 ba1.5k sqft105 W 500 S, Ferron, UT 84523For SaleMLS ID #2165464, Angie Anderson, Anderson Realty LLC. UtahRealEstate.com
- $349,9994 bd2 ba2.6k sqft45 N 100 W, Orangeville, UT 84537For SaleMLS ID #2189172, Angie Anderson, Anderson Realty LLC. UtahRealEstate.com
- $299,0003 bd2 ba1.5k sqft910 E Clawson Bench Rd, Clawson, UT 84516For SaleMLS ID #2177698, Michael D Peters, Real Estate Titans. UtahRealEstate.com
- $375,0005 bd2 ba2.3k sqft950 N Valley Dr, Castle Dale, UT 84513For SaleMLS ID #2161081, Angie Anderson, Anderson Realty LLC. UtahRealEstate.com
- $299,0003 bd2 ba1.2k sqft65 S 200 E, Castle Dale, UT 84513For SaleMLS ID #2174263, McKoy Allred, UPT Real Estate. UtahRealEstate.com
- $299,0001 bd1 ba1.3k sqft360 E 300 S, Castle Dale, UT 84513For SaleMLS ID #2190551, Angie Anderson, Anderson Realty LLC. UtahRealEstate.com
- $450,0003 bd3 ba2.1k sqft340 W Orange Ave, Castle Dale, UT 84513For SaleMLS ID #2183695, Meran A Kay, Salty Peak Real Estate. UtahRealEstate.com
