Discover the perfect blend of comfort and community in this beautifully maintained Chalfont model home, nestled within the highly sought-after 55+ community of Buckingham Springs. Positioned on a desirable corner lot, this 2 bedroom and 2 bath home boasts an extended front porch, a long driveway, and an oversized one-car garage, offering both convenience and curb appeal. Step inside to experience a pristine, open-concept layout designed for effortless living. The spacious living area, featuring brand-new carpeting and a cozy wood-burning fireplace, creates a warm and inviting atmosphere. The gourmet kitchen is a chef's delight, showcasing elegant granite countertops, abundant cabinetry, and a convenient built-in pantry. Enjoy your morning coffee in the sunny morning room, a peaceful haven flooded with natural light. The dining room seamlessly connects to the family room and opens to a private deck via sliding doors, providing an ideal space for relaxation and entertaining. The generously sized primary bedroom features his-and-her closets and an en-suite bathroom with a walk-in shower and double vanity. The ample second bedroom offers two closets, ensuring plenty of storage. Practicality meets convenience with a laundry room equipped with a washer and dryer, along with extra counter space and cabinetry. This special home's larger corner lot, long driveway, and oversized garage provide ample space for vehicles and storage. Buckingham Springs offers an active adult lifestyle with organized trips, card groups, and a vibrant community atmosphere. Situated in a safe and peaceful area, directly across from a winery, this community is also conveniently located near popular attractions such as Peddler's Village, downtown New Hope, historic Doylestown, playhouses, museums, and national and state parks.
Sold for $365,000
$365,000
395 Thrush Ct W, New Hope, PA 18938
2beds
--sqft
Manufactured Home
Built in 1995
-- sqft lot
$379,700 Zestimate®
$--/sqft
$3,284 Estimated rent
Home value
$379,700
$353,000 - $410,000
$3,284/mo
Zestimate® history
Owner options
List your home for rent
$3,284/mo
Rent Zestimate®
Find your next renter with Zillow Rental Manager. Plus, with online applications, you can quickly screen prospective tenants – for free.
$3,284/mo
Rent Zestimate®
Refinance and save
$2,370/mo
Est. payment
Refinancing to a lower rate could help reduce your monthly payments and save thousands over the life of the loan.
$2,370/mo
Est. payment
Explore your selling options
Work with a Zillow partner agent
Leverage their expertise and Zillow's premium Showcase listings to get your home seen by more buyers.
Get startedList with your own agent
Get your home in front of millions of buyers by listing it on Zillow.
Learn how to do itSell it yourself
Take full control of how buyers see your home on Zillow by listing For Sale by Owner (FSBO).
List your homeWhat's special
Cozy wood-burning fireplacePrivate deckSunny morning roomCorner lotExtended front porchLong drivewayLaundry room
Zillow last checked:
Listing updated:
Listed by:
Robyn OHara 267-370-3838,
Keller Williams Real Estate-Doylestown
Bought with:
Jan Sutton, RS167486L
Keller Williams Real Estate-Doylestown
Source: Bright MLS,MLS#: PABU2089664
Facts & features
Interior
Bedrooms & bathrooms
- Bedrooms: 2
- Bathrooms: 2
- Full bathrooms: 2
- Main level bathrooms: 2
- Main level bedrooms: 2
Rooms
- Room types: Living Room, Dining Room, Primary Bedroom, Bedroom 2, Kitchen, Foyer, Breakfast Room, Laundry, Bathroom 2, Primary Bathroom
Primary bedroom
- Level: Main
- Area: 180 Square Feet
- Dimensions: 15 x 12
Bedroom 2
- Level: Main
- Area: 156 Square Feet
- Dimensions: 13 x 12
Primary bathroom
- Level: Main
- Area: 120 Square Feet
- Dimensions: 10 x 12
Bathroom 2
- Level: Main
- Area: 63 Square Feet
- Dimensions: 9 x 7
Breakfast room
- Level: Main
- Area: 126 Square Feet
- Dimensions: 14 x 9
Dining room
- Level: Main
- Area: 120 Square Feet
- Dimensions: 12 x 10
Foyer
- Level: Main
Kitchen
- Level: Main
- Area: 90 Square Feet
- Dimensions: 10 x 9
Laundry
- Level: Main
- Area: 72 Square Feet
- Dimensions: 9 x 8
Living room
- Level: Main
- Area: 324 Square Feet
- Dimensions: 18 x 18
Heating
- Central, Forced Air, Electric
Cooling
- Central Air, Electric
Appliances
- Included: Electric Water Heater
- Laundry: Main Level, Laundry Room
Features
- Has basement: No
- Number of fireplaces: 1
- Fireplace features: Wood Burning
Interior area
- Total structure area: 0
- Finished area above ground: 0
- Finished area below ground: 0
Property
Parking
- Total spaces: 3
- Parking features: Garage Faces Front, Storage, Asphalt, Attached, Driveway
- Attached garage spaces: 1
- Uncovered spaces: 2
Accessibility
- Accessibility features: None
Features
- Levels: One
- Stories: 1
- Pool features: Community
Details
- Additional structures: Above Grade, Below Grade
- Parcel number: 06018083 0386
- Lease amount: $659
- Zoning: MOB
- Special conditions: Standard
Construction
Type & style
- Home type: MobileManufactured
- Architectural style: Ranch/Rambler
- Property subtype: Manufactured Home
Materials
- Vinyl Siding
- Foundation: Crawl Space, Block
- Roof: Architectural Shingle
Condition
- Very Good
- New construction: No
- Year built: 1995
Utilities & green energy
- Sewer: Public Sewer
- Water: Public
Community & HOA
Community
- Features: Pool
- Senior community: Yes
- Subdivision: Buckingham Springs
HOA
- Has HOA: No
Location
- Region: New Hope
- Municipality: BUCKINGHAM TWP
Financial & listing details
- Tax assessed value: $16,520
- Annual tax amount: $2,771
- Date on market: 3/24/2025
- Listing agreement: Exclusive Right To Sell
- Listing terms: Cash
- Inclusions: See Attached Documents In The Mls
- Ownership: Land Lease
- Road surface type: Paved
- Body type: Double Wide
Price history
| Date | Event | Price |
|---|---|---|
| 5/8/2025 | Sold | $365,000-2.7% |
Source:  Bright MLS #PABU2089664 Report a problem Bright MLS #PABU2089664 Report a problem | ||
| 3/28/2025 | Pending sale | $375,000 |
Source: Bright MLS #PABU2089664 Report a problem | ||
| 3/24/2025 | Listed for sale | $375,000 |
Source: Bright MLS #PABU2089664 Report a problem | ||
Public tax history
| Year | Property taxes | Tax assessment |
|---|---|---|
| 2025 | $2,817 +0.4% | $16,520 |
| 2024 | $2,805 +7.9% | $16,520 |
| 2023 | $2,598 +1.2% | $16,520 |
| 2022 | $2,567 +1.2% | $16,520 |
| 2021 | $2,537 | $16,520 |
| 2020 | $2,537 +0.7% | $16,520 |
| 2018 | $2,520 | $16,520 |
| 2017 | -- | $16,520 |
| 2016 | -- | $16,520 |
| 2015 | -- | $16,520 |
| 2014 | -- | $16,520 |
| 2013 | -- | $16,520 |
| 2012 | -- | $16,520 |
| 2011 | -- | $16,520 |
| 2010 | -- | $16,520 |
| 2009 | -- | $16,520 |
| 2008 | -- | $16,520 |
| 2007 | -- | $16,520 |
| 2006 | -- | $16,520 |
| 2005 | -- | $16,520 +300% |
| 2004 | -- | $4,130 |
| 2003 | -- | $4,130 |
| 2002 | -- | $4,130 |
| 2000 | -- | $4,130 |
Find assessor info on the county website
Neighborhood: 18938
Nearby homes
- $322,4002 bd2 ba-- sqft408 Hawk Xing, New Hope, PA 18938Off Market
- $380,400-- bd-- ba-- sqft419 Hawk Xing, New Hope, PA 18938Off Market
- $294,2002 bd2 ba1.3k sqft407 Hawk Xing, New Hope, PA 18938Off Market
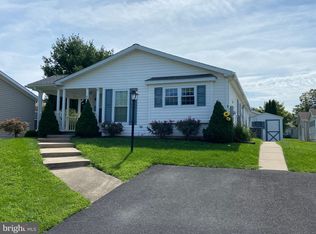
- $356,0002 bd2 ba1.5k sqft406 Hawk Xing, New Hope, PA 18938Off Market
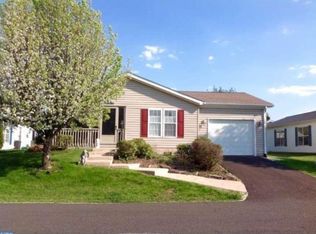
- $316,4002 bd2 ba1.3k sqft405 Hawk Xing, New Hope, PA 18938Off Market
- $347,400-- bd-- ba-- sqft522 Butternut Ct, New Hope, PA 18938Off Market
- $350,7002 bd2 ba1.5k sqft412 Redbird Ct, New Hope, PA 18938Off Market
- $379,5003 bd2 ba1.5k sqft414 Redbird Ct, New Hope, PA 18938Off Market
Nearby schools
GreatSchools rating
- 8/10Buckingham El SchoolGrades: K-6Distance: 1.8 mi
- 10/10Holicong Middle SchoolGrades: 7-9Distance: 3.1 mi
- 10/10Central Bucks High School-EastGrades: 10-12Distance: 2.8 mi
Schools provided by the listing agent
- District: Central Bucks
Source: Bright MLS. This data may not be complete. We recommend contacting the local school district to confirm school assignments for this home.
Get a cash offer in 3 minutes
Find out how much your home could sell for in as little as 3 minutes with a no-obligation cash offer.
Estimated market value
$379,700
Get a cash offer in 3 minutes
Find out how much your home could sell for in as little as 3 minutes with a no-obligation cash offer.
Estimated market value
$379,700
- Pennsylvania
- Bucks County
- New Hope
- 18938
- 395 Thrush Ct W
