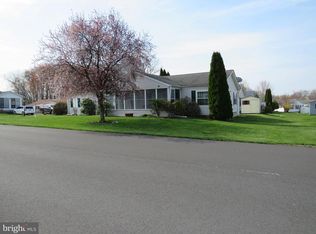
Beautiful curb appeal and a covered front entry welcome you to this inviting 3-bedroom, 2-bathroom home with a garage and sunroom in Buckingham Springs, a premier 55+ active adult community! Tucked along a lovely street, this residence offers a spacious living room that flows seamlessly into the kitchen and adjoining dining room, creating a comfortable open layout for everyday living and entertaining. Just off the dining area, the sunroom is filled with natural light and features its own exterior entrance; a wonderful spot for morning coffee or relaxing with a good book. The generous primary suite includes a private bathroom equipped with a walk-in tub and separate shower. Two additional bedrooms share a second full bathroom, offering ideal flexibility for guests, a home office, or hobbies. Complete with a full-size laundry room, attached garage, and full access to community amenities including the clubhouse, swimming pool, and social activities. Conveniently located near historic New Hope, Peddler's Village, local dining, shopping, and major commuter routes to Philadelphia and New York City!
For sale
$325,000
398 Spring Meadow Cir, New Hope, PA 18938
3beds
1,752sqft
Manufactured Home
Built in 1994
-- sqft lot
$327,300 Zestimate®
$186/sqft
$-- HOA
What's special
Covered front entryBeautiful curb appealFull-size laundry roomTwo additional bedrooms
- 5 days
- 408
- 16
Zillow last checked:
Listing updated:
Listed by:
Mary Dwyer 215-313-8386,
BHHS Fox & Roach -Yardley/Newtown (215) 860-9300,
Listing Team: Mary Dwyer Team, Co-Listing Agent: Rachel Fitts 215-350-8950,
BHHS Fox & Roach -Yardley/Newtown
Source: Bright MLS,MLS#: PABU2134310
Facts & features
Interior
Bedrooms & bathrooms
- Bedrooms: 3
- Bathrooms: 2
- Full bathrooms: 2
- Main level bathrooms: 2
- Main level bedrooms: 3
Heating
- Heat Pump, Electric
Cooling
- Central Air, Electric
Appliances
- Included: Electric Water Heater
- Laundry: Main Level
Features
- Has basement: No
- Has fireplace: No
Interior area
- Total structure area: 1,752
- Total interior livable area: 1,752 sqft
- Finished area above ground: 1,752
Property
Parking
- Total spaces: 1
- Parking features: Garage Faces Front, Attached
- Attached garage spaces: 1
Accessibility
- Accessibility features: Other
Features
- Levels: One
- Stories: 1
- Pool features: Community
Details
- Additional structures: Above Grade
- Parcel number: 06018083 0362
- Lease amount: $840
- Zoning: MOB
- Special conditions: Standard
Construction
Type & style
- Home type: MobileManufactured
- Architectural style: Ranch/Rambler
- Property subtype: Manufactured Home
Materials
- Vinyl Siding
Condition
- New construction: No
- Year built: 1994
Utilities & green energy
- Sewer: Private Sewer
- Water: Private/Community Water
Community & HOA
Community
- Features: Pool
- Senior community: Yes
- Subdivision: Buckingham Springs
HOA
- Has HOA: No
Location
- Region: New Hope
- Municipality: BUCKINGHAM TWP
Financial & listing details
- Price per square foot: $186/sqft
- Tax assessed value: $203,855
- Annual tax amount: $3,202
- Date on market: 10/29/2026
- Listing agreement: Exclusive Right To Sell
- Listing terms: Cash,Other
- Ownership: Land Lease
Estimated market value
$327,300
$311,000 - $344,000
Not available
Price history
| Date | Event | Price |
|---|---|---|
| 10/29/2026 | Listed for sale | $325,000$186/sqft |
Source:  Bright MLS #PABU2134310 Report a problem | ||
Public tax history
| Year | Property taxes | Tax assessment |
|---|---|---|
| 2026 | $3,062 +6.1% | $16,920 |
| 2025 | $2,885 +0.4% | $16,920 |
| 2024 | $2,873 +7.9% | $16,920 |
| 2023 | $2,661 +1.2% | $16,920 |
| 2022 | $2,630 +1.2% | $16,920 |
| 2021 | $2,598 | $16,920 |
| 2020 | $2,598 +0.7% | $16,920 |
| 2018 | $2,581 | $16,920 |
| 2017 | -- | $16,920 |
| 2016 | -- | $16,920 |
| 2015 | -- | $16,920 |
| 2014 | -- | $16,920 |
| 2013 | -- | $16,920 |
| 2012 | -- | $16,920 |
| 2011 | -- | $16,920 |
| 2010 | -- | $16,920 |
| 2009 | -- | $16,920 |
| 2008 | -- | $16,920 |
| 2007 | -- | $16,920 |
| 2006 | -- | $16,920 |
| 2005 | -- | $16,920 +300% |
| 2004 | -- | $4,230 |
| 2003 | -- | $4,230 |
| 2002 | -- | $4,230 |
| 2000 | -- | $4,230 |
Find assessor info on the county website
Monthly payment
Climate risks
Neighborhood: 18938
Nearby schools
Schools provided by the listing agent
- District: Central Bucks
Source: Bright MLS. This data may not be complete. We recommend contacting the local school district to confirm school assignments for this home.


Similar homes
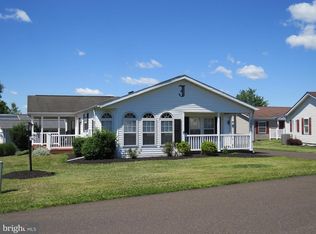
- $335,0003 bd2 ba1.6k sqft505 Goldenrod Xing W, New Hope, PA 18938For Sale
 MLS ID #PABU2117598, Jan Sutton, Keller Williams Real Estate-Doylestown. Bright MLS
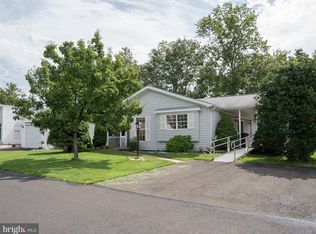
- $300,0002 bd2 ba1.5k sqft342 Spring Meadow Cir, New Hope, PA 18938For Sale
 MLS ID #PABU2124674, Jan Sutton, Keller Williams Real Estate-Doylestown. Bright MLS
- $365,0002 bd2 ba1.6k sqft296 Blackberry Cir, New Hope, PA 18938For Sale
 MLS ID #PABU2130618, Jan Sutton, Keller Williams Real Estate-Doylestown. Bright MLS
- $289,0002 bd2 ba1.3k sqftNone Available, New Hope, PA 18938For Sale
 MLS ID #PABU2130642, Brendan Markle, Opus Elite Real Estate. Bright MLS
- $350,0002 bd2 ba1.5k sqft485 Goldenrod Xing W, New Hope, PA 18938For SaleMLS ID #PABU2129484, Nancy Osborne, Keller Williams Real Estate-Doylestown. Bright MLS
- $325,0002 bd2 ba1.5k sqft495 Goldenrod Xing W, Buckingham, PA 18912For SaleMLS ID #PABU2128226, Melanie Panasiuk, Coldwell Banker Realty. Bright MLS
- $325,0003 bd1 ba992 sqft7119 Ferry Rd, New Hope, PA 18938For SaleMLS ID #PABU2133934, Pat bownes, ROI National Realty Corp. Bright MLS
- $239,0002 bd2 ba1.3k sqft143 Raven Ct, New Hope, PA 18938For SaleMLS ID #PABU2116232, Jan Sutton, Keller Williams Real Estate-Doylestown. Bright MLS
- $369,9002 bd2 ba1.2k sqft21 Sandy Ridge Dr, Doylestown, PA 18901For SaleMLS ID #PABU2134536, Don Bormes, RE/MAX Centre Realtors. Bright MLS
- $350,0002 bd2 ba1k sqft3601 Nancy Ward Cir, Doylestown, PA 18902For SaleMLS ID #PABU2133396, Dylan Smith, J. Carroll Molloy Realtor, LLC. Bright MLS
- $314,0002 bd1 ba947 sqft647 Patrick Pl, Chalfont, PA 18914For SaleMLS ID #PABU2134734, Sandra Maschi, Iron Valley Real Estate Doylestown. Bright MLS
- $335,0002 bd1 ba1k sqft403 S Main St Unit B200, Doylestown, PA 18901For SaleMLS ID #PABU2134342, Monica Sutherland, Century 21 Advantage Gold-Yardley. Bright MLS
- $325,0002 bd2 ba1.6k sqft11000 Centennial Sta, Warminster, PA 18974For SaleMLS ID #PABU2133260, Frank Faber, Faber Realty Inc. Bright MLS
- $319,9002 bd2 ba900 sqft281 Sassafras Ct, Warrington, PA 18976For SaleMLS ID #PABU2134240, OwnerEntry.com White, OwnerEntry.com. Bright MLS
- $445,9003 bd2 ba1.7k sqft41 Woodlawn Rd, Warminster, PA 18974For SaleMLS ID #PABU2134120, Alexis Cohen, Keller Williams Real Estate - Newtown. Bright MLS
- $279,8002 bd2 ba1.4k sqft139 Creeks Edge Ct, North Wales, PA 19454For SaleMLS ID #PAMC2198490, Sharon Spognardi-Abaca, RE/MAX Signature. Bright MLS
