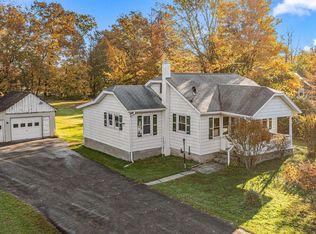
Rare opportunity in the highly desirable New Hope area, where renovated homes are in demand and inventory is limited! Situated on approximately 0.17 acres, this 992 sq. ft., 3-bedroom, 1-bath ranch offers excellent potential for investors looking for their next fix-and-flip project. The property is vacant and just a 2-minute drive to the Delaware River. Some renovations have already been completed, giving the next investor a head start with a manageable remaining rehab. The property features a sunroom, spacious living area, kitchen, large stone patio with scenic views, and a detached one-car garage with additional usable space. Located in Plumstead Township within the Central Bucks School District, this property offers an attractive location and strong investment potential. Potential resale value of up to $625,000 after renovations, subject to comparable sales, final finishes, and market conditions. Private well and septic. Property is being sold strictly AS IS. Limited inventory in a sought-after location! Finish the renovations, maximize the potential, and turn this property into your next successful investment! Property Facts Lot: 0.2 acre, approx. 93 x 96 ft (see lot-dimension map in photos) Annual taxes: $2,357 (public records) Zoning: RO | Tax ID 34-018-152 Heat: electric baseboard; no central air Water / sewer: private well and on-site septic Transaction Details Walkthrough: contact us Occupancy: vacant Title company: Alpert Abstract Property Condition Roof: not part of the 2024 update Interior: updated 2024; finish work remaining in living areas Garage: detached 1-car, gutted, needs renovation Comparable Sales (Bright MLS, closed) 7021 Swagger Rd (0.4 mi) - $580,000: 1,468 sqft | 2/2.5 | 03/30/2026 4731 River Rd (0.7 mi) - $625,000: 1,040 sqft | 3/1.5 | 11/15/2024 24 Walton Dr (6.1 mi) - $651,500: 1,408 sqft | 3/1.5 | 08/31/2026 6475 Lower York Rd (6.0 mi) - $587,500: 1,450 sqft | 2/1 | 08/21/2026 4831 Mountain Top W (6.8 mi) - $650,000: 1,324 sqft | 2/2 | 08/26/2026
For sale
$325,000
7119 Ferry Rd, New Hope, PA 18938
3beds
992sqft
Single Family Residence
Built in 1932
8,928 Square Feet Lot
$-- Zestimate®
$328/sqft
$-- HOA
What's special
- --
- on Zillow
- 444
- views
- 46
- saves
Zillow last checked:
Listing updated:
Listed by:
Pat bownes 267-438-7574,
ROI National Realty Corp 2153958011
Source: Bright MLS,MLS#: PABU2133934
Facts & features
Interior
Bedrooms & bathrooms
- Bedrooms: 3
- Bathrooms: 1
- Full bathrooms: 1
- Main level bathrooms: 1
- Main level bedrooms: 3
Basement
- Area: 0
Heating
- Baseboard, Electric
Cooling
- None
Appliances
- Included: Electric Water Heater
Features
- Has basement: No
- Number of fireplaces: 1
Interior area
- Total structure area: 992
- Total interior livable area: 992 sqft
- Finished area above ground: 992
- Finished area below ground: 0
Property
Parking
- Total spaces: 1
- Parking features: Other, Detached
- Garage spaces: 1
Accessibility
- Accessibility features: 2+ Access Exits
Features
- Levels: One
- Stories: 1
- Pool features: None
Lot
- Size: 8,928 Square Feet
- Dimensions: 93.00 x 96.00
Details
- Additional structures: Above Grade, Below Grade
- Parcel number: 34018152
- Zoning: RO
- Special conditions: Standard
Construction
Type & style
- Home type: SingleFamily
- Architectural style: Ranch/Rambler
- Property subtype: Single Family Residence
Materials
- Frame
- Foundation: Crawl Space
Condition
- New construction: No
- Year built: 1932
Utilities & green energy
- Sewer: On Site Septic
- Water: Well
Community & HOA
Community
- Subdivision: Wismer
HOA
- Has HOA: No
Location
- Region: New Hope
- Municipality: PLUMSTEAD TWP
Financial & listing details
- Price per square foot: $328/sqft
- Tax assessed value: $11,600
- Annual tax amount: $2,357
- Date on market: 10/19/2026
- Listing agreement: Exclusive Right To Sell
- Ownership: Fee Simple
Estimated market value
Not available
Estimated sales range
Not available
Not available
Price history
| Date | Event | Price |
|---|---|---|
| 3/18/2025 | Sold | $270,000-5.3%$272/sqft |
Source:  Bright MLS #PABU2087282 Report a problem | ||
| 2/19/2025 | Pending sale | $285,000$287/sqft |
Source: Bright MLS #PABU2087282 Report a problem | ||
| 2/19/2025 | Contingent | $285,000$287/sqft |
Source: Bright MLS #PABU2087282 Report a problem | ||
| 2/13/2025 | Price change | $285,000-4.9%$287/sqft |
Source: Bright MLS #PABU2087282 Report a problem | ||
| 2/6/2025 | Listed for sale | $299,777+66.5%$302/sqft |
Source: Bright MLS #PABU2087282 Report a problem | ||
| 2/4/2025 | Sold | $180,000$181/sqft |
Source: Public Record Report a problem | ||
Public tax history
| Year | Property taxes | Tax assessment |
|---|---|---|
| 2026 | $2,261 +7.8% | $11,600 |
| 2025 | $2,096 | $11,600 |
| 2024 | $2,096 +7.4% | $11,600 |
| 2023 | $1,951 +1.1% | $11,600 |
| 2022 | $1,930 +1.1% | $11,600 |
| 2021 | $1,908 | $11,600 |
| 2020 | $1,908 +0.6% | $11,600 |
| 2018 | $1,896 +1.4% | $11,600 |
| 2017 | $1,870 | $11,600 |
| 2016 | $1,870 | $11,600 |
| 2015 | -- | $11,600 |
| 2014 | -- | $11,600 |
| 2013 | -- | $11,600 |
| 2012 | -- | $11,600 |
| 2011 | -- | $11,600 |
| 2010 | -- | $11,600 |
| 2009 | -- | $11,600 |
| 2008 | -- | $11,600 |
| 2007 | -- | $11,600 |
| 2006 | -- | $11,600 |
| 2005 | -- | $11,600 +300% |
| 2004 | -- | $2,900 |
| 2003 | -- | $2,900 |
| 2002 | -- | $2,900 |
| 2000 | -- | $2,900 |
Find assessor info on the county website
Monthly payment
Est. payment
Payment breakdown
Explore the cost of this home by adjusting the details. Changes won't be saved.Climate risks
Neighborhood: 18938
Nearby schools
Schools provided by the listing agent
- District: Central Bucks
Source: Bright MLS. This data may not be complete. We recommend contacting the local school district to confirm school assignments for this home.

Similar homes
- $375,0002 bd1 ba874 sqft1639 Chestnut Ridge Rd, Upper Black Eddy, PA 18972For Sale
 MLS ID #PABU2134716, Harry Lippincott, Iron Valley Real Estate Legacy. Bright MLS
- $369,9002 bd2 ba1.2k sqft21 Sandy Ridge Dr, Doylestown, PA 18901For Sale
 MLS ID #PABU2134536, Don Bormes, RE/MAX Centre Realtors. Bright MLS
- $349,9003 bd2 ba1.3k sqft136 N Branch St, Sellersville, PA 18960For Sale
 MLS ID #PABU2133388, Gerald Peklak, RE/MAX Reliance. Bright MLS
- $349,9003 bd1 ba816 sqft2485 Morgan Hill Rd, Easton, PA 18042For Sale
 MLS ID #786589, Woody Howell, Real Estate of America. GLVR
- $319,0001 bd1 ba806 sqft84 Hermitage Dr, New Hope, PA 18938For SaleMLS ID #PABU2129760, Farzad Nejad, Compass RE. Bright MLS
- $262,9002 bd1 ba1.1k sqft31 Dunmore Ave, Ewing, NJ 08618For SaleMLS ID #NJME2085332, "Dave" LaBaw, David DePaola and Company Real Estate. Bright MLS
- $325,0001 bd1 ba806 sqft15 Hermitage Dr, New Hope, PA 18938For SaleMLS ID #PABU2124138, Farzad Nejad, Compass RE. Bright MLS
- $314,0002 bd1 ba947 sqft647 Patrick Pl, Chalfont, PA 18914For SaleMLS ID #PABU2134734, Sandra Maschi, Iron Valley Real Estate Doylestown. Bright MLS
- $355,0003 bd1 ba952 sqft336 Beech St, Warminster, PA 18974For SaleMLS ID #PABU2127750, Amanda Smith, Roc Hous Real Estate LLC. Bright MLS
- $350,0001 bd1 ba780 sqftRiverhill, New Hope, PA 18938For SaleMLS ID #PABU2128430, Beth Steffanelli, Callaway Henderson Sotheby's Int'l-Lambertville. Bright MLS
- $315,0003 bd2 ba1.4k sqft2454 Greenview Cmns, Quakertown, PA 18951For SaleMLS ID #PABU2133528, Chris Cicione, CG Realty, LLC. Bright MLS
- $375,0003 bd1 ba1.1k sqft107 Center Ave, Willow Grove, PA 19090For SaleMLS ID #PAMC2198052, Zach Behr, Keller Williams Real Estate-Blue Bell. Bright MLS
- $285,0003 bd2 ba1.3k sqft228 N Ambler St, Quakertown, PA 18951For SaleMLS ID #PABU2130662, Jennifer Erbrick, RE/MAX Reliance. Bright MLS
- $289,0002 bd2 ba1.3k sqftNone Available, New Hope, PA 18938For SaleMLS ID #PABU2130642, Brendan Markle, Opus Elite Real Estate. Bright MLS
- $300,0003 bd1 ba1.2k sqft717 W Broad St, Quakertown, PA 18951For SaleMLS ID #PABU2125422, Robert Acuff, RE/MAX Services. Bright MLS
- $399,0003 bd3 ba1.3k sqft2 Pioneer Ct, Ewing, NJ 08628For SaleMLS ID #NJME2085462, Amita Dedhia, Queenston Realty, LLC. Bright MLS
- $399,9003 bd1 ba1.1k sqft1058 Birch St, Lansdale, PA 19446For SaleMLS ID #PAMC2196338, Trey Farmer, Diversified Realty Solutions. Bright MLS
- $320,0003 bd2 ba1.1k sqft258 N 4th St, Perkasie, PA 18944For SaleMLS ID #PABU2110208, Nick Balbi, Keller Williams Real Estate-Montgomeryville. Bright MLS
