Discover the charm of this delightful end-of-row townhouse nestled in the serene Lindenfield community. Built in 1989, this inviting 2-bedroom, 1-bathroom home, all on main level , offers a perfect blend of comfort and style. Step inside to find a cozy living space highlighted by a floor to ceiling stone, wood fireplace, ideal for creating lasting memories on chilly evenings. Hardwood floors throughout! New Siding! New HVAC! New sliding glass door, New washer and dryer! 2018 Hot water heater. The well-designed layout maximizes every inch of this fantastic unit , providing a welcoming atmosphere for relaxation and entertaining. The community offers a peaceful environment perfect for leisurely strolls or enjoying the outdoors. With its prime location, you'll have easy access to local amenities and attractions. This townhouse is not just a property; it's a place to call home. Embrace the opportunity to create your own sanctuary in this charming space. Walk to North Branch Park, with trails leading to another park! Schedule a visit today and envision your future here!
For sale
$314,000
647 Patrick Pl, Chalfont, PA 18914
2beds
947sqft
Townhouse
Built in 1989
-- sqft lot
$-- Zestimate®
$332/sqft
$330/mo HOA
What's special
New sidingNew sliding glass doorCozy living spaceNew washer and dryerEnd-of-row townhouseWell-designed layoutHardwood floors throughout
- --
- on Zillow
- 419
- views
- 48
- saves
Zillow last checked:
Listing updated:
Listed by:
Sandra Maschi 215-534-4877,
Iron Valley Real Estate Doylestown (267) 703-5050
Source: Bright MLS,MLS#: PABU2134734
Facts & features
Interior
Bedrooms & bathrooms
- Bedrooms: 2
- Bathrooms: 1
- Full bathrooms: 1
- Main level bathrooms: 1
- Main level bedrooms: 2
Rooms
- Room types: Dining Room, Bedroom 2, Kitchen, Family Room, Bedroom 1
Bedroom 1
- Level: Main
- Area: 165 Square Feet
- Dimensions: 15 X 11
Bedroom 2
- Level: Main
- Area: 110 Square Feet
- Dimensions: 11 X 10
Dining room
- Level: Main
- Area: 90 Square Feet
- Dimensions: 10 X 9
Family room
- Level: Main
- Area: 266 Square Feet
- Dimensions: 19 X 14
Kitchen
- Level: Main
- Area: 88 Square Feet
- Dimensions: 11 X 8
Heating
- Heat Pump, Electric
Cooling
- Central Air, Electric
Appliances
- Included: Electric Water Heater
Features
- Has basement: No
- Number of fireplaces: 1
- Fireplace features: Stone, Wood Burning
Interior area
- Total structure area: 947
- Total interior livable area: 947 sqft
- Finished area above ground: 947
- Finished area below ground: 0
Property
Parking
- Parking features: Parking Lot
Accessibility
- Accessibility features: None
Features
- Levels: One
- Stories: 1
- Pool features: None
Details
- Additional structures: Above Grade, Below Grade
- Parcel number: 07011004047
- Zoning: R3
- Special conditions: Standard
Construction
Type & style
- Home type: Townhouse
- Architectural style: Ranch/Rambler
- Property subtype: Townhouse
Materials
- Frame
- Foundation: Block
Condition
- New construction: No
- Year built: 1989
Utilities & green energy
- Sewer: Public Sewer
- Water: Public
Community & HOA
Community
- Condo and coop fee: $330 monthly
- Subdivision: Lindenfield
HOA
- Has HOA: No
- Amenities included: Bike Trail, Common Grounds, Jogging Path
- Services included: Common Area Maintenance, Maintenance Structure, Maintenance Grounds, Snow Removal, Trash
- HOA name: LINDENFIELD CONDO ASSOCIATION
Location
- Region: Chalfont
- Municipality: CHALFONT BORO
Financial & listing details
- Price per square foot: $332/sqft
- Tax assessed value: $20,920
- Annual tax amount: $4,368
- Date on market: 10/31/2026
- Listing agreement: Exclusive Right To Sell
- Inclusions: Washer, Dryer And Kitchen Refrigerator
- Ownership: Fee Simple
Estimated market value
Not available
Estimated sales range
Not available
Not available
Price history
| Date | Event | Price |
|---|---|---|
| 1/18/2018 | Sold | $205,000+32.3%$216/sqft |
Source: Public Record Report a problem | ||
| 10/24/2017 | Sold | $155,000-24.4%$164/sqft |
Source: Public Record Report a problem | ||
| 5/18/2008 | Listing removed | $204,900$216/sqft |
Source: Homes & Land #5254937 Report a problem | ||
| 2/2/2008 | Listed for sale | $204,900$216/sqft |
Source: Homes & Land #5254937 Report a problem | ||
Public tax history
| Year | Property taxes | Tax assessment |
|---|---|---|
| 2026 | $4,193 +6.3% | $20,920 |
| 2025 | $3,944 +1.3% | $20,920 |
| 2024 | $3,892 +8.4% | $20,920 |
| 2023 | $3,589 +1.1% | $20,920 |
| 2022 | $3,549 +1.1% | $20,920 |
| 2021 | $3,510 | $20,920 |
| 2020 | $3,510 +0.6% | $20,920 |
| 2018 | $3,489 +1.5% | $20,920 |
| 2017 | $3,437 | $20,920 |
| 2016 | $3,437 | $20,920 |
| 2015 | -- | $20,920 |
| 2014 | -- | $20,920 |
| 2013 | -- | $20,920 |
| 2012 | -- | $20,920 |
| 2011 | -- | $20,920 |
| 2010 | -- | $20,920 |
| 2009 | -- | $20,920 |
| 2008 | -- | $20,920 |
| 2007 | -- | $20,920 |
| 2006 | -- | $20,920 |
| 2005 | -- | $20,920 +300% |
| 2004 | -- | $5,230 |
| 2003 | -- | $5,230 |
| 2002 | -- | $5,230 |
| 2000 | -- | $5,230 |
Find assessor info on the county website
Monthly payment
Est. payment
Payment breakdown
Explore the cost of this home by adjusting the details. Changes won't be saved.Climate risks
Neighborhood: 18914
Nearby schools
Schools provided by the listing agent
- District: Central Bucks
Source: Bright MLS. This data may not be complete. We recommend contacting the local school district to confirm school assignments for this home.


Similar homes
- $309,9002 bd1 ba1.2k sqft2718 Jean Dr, Hatfield, PA 19440For Sale
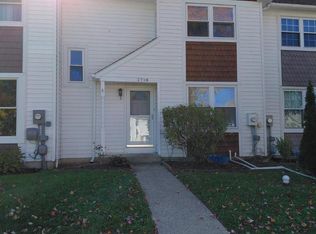
 MLS ID #PAMC2198026, Gerald Snyder, Gerald W Snyder & Associates Inc. Bright MLS
- $350,0002 bd2 ba1k sqft3601 Nancy Ward Cir, Doylestown, PA 18902For Sale
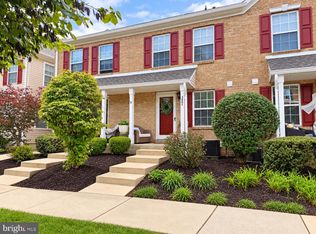 MLS ID #PABU2133396, Dylan Smith, J. Carroll Molloy Realtor, LLC. Bright MLS
- $320,0002 bd2 ba1k sqft402 Hopkins Ct, North Wales, PA 19454For Sale
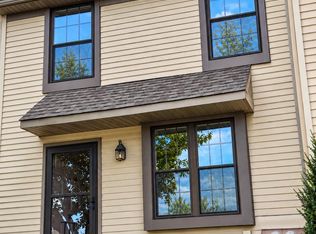 MLS ID #PAMC2196710, Al Ferraguti, Keller Williams Real Estate-Montgomeryville. Bright MLS
- $--2 bd1 ba1.3k sqft304 Jasper Ct, Warrington, PA 18976Auction
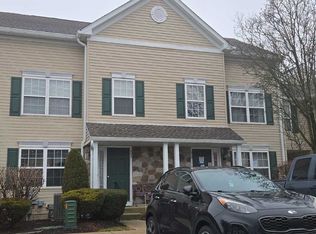 ServiceLink Auction
- $314,7503 bd2 ba1.4k sqft414 Centennial Ct, Lansdale, PA 19446For SaleMLS ID #PAMC2198462, Gary L Cassel, BHHS Keystone Properties. Bright MLS
- $335,0002 bd1 ba1k sqft403 S Main St Unit B200, Doylestown, PA 18901For SaleMLS ID #PABU2134342, Monica Sutherland, Century 21 Advantage Gold-Yardley. Bright MLS
- $369,9002 bd2 ba1.2k sqft21 Sandy Ridge Dr, Doylestown, PA 18901For SaleMLS ID #PABU2134536, Don Bormes, RE/MAX Centre Realtors. Bright MLS
- $294,8002 bd2 ba1.3k sqft2037 Highland Ct, North Wales, PA 19454For SaleMLS ID #PAMC2198444, Sharon Spognardi-Abaca, RE/MAX Signature. Bright MLS
- $325,0002 bd2 ba1k sqftLiberty Knoll, Harleysville, PA 19438For SaleMLS ID #PAMC2198502, Logan Hartzell, RE/MAX 440 - Perkasie. Bright MLS
- $319,9002 bd2 ba900 sqft281 Sassafras Ct, Warrington, PA 18976For SaleMLS ID #PABU2134240, OwnerEntry.com White, OwnerEntry.com. Bright MLS
- $294,9002 bd2 ba1k sqft40 N School Ln, Souderton, PA 18964For SaleMLS ID #PAMC2196538, Shawn Forstner, Springer Realty Group. Bright MLS
- $254,9002 bd1 ba945 sqftMorgandale Condo, Lansdale, PA 19446For SaleMLS ID #PAMC2199144, Jeremy Scandlin, Iron Valley Real Estate Legacy. Bright MLS
- $284,9993 bd2 ba1.1k sqft326 W 5th St, Lansdale, PA 19446For SaleMLS ID #PAMC2197638, Leon Dales III, BHHS Fox & Roach-Center City Walnut. Bright MLS
- $339,0002 bd2 ba1k sqft1608 Prospect Ave, Willow Grove, PA 19090For SaleMLS ID #PAMC2199112, Andrea Clair, Real of Pennsylvania. Bright MLS
- $309,9002 bd2 ba1.1k sqft505 Hickory Ln, Sellersville, PA 18960For SaleMLS ID #PABU2121252, Melanie Henderson, Innovate Real Estate. Bright MLS
- $330,0003 bd2 ba1.1k sqft854 Andover Rd, Lansdale, PA 19446For SaleMLS ID #PAMC2192156, Ripa Khan, EXP Realty, LLC. Bright MLS
- $325,0002 bd2 ba1k sqftGeorgetown Of Philadelphia, Penllyn, PA 19422For SaleMLS ID #PAMC2195886, Mary Shaughnessy McGill, Keller Williams Realty Group. Bright MLS
- $329,9003 bd2 ba1.2k sqft334 Railroad Ave, Souderton, PA 18964For SaleMLS ID #PAMC2195518, Kathleen Gregory, Better Homes and Gardens Real Estate Cassidon Realty. Bright MLS
