Skip main navigation
Off market
  • $720,700

    395 Wingfield Dr, Sarasota, FL 34237

    3beds
    1,948sqft
    Single Family Residence
    Built in 2021
    2,509 Square Feet Lot
    $720,700 Zestimate®
    $370/sqft
    $3,513 Estimated rent

    Home value

    $720,700

    $670,000 - $771,000

    $3,513/mo

    Zestimate® history
    Loading
    Loading...

    Owner options

    List your home for rent

    $3,513/mo

    Rent Zestimate®

    Find your next renter with Zillow Rental Manager. Plus, with online applications, you can quickly screen prospective tenants – for free.

    Learn more

    $3,513/mo

    Rent Zestimate®

    Refinance and save

    $4,820/mo

    Est. payment

    Refinancing to a lower rate could help reduce your monthly payments and save thousands over the life of the loan.

    See today's rates

    $4,820/mo

    Est. payment

    Explore your selling options

    Work with a Zillow partner agent

    Leverage their expertise and Zillow's premium Showcase listings to get your home seen by more buyers.

    Get started

    List with your own agent

    Get your home in front of millions of buyers by listing it on Zillow.

    Learn how to do it

    Sell it yourself

    Take full control of how buyers see your home on Zillow by listing For Sale by Owner (FSBO).

    List your home

    What's special

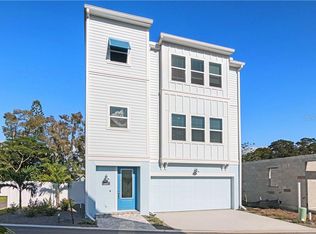
    Under Construction. Pre-Construction. To be built. Exceptional Central Living by David Weekley Homes, Parkside at Payne Park Village! Live the lifestyle you've always wanted in this beautiful community across from Payne Park, located in the Downtown Edge of Sarasota. Payne Park Village is 1-Mile to Downtown's boutiques, eateries, salons, and fitness centers, and is 4.7 miles to Lido Key! This 2-story, single family homes backs up to the Legacy Trail Extension, offering private access from the enclosed backyard onto the trail. The exterior faces west, and has stunning views of the community pool and Payne Park. The Gina home offers 3 bedrooms, all located on the second floor, 2.5 bathrooms, and a spacious living/dining/kitchen area on the first floor. This home is under-construction now.

    This property is not currently displayed as for sale or rent on Zillow. This may be different from what's on other websites or public sources.

    Originating MLS: Tampa

    Facts & features

    Interior

    Bedrooms & bathrooms
    • Bedrooms: 3
    • Bathrooms: 3
    • Full bathrooms: 2
    • 1/2 bathrooms: 1
    Heating
    • Other
    Appliances
    • Laundry: Laundry Room, Upper Floor
    Features
    • High Ceiling(s), Split Bedroom, Walk-In Closet(s), Solid Wood Cabinets, Thermostat, Living Room/Dining Room Combo, In Wall Pest System
    • Flooring: Other, Carpet
    • Windows: Low Emissivity Windows
    Interior area
    • Total interior livable area: 1,948 sqft

    Property

    Parking
    • Total spaces: 2
    • Parking features: Garage - Attached
    Features
    • Levels: Two
    • Patio & porch: Rear Porch
    • Fencing: Other
    Lot
    • Size: 2,509 Square Feet
    • Features: In City Limits, Street Paved, Street Private, Cleared
    • Residential vegetation: Trees/Landscaped
    Details
    • Parcel number: 2029140154
    • Zoning: RESI

    Construction

    Type & style
    • Home type: SingleFamily
    • Architectural style: Florida
    • Property subtype: Single Family Residence
    Materials
    • Wood
    • Foundation: Concrete
    • Roof: Asphalt
    Condition
    • Under Construction
    • Year built: 2021
    Details
    • Builder model: The Gina
    • Builder name: David Weekley Homes

    Utilities & green energy

    • Sewer: Public Sewer
    • Water: Public
    • Utilities for property: Phone Available, Sewer Connected, BB/HS Internet Available, Cable Available, Street Lights, Electricity Available, Fiber Optics
    Green energy
    • Energy efficient items: Thermostat, Insulation, Windows, HVAC
    • Indoor air quality: Non Toxic Pest Control
    • Water conservation: Drip Irrigation

    Community & HOA

    Community
    • Security: Security System
    • Subdivision: PAYNE PARK VILLAGE
    HOA
    • Has HOA: Yes
    • Amenities included: Pool, Spa/Hot Tub, Fence Restrictions
    • Services included: Maintenance Grounds, Maintenance Exterior, Pool Maintenance, Escrow Reserves Fund
    • HOA fee: $200 monthly
    Location
    • Region: Sarasota

    Financial & listing details

    • Price per square foot: $370/sqft
    • Tax assessed value: $647,900
    • Annual tax amount: $10,004
    • Listing terms: Cash, Conventional, FHA, VA Loan
    • Ownership: Fee Simple

    Price history

    DateEventPrice
    4/26/2022Sold$589,000+5.9%$302/sqft
    Source: Public Record Report a problem
    3/29/2021Pending sale$556,240$286/sqft
    Source: Stellar MLS #T3298183 Report a problem
    3/29/2021Listed for sale$556,240$286/sqft
    Source: Stellar MLS #T3298183 Report a problem
    3/29/2021Pending sale$556,240$286/sqft
    Source: Stellar MLS #T3298183 Report a problem

    Public tax history

    YearProperty taxesTax assessment
    2025$10,004 +7.8%$647,900 +7.6%
    2024$9,278 +10.6%$602,140 +10%
    2023$8,388 +263.2%$547,400 +266.2%
    2022$2,310 +8.4%$149,490 +10%
    2021$2,132 +3.8%$135,900 +6.7%
    2020$2,054 +0.2%$127,400
    2019$2,049 $127,400
    Find assessor info on the county website

    Neighborhood: Alta Vista

    Nearby schools

    GreatSchools rating
    Schools provided by the listing agent
    • Elementary: Alta Vista Elementary
    • Middle: Booker Middle
    • High: Sarasota High

    Source: The MLS. This data may not be complete. We recommend contacting the local school district to confirm school assignments for this home.

    Get a cash offer in 3 minutes
    Find out how much your home could sell for in as little as 3 minutes with a no-obligation cash offer.
    Estimated market value
    $720,700
    Get a cash offer in 3 minutes
    Find out how much your home could sell for in as little as 3 minutes with a no-obligation cash offer.
    Estimated market value
    $720,700