Skip main navigation
Off market
  • $514,600

    2417 Ezzell Ct, Sarasota, FL 34237

    2beds
    1,175sqft
    Townhouse
    Built in 2020
    1,585 Square Feet Lot
    $514,600 Zestimate®
    $438/sqft
    $2,727 Estimated rent

    Home value

    $514,600

    $484,000 - $551,000

    $2,727/mo

    Zestimate® history
    Loading
    Loading...

    Owner options

    List your home for rent

    $2,727/mo

    Rent Zestimate®

    Find your next renter with Zillow Rental Manager. Plus, with online applications, you can quickly screen prospective tenants – for free.

    Learn more

    $2,727/mo

    Rent Zestimate®

    Refinance and save

    $3,639/mo

    Est. payment

    Refinancing to a lower rate could help reduce your monthly payments and save thousands over the life of the loan.

    See today's rates

    $3,639/mo

    Est. payment

    Explore your selling options

    Work with a Zillow partner agent

    Leverage their expertise and Zillow's premium Showcase listings to get your home seen by more buyers.

    Get started

    List with your own agent

    Get your home in front of millions of buyers by listing it on Zillow.

    Learn how to do it

    Sell it yourself

    Take full control of how buyers see your home on Zillow by listing For Sale by Owner (FSBO).

    List your home

    What's special

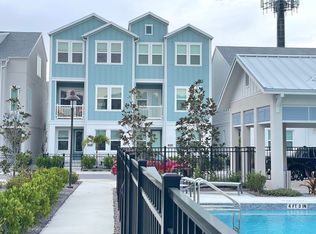
    This home features a beautiful and spacious floor plan perfect for a getaway from every day. The Ferry boasts a streamlined kitchen designed for entertaining and creating family memories. Enjoy the sunlit open floor plan that will inspire your decorative side that will sure to impress family and friends. Relax in your guest suite well designed with a spa inspired master bathroom and space galore in the walk-in closet. Imagine a well-organized office or an elegant library in the delightful FlexSpace? off the downstairs study. Build your memories here in this stunning 2 story, 2-bedroom, 2.5 bath home.

    This property is not currently displayed as for sale or rent on Zillow. This may be different from what's on other websites or public sources.

    Originating MLS: Tampa

    Facts & features

    Interior

    Bedrooms & bathrooms
    • Bedrooms: 2
    • Bathrooms: 3
    • Full bathrooms: 2
    • 1/2 bathrooms: 1
    Heating
    • Forced air
    Cooling
    • Central
    Appliances
    • Included: Dishwasher, Garbage disposal, Microwave, Range / Oven
    Features
    • Open Floorplan, Walk-In Closet(s), Kitchen/Family Room Combo, Solid Surface Counters, In Wall Pest System
    • Flooring: Tile, Carpet, Laminate
    Interior area
    • Structure area source: Builder
    • Total interior livable area: 1,175 sqft

    Property

    Parking
    • Total spaces: 2
    • Parking features: Garage - Attached
    Features
    • Levels: Two
    Lot
    • Size: 1,585 Square Feet
    • Dimensions: 26x61
    • Features: In City Limits
    • Residential vegetation: Trees/Landscaped
    Details
    • Parcel number: 2029140089
    • Zoning: RSF4

    Construction

    Type & style
    • Home type: SingleFamily
    • Architectural style: Traditional
    • Property subtype: Townhouse
    Materials
    • masonry
    • Foundation: Concrete
    • Roof: Asphalt
    Condition
    • Completed
    • Year built: 2020
    Details
    • Builder model: Hillgate
    • Builder name: David Weekley Homes

    Utilities & green energy

    • Sewer: Public Sewer
    • Water: Public
    • Utilities for property: BB/HS Internet Available, Cable Available, Public

    Community & HOA

    Community
    • Subdivision: PAYNE PARK VILLAGE
    HOA
    • Has HOA: Yes
    • Amenities included: Pool, Spa/Hot Tub, Recreation Facilities, Other
    • Services included: Maintenance Grounds, Maintenance Exterior
    • HOA fee: $300 monthly
    Location
    • Region: Sarasota

    Financial & listing details

    • Price per square foot: $438/sqft
    • Tax assessed value: $528,600
    • Annual tax amount: $5,668
    • Listing terms: Cash, Conventional, FHA, VA Loan
    • Ownership: Fee Simple

    Price history

    DateEventPrice
    5/11/2021Listing removed--
    Source: Stellar MLS #T3218452 Report a problem
    1/26/2021Sold$350,000+0%$298/sqft
    Source: Public Record Report a problem
    8/25/2020Pending sale$349,990$298/sqft
    Source: WEEKLEY HOMES REALTY COMPANY #T3218452 Report a problem
    8/21/2020Price change$349,990-10.5%$298/sqft
    Source: WEEKLEY HOMES REALTY COMPANY #T3218452 Report a problem
    8/3/2020Price change$390,990+0.3%$333/sqft
    Source: WEEKLEY HOMES REALTY COMPANY #T3218452 Report a problem
    6/16/2020Price change$389,990+1.2%$332/sqft
    Source: WEEKLEY HOMES REALTY COMPANY #T3218452 Report a problem
    5/28/2020Pending sale$385,492$328/sqft
    Source: WEEKLEY HOMES REALTY COMPANY #T3218452 Report a problem
    4/8/2020Price change$385,492+2.4%$328/sqft
    Source: WEEKLEY HOMES REALTY COMPANY #T3218452 Report a problem
    1/8/2020Listed for sale$376,323$320/sqft
    Source: WEEKLEY HOMES REALTY COMPANY #T3218452 Report a problem

    Public tax history

    YearProperty taxesTax assessment
    2025$5,668 +4.6%$401,406 +2.9%
    2024$5,418 +3.2%$390,093 +3%
    2023$5,249 +3.2%$378,731 +3%
    2022$5,087 +1.9%$367,700 +18.3%
    2021$4,993 +180%$310,900 +181.6%
    2020$1,783 +0.2%$110,400
    2019$1,779 $110,400
    Find assessor info on the county website

    Neighborhood: Alta Vista

    Nearby schools

    GreatSchools rating
    Schools provided by the listing agent
    • Elementary: Alta Vista Elementary
    • Middle: Booker Middle
    • High: Booker High

    Source: The MLS. This data may not be complete. We recommend contacting the local school district to confirm school assignments for this home.

    Get a cash offer in 3 minutes
    Find out how much your home could sell for in as little as 3 minutes with a no-obligation cash offer.
    Estimated market value
    $514,600
    Get a cash offer in 3 minutes
    Find out how much your home could sell for in as little as 3 minutes with a no-obligation cash offer.
    Estimated market value
    $514,600