Skip main navigation
Off market
  • $753,400

    3950 Dover St, Wheat Ridge, CO 80033

    4beds
    2,754sqft
    Single Family Residence
    Built in ----
    -- sqft lot
    $753,400 Zestimate®
    $274/sqft
    $3,907 Estimated rent

    Home value

    $753,400

    $701,000 - $821,000

    $3,907/mo

    Zestimate® history
    Loading
    Loading...

    Owner options

    List your home for rent

    $3,907/mo

    Rent Zestimate®

    Find your next renter with Zillow Rental Manager. Plus, with online applications, you can quickly screen prospective tenants – for free.

    Learn more

    $3,907/mo

    Rent Zestimate®

    Refinance and save

    $4,528/mo

    Est. payment

    Refinancing to a lower rate could help reduce your monthly payments and save thousands over the life of the loan.

    See today's rates

    $4,528/mo

    Est. payment

    Explore your selling options

    Work with a Zillow partner agent

    Leverage their expertise and Zillow's premium Showcase listings to get your home seen by more buyers.

    Get started

    List with your own agent

    Get your home in front of millions of buyers by listing it on Zillow.

    Learn how to do it

    Sell it yourself

    Take full control of how buyers see your home on Zillow by listing For Sale by Owner (FSBO).

    List your home

    What's special

    Gas fireplaceFully secure fenced yardDining roomWasher and dryerStainless steel appliancesLarge back patioSmall front patio

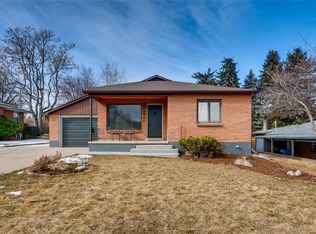
    Newly-remodeled 4 bedroom, 2.5 bathroom house that was fully updated in 2022. Great for a family or a couple with lots of hobbies currently set up for music, darkroom, gardening and lots of outdoor gear storage. Highlights include main-floor master suite with large walk-in closet, en suite master bathroom with large soaking tub, finished basement with room for home theater and exercise or play area, large unfinished room perfect for use a darkroom and/or storage area, gas fireplace, large 2-car garage with a work bench, two backyard sheds, two-car driveway and 2-car off-street parking in front. LAYOUT, UPSTAIRS: Dining room, living room with fireplace, kitchen, master bedroom (with en suite bathroom and walk-in closet), 1/2 bath, bedroom (optimized to be a home office - no closet or access to full bath of its own). LAYOUT DOWNSTAIRS: Large living room, 2 bedrooms, full bath, unfinished laundry room and large storage area. *Square footage includes finished basement and large, unfinished laundry room. Above-ground living area is 1377 square feet. Walking distance from Crown Hill Park, Anderson Park, the Clear Creek Trail, and more! Amenities included: central air, central heat, large back patio, small front patio, newly-landscaped back yard, dishwasher, hardwood floors, stainless steel appliances, washer and dryer, and fully secure fenced yard. Utilities included: water. Dogs of all sizes welcome. There's also a great spot for a chicken coop and run. Strict non-smoking policy. Newly-remodeled 4 bedroom, 2.5 bathroom house that was fully updated in 2022. Great for a family or a couple with lots of hobbies currently set up for music, darkroom, gardening and lots of outdoor gear storage. Highlights include main-floor master suite with large walk-in closet, en suite master bathroom with large soaking tub, finished basement with room for home theater and exercise or play area, large unfinished room perfect for use a darkroom and/or storage area, gas fireplace, large 2-car garage with a work bench, two backyard sheds, two-car driveway and 2-car off-street parking in front. LAYOUT, UPSTAIRS: Dining room, living room with fireplace, kitchen, master bedroom (with en suite bathroom and walk-in closet), 1/2 bath, bedroom (optimized to be a home office - no closet or access to full bath of its own). LAYOUT DOWNSTAIRS: Large living room, 2 bedrooms, full bath, unfinished laundry room and large storage area. *Square footage includes finished basement and large, unfinished laundry room. Above-ground living area is 1377 square feet. Walking distance from Crown Hill Park, Anderson Park, the Clear Creek Trail, and more! Amenities included: central air, central heat, large back patio, small front patio, newly-landscaped back yard, dishwasher, hardwood floors, stainless steel appliances, washer and dryer, and fully secure fenced yard. Utilities included: water. Dogs of all sizes welcome. There's also a great spot for a chicken coop and run. Strict non-smoking policy.

    This property is not currently displayed as for sale or rent on Zillow. This may be different from what's on other websites or public sources.

    Zillow last checked:

    Listing updated:

    Source: Zillow Rentals

    Facts & features

    Interior

    Bedrooms & bathrooms
    • Bedrooms: 4
    • Bathrooms: 3
    • Full bathrooms: 2
    • 1/2 bathrooms: 1
    Heating
    • Central, Forced Air
    Cooling
    • Air Conditioner, Central Air
    Appliances
    • Included: Dishwasher, Dryer, Freezer, Microwave Oven, Oven, Refrigerator, Washer
    • Laundry: In Unit
    Features
    • Walk In Closet
    • Flooring: Carpet, Hardwood, Tile
    Interior area
    • Total interior livable area: 2,754 sqft

    Property

    Parking
    • Parking features: Attached, Garage, Off Street
    • Has attached garage: Yes
    • Details: Contact manager
    Features
    • Patio & porch: Patio
    Details
    • Additional structures: Garage(s)
    • Parcel number: 3922412004

    Construction

    Type & style
    • Home type: SingleFamily
    • Property subtype: Single Family Residence

    Utilities & green energy

    • Utilities for property: Water

    Community & HOA

    Community
    • Deposit fee: $4,000
    Location
    • Region: Wheat Ridge

    Financial & listing details

    • Price per square foot: $274/sqft
    • Tax assessed value: $703,681
    • Annual tax amount: $3,737
    • Date on market: 8/25/2026
    • Date available: 10/01/2026
    • Lease term: 1 Year

    Price history

    DateEventPrice
    9/18/2026Listing removed$4,000$1/sqft
    Source: Zillow Rentals Report a problem
    8/25/2026Listed for rent$4,000$1/sqft
    Source: Zillow Rentals Report a problem
    5/9/2022Sold$571,000+230.2%$207/sqft
    Source: BROKERS GUILD solds #5527271_80033 Report a problem
    5/28/1998Sold$172,900$63/sqft
    Source: Public Record Report a problem

    Public tax history

    YearProperty taxesTax assessment
    2025$3,737 +0.3%$43,980 +3.2%
    2024$3,726 +27.7%$42,620
    2023$2,918 -1.4%$42,620 +30%
    2022$2,959 +4%$32,780 -2.8%
    2021$2,846 $33,724 +3.5%
    2020$2,846 +1.4%$32,597
    2019$2,808 +11.5%$32,597 +15.4%
    2018$2,518 $28,253
    2017$2,518 +14.5%$28,253 +11.9%
    2016$2,199 $25,238
    2015$2,199 +15%$25,238 +20.9%
    2014$1,913 +14.2%$20,871
    2013$1,675 +2.3%$20,871 +6.5%
    2012$1,637 -1.6%$19,593
    2011$1,664 +4.2%$19,593 -2.3%
    2010$1,598 -5.3%$20,050
    2009$1,688 +0.2%$20,050 -5%
    2008$1,684 +5.8%$21,100
    2007$1,592 +0%$21,100 +7.1%
    2006$1,591 -5.6%$19,700 -3.1%
    2005$1,686 +10.3%$20,340
    2004$1,528 +2.7%$20,340
    2003$1,488 +1.6%$20,340 +4.5%
    2002$1,464 +11%$19,470 +23.3%
    2001$1,320 -0.3%$15,790
    2000$1,324 $15,790
    Find assessor info on the county website

    Neighborhood: 80033

    Nearby schools

    GreatSchools rating
    Get a cash offer in 3 minutes
    Find out how much your home could sell for in as little as 3 minutes with a no-obligation cash offer.
    Estimated market value
    $753,400
    Get a cash offer in 3 minutes
    Find out how much your home could sell for in as little as 3 minutes with a no-obligation cash offer.
    Estimated market value
    $753,400