Skip main navigation
Closed
  • $330,000

    3950 E 34th Ct, Hobart, IN 46342

    4beds
    2,622sqft
    Single Family Residence
    Built in 1974
    0.38 Acres Lot
    $338,000 Zestimate®
    $126/sqft
    $2,686 Estimated rent

    Home value

    $338,000

    $308,000 - $368,000

    $2,686/mo

    Zestimate® history
    Loading
    Loading...

    Owner options

    List your home for rent

    $2,686/mo

    Rent Zestimate®

    Find your next renter with Zillow Rental Manager. Plus, with online applications, you can quickly screen prospective tenants – for free.

    Learn more

    $2,686/mo

    Rent Zestimate®

    Refinance and save

    $2,075/mo

    Est. payment

    Refinancing to a lower rate could help reduce your monthly payments and save thousands over the life of the loan.

    See today's rates

    $2,075/mo

    Est. payment

    Explore your selling options

    Work with a Zillow partner agent

    Leverage their expertise and Zillow's premium Showcase listings to get your home seen by more buyers.

    Get started

    List with your own agent

    Get your home in front of millions of buyers by listing it on Zillow.

    Learn how to do it

    Sell it yourself

    Take full control of how buyers see your home on Zillow by listing For Sale by Owner (FSBO).

    List your home

    What's special

    All new bathroomsAttached heated garageClassy light fixturesNew vinyl windowsQuartz countersTimeless limestone fireplaceAngelic cabinetry
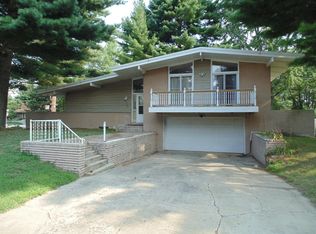
    Everyone will be talking about your new house! From the latest in updated fashions to the twist of nostalgia with our vintage red velvet wall. Talk about a must-see home in Hobart, THIS IS IT! House was built when people took pride of workmanship and it showed during the renovation. Home was proudly owned by the same family since it was built. Bragging rights of 4 ample-sized bedrooms, 3-bathrooms, 2-living areas, attached heated garage & no backyard neighbors! Your new sleek kitchen is fitted with all new S.S. appliances, quartz counters, angelic cabinetry & classy light fixtures. The newly revamped grand living room is sure to impress with a timeless limestone fireplace! All new LVP & carpet throughout. New vinyl windows, new doors & trim, updated electric & plumbing, all new bathrooms, fresh paint & new light fixtures on all levels, concrete crawl for plenty of extra storage. Get ready to fall in love with the backyard views of the pond & woods on this premier lot! No cookie cutter here, this one has the CHARACTER you are looking for! Book a showing today, you won't regret it.

    Zillow last checked:

    Listing updated:

    Listed by:

    Melody Williams,

    Ned Realty, LLC 219-331-3992

    Bought with:

    Marina Klein, RB16000861

    Blackrock Real Estate Services

    Source: NIRA as distributed by MLS GRID,MLS#: 830873MLS Logo

    Facts & features

    Interior

    Bedrooms & bathrooms
    • Bedrooms: 4
    • Bathrooms: 3
    • Full bathrooms: 2
    • 3/4 bathrooms: 1
    Rooms
    • Room types: Bedroom 2, Utility Room, Primary Bedroom, Living Room, Kitchen, Family Room, Bedroom 4, Bedroom 3
    Primary bedroom
    • Area: 193.12
    • Dimensions: 14.2 x 13.6
    Bedroom 2
    • Area: 187.68
    • Dimensions: 13.8 x 13.6
    Bedroom 3
    • Area: 144.56
    • Dimensions: 13.9 x 10.4
    Bedroom 4
    • Area: 217.98
    • Dimensions: 18.0 x 12.11
    Family room
    • Area: 307.32
    • Dimensions: 19.7 x 15.6
    Kitchen
    • Area: 287.5
    • Dimensions: 23.0 x 12.5
    Living room
    • Area: 355.01
    • Dimensions: 27.1 x 13.1
    Utility room
    • Description: Has access to concrete crawl space
    • Area: 181.98
    • Dimensions: 18.0 x 10.11
    Heating
    • Forced Air, Natural Gas
    Appliances
    • Included: Dryer, Washer, Stainless Steel Appliance(s), Refrigerator, Microwave, Gas Water Heater, Dishwasher
    • Laundry: Gas Dryer Hookup, Washer Hookup, Sink, Laundry Room, Lower Level
    Features
    • Ceiling Fan(s), Country Kitchen, Open Floorplan, Eat-in Kitchen, Entrance Foyer
    • Basement: Crawl Space
    • Number of fireplaces: 1
    • Fireplace features: Gas, Living Room
    Interior area
    • Total structure area: 2,622
    • Total interior livable area: 2,622 sqft
    • Finished area above ground: 1,820

    Property

    Parking
    • Total spaces: 2
    • Parking features: Attached, Heated Garage, Garage Faces Front, Driveway, Concrete, Off Street
    • Attached garage spaces: 2
    • Has uncovered spaces: Yes
    Features
    • Levels: Tri-Level
    • Patio & porch: Patio
    • Exterior features: Private Yard, Rain Gutters
    • Pool features: None
    • Has view: Yes
    • View description: Pond, Trees/Woods
    • Has water view: Yes
    • Water view: Pond
    Lot
    • Size: 0.38 Acres
    • Features: Back Yard, Landscaped, Front Yard, Cul-De-Sac
    Details
    • Parcel number: 450921327008000045
    • Special conditions: None

    Construction

    Type & style
    • Home type: SingleFamily
    • Property subtype: Single Family Residence
    Condition
    • New construction: No
    • Year built: 1974

    Utilities & green energy

    • Electric: 100 Amp Service
    • Sewer: Public Sewer
    • Water: Public
    • Utilities for property: Electricity Connected, Water Connected, Sewer Connected, Natural Gas Connected

    Community & HOA

    Community
    • Subdivision: Nob Hill #4
    HOA
    • Has HOA: No
    Location
    • Region: Hobart

    Financial & listing details

    • Price per square foot: $126/sqft
    • Tax assessed value: $224,700
    • Annual tax amount: $3,739
    • Date on market: 11/16/2025
    • Listing agreement: Exclusive Right To Sell
    • Listing terms: Cash,VA Loan,FHA,Conventional

    Price history

    DateEventPrice
    12/31/2025Sold$330,000$126/sqft
    Source: NIRA as distributed by MLS GRID #830873 Report a problem
    12/6/2025Contingent$330,000$126/sqft
    Source: NIRA as distributed by MLS GRID #830873 Report a problem
    11/16/2025Listed for sale$330,000+88.6%$126/sqft
    Source: NIRA as distributed by MLS GRID #830873 Report a problem
    8/25/2025Sold$175,000-22.2%$67/sqft
    Source: NIRA as distributed by MLS GRID #819555 Report a problem
    7/29/2025Pending sale$225,000$86/sqft
    Source: NIRA as distributed by MLS GRID #819555 Report a problem
    7/23/2025Contingent$225,000$86/sqft
    Source: NIRA as distributed by MLS GRID #819555 Report a problem
    7/11/2025Listed for sale$225,000$86/sqft
    Source: NIRA as distributed by MLS GRID #819555 Report a problem
    7/2/2025Pending sale$225,000$86/sqft
    Source: NIRA as distributed by MLS GRID #819555 Report a problem
    6/23/2025Price change$225,000-13.4%$86/sqft
    Source: NIRA as distributed by MLS GRID #819555 Report a problem
    6/4/2025Listed for sale$259,900$99/sqft
    Source: NIRA as distributed by MLS GRID #819555 Report a problem
    5/23/2025Pending sale$259,900$99/sqft
    Source: NIRA as distributed by MLS GRID #819555 Report a problem
    4/23/2025Listed for sale$259,900$99/sqft
    Source: NIRA as distributed by MLS GRID #819555 Report a problem

    Public tax history

    YearProperty taxesTax assessment
    2025$648 -53.6%$20,500
    2024$1,397 -0.2%$20,500 -38.6%
    2023$1,399 +20.6%$33,400
    2022$1,161 +4%$33,400 +20.6%
    2021$1,116 -1.5%$27,700
    2020$1,133 +5.8%$27,700
    2019$1,071 -3.3%$27,700
    2018$1,107 -1.7%$27,700
    2017$1,126 $27,700
    2016$1,126 +6%$27,700 -13.2%
    2014$1,063 -2.2%$31,900 +0.3%
    2013$1,087 -8.6%$31,800
    2012$1,189 +1.7%$31,800
    2011$1,168 -0.1%$31,800
    2010$1,170 $31,800
    2009-- $31,800
    Find assessor info on the county website

    Neighborhood: Nob Hill

    Nearby schools

    GreatSchools rating
    Get a cash offer in 3 minutes
    Find out how much your home could sell for in as little as 3 minutes with a no-obligation cash offer.
    Estimated market value
    $338,000
    Get a cash offer in 3 minutes
    Find out how much your home could sell for in as little as 3 minutes with a no-obligation cash offer.
    Estimated market value
    $338,000