Skip main navigation
Sold
  • $562,500

    3950 Edmonton Ct, Ann Arbor, MI 48103

    4beds
    2,226sqft
    Single Family Residence
    Built in 1988
    0.78 Acres Lot
    $644,500 Zestimate®
    $253/sqft
    $3,649 Estimated rent

    Home value

    $644,500

    $612,000 - $683,000

    $3,649/mo

    Zestimate® history
    Loading
    Loading...

    Owner options

    List your home for rent

    $3,649/mo

    Rent Zestimate®

    Find your next renter with Zillow Rental Manager. Plus, with online applications, you can quickly screen prospective tenants – for free.

    Learn more

    $3,649/mo

    Rent Zestimate®

    Refinance and save

    $3,834/mo

    Est. payment

    Refinancing to a lower rate could help reduce your monthly payments and save thousands over the life of the loan.

    See today's rates

    $3,834/mo

    Est. payment

    Explore your selling options

    Work with a Zillow partner agent

    Leverage their expertise and Zillow's premium Showcase listings to get your home seen by more buyers.

    Get started

    List with your own agent

    Get your home in front of millions of buyers by listing it on Zillow.

    Learn how to do it

    Sell it yourself

    Take full control of how buyers see your home on Zillow by listing For Sale by Owner (FSBO).

    List your home

    What's special

    Gas fireplaceVast backyardColonial homeSuburban livingAccess to local amenitiesUpdated bathLarge deck
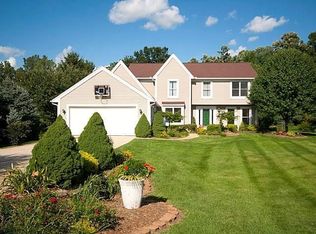
    *** OFFER RECEIVED. HIGHEST/BEST OFFERS DUE MONDAY 4/15 BY 3PM. *** Discover the perfect blend of comfort and convenience in this wonderful Colonial home, nestled in a quiet cul-de-sac. This home boasts 4 spacious bedrooms and 2.5 updated bathrooms, plus a first-floor office and laundry. Upstairs you'll find your large primary suite complete with an updated bath and generous walk-in closet, ensuring a private retreat for relaxation. Three additional bedrooms and an updated bath complete the upper level. On the main level is where you'll find your home office, laundry, formal living and dining rooms. An open-concept kitchen and eating area flow seamlessly into the large family room, anchored by a gas fireplace, making it an ideal space for both entertaining and everyday living. Slide open the glass door to extend your living space onto a large deck overlooking a vast backyard, perfect for gatherings or quiet evenings under the stars. A full basement offers tons storage, or finish it and add to your living space! Enjoy the prestigious Ann Arbor Schools while benefiting from lower Scio Township taxes. The property's location combines the peace of suburban living with the ease of access to local amenities and downtown Ann Arbor. Offering more than just a house, this property invites you to make it your home. With its warm, inviting spaces, both indoor and outdoor, it's designed for making memories with family and friends. Don't miss out on the opportunity to own this beautiful home.

    Zillow last checked:

    Listing updated:

    Listed by:

    Robert Ewing 734-216-5955,

    Real Estate One Inc

    Bought with:

    Jean Wedemeyer, 6501357880

    The Charles Reinhart Company

    Source: MichRIC,MLS#: 24016497MLS Logo

    Facts & features

    Interior

    Bedrooms & bathrooms
    • Bedrooms: 4
    • Bathrooms: 3
    • Full bathrooms: 2
    • 1/2 bathrooms: 1
    Heating
    • Forced Air
    Cooling
    • Attic Fan, Central Air
    Appliances
    • Included: Humidifier, Dishwasher, Disposal, Dryer, Microwave, Oven, Range, Refrigerator, Washer, Water Softener Owned
    • Laundry: Main Level
    Features
    • Ceiling Fan(s), Eat-in Kitchen, Pantry
    • Flooring: Carpet, Laminate, Tile, Vinyl
    • Windows: Screens
    • Basement: Full
    • Number of fireplaces: 1
    • Fireplace features: Family Room
    Interior area
    • Total structure area: 2,226
    • Total interior livable area: 2,226 sqft
    • Finished area below ground: 0

    Property

    Parking
    • Total spaces: 2
    • Parking features: Garage Door Opener
    • Garage spaces: 2
    Features
    • Stories: 2
    Lot
    • Size: 0.78 Acres
    • Dimensions: 128 x 254
    • Features: Ground Cover, Shrubs/Hedges
    Details
    • Parcel number: H0814430052

    Construction

    Type & style
    • Home type: SingleFamily
    • Architectural style: Colonial
    • Property subtype: Single Family Residence
    Materials
    • Brick, Other
    • Roof: Shingle
    Condition
    • New construction: No
    • Year built: 1988

    Utilities & green energy

    • Sewer: Septic Tank
    • Water: Well
    • Utilities for property: Natural Gas Connected

    Community & neighborhood

    Location
    • Region: Ann Arbor
    • Subdivision: Scio Hills

    HOA & financial

    HOA
    • Has HOA: Yes
    • HOA fee: $100 annually

    Other

    Other facts
    • Listing terms: Cash,Conventional

    Price history

    DateEventPrice
    5/14/2024Sold$562,500+2.5%$253/sqft
    Source: MichRIC #24016497 Report a problem
    4/15/2024Contingent$549,000$247/sqft
    Source: MichRIC #24016497 Report a problem
    4/12/2024Listed for sale$549,000$247/sqft
    Source: MichRIC #24016497 Report a problem

    Public tax history

    YearProperty taxesTax assessment
    2025$6,187 $266,600 -0.3%
    2024-- $267,500 +31.3%
    2023-- $203,700 -1.6%
    2022-- $207,000 +1.9%
    2021-- $203,100 +1.3%
    2020-- $200,500 +7%
    2019-- $187,300 -3.5%
    2018-- $194,000 -4.6%
    2017-- $203,400 +51.3%
    2016-- $134,432 +0.3%
    2015-- $134,030 +3.2%
    2014-- $129,843
    2013-- $129,843 +2.4%
    2012-- $126,800 +0.9%
    2011-- $125,700 -2.1%
    2010-- $128,400 -9.5%
    2009-- $141,900 +3.6%
    2008-- $136,991 +2.3%
    2007-- $133,912 -25%
    2005-- $178,600 +2.8%
    2004-- $173,700 +4.4%
    2003-- $166,400 +10.9%
    2002$3,505 +87.3%$150,100 +11.9%
    2001$1,872 +13%$134,100 +4%
    2000$1,657 -10.3%$128,900 +5%
    1999$1,847 $122,800

    Find assessor info on the county website

    Neighborhood: 48103

    Nearby schools

    GreatSchools rating
    Schools provided by the listing agent
    • Elementary: Abbot Elementary School
    • Middle: Forsythe Middle School
    • High: Skyline High School

    Source: MichRIC. This data may not be complete. We recommend contacting the local school district to confirm school assignments for this home.

    Get a cash offer in 3 minutes
    Find out how much your home could sell for in as little as 3 minutes with a no-obligation cash offer.
    Estimated market value
    $644,500
    Get a cash offer in 3 minutes
    Find out how much your home could sell for in as little as 3 minutes with a no-obligation cash offer.
    Estimated market value
    $644,500