Stunning, move-in ready home in the sought-after Scio Hills subdivision! All major mechanicals--roof, windows, septic field, and tank--updated within the last 8 years. Enjoy new second-floor carpet and freshly finished hardwood floors.
A two-story cathedral entry with skylights floods the home with light and opens to the living room. The formal dining room flows to a sunroom via French doors--perfect as a home office. The showstopping kitchen underwent a $100k remodel and features quartz counters, tiled backsplash, high-end appliances, custom Graber white shaker cabinets with crown molding, and a striking center island. The family room offers a tiled wood-burning fireplace, built-in bookcases, and a wall of sliders to a 3-tier deck. A whole-house generator added in 2023 ensures you're never without power.
Upstairs, the primary suite includes a tiled shower, large vanity, and walk-in closet, plus 3 more bedrooms and a fully tiled bath. The walkout basement adds LVP flooring, French doors to a patio, and a bonus room/5th bedroom.
Pending
$799,000
3999 Edmonton Ct, Ann Arbor, MI 48103
5beds
3,363sqft
:
Get pre-qualified$6,186/mo
Single Family Residence
Built in 1988
0.76 Acres Lot
$773,400 Zestimate®
$238/sqft
$8/mo HOA
What's special
Striking center islandFreshly finished hardwood floorsFully tiled bathFormal dining roomBuilt-in bookcasesNew second-floor carpet
- 44 days |
- 1,390 |
- 79 |
Zillow last checked:
Listing updated:
Listed by:
Martin Bouma 734-260-9444,
Keller Williams Ann Arbor Mrkt 734-995-9400,
Mary Jo Hahn 734-474-1310,
Keller Williams Ann Arbor Mrkt
Source: MichRIC,MLS#: 26028791
Facts & features
Interior
Bedrooms & bathrooms
- Bedrooms: 5
- Bathrooms: 3
- Full bathrooms: 2
- 1/2 bathrooms: 1
Primary bedroom
- Level: Upper
- Area: 230.49
- Dimensions: 14.46 x 15.94
Bedroom 2
- Level: Upper
- Area: 146.16
- Dimensions: 14.50 x 10.08
Bedroom 3
- Level: Upper
- Area: 140.31
- Dimensions: 14.42 x 9.73
Bedroom 4
- Level: Upper
- Area: 115.83
- Dimensions: 11.17 x 10.37
Primary bathroom
- Level: Upper
- Area: 67.54
- Dimensions: 5.60 x 12.06
Bathroom 2
- Level: Upper
- Area: 62.26
- Dimensions: 6.79 x 9.17
Bathroom 3
- Level: Main
- Area: 32.43
- Dimensions: 5.37 x 6.04
Dining room
- Level: Main
- Area: 170.28
- Dimensions: 12.90 x 13.20
Family room
- Level: Main
- Area: 228.67
- Dimensions: 14.40 x 15.88
Kitchen
- Level: Main
- Area: 196.85
- Dimensions: 14.40 x 13.67
Laundry
- Level: Main
- Area: 115.94
- Dimensions: 9.71 x 11.94
Living room
- Level: Basement
- Area: 412.23
- Dimensions: 26.63 x 15.48
Living room
- Level: Basement
- Area: 296.75
- Dimensions: 11.61 x 25.56
Living room
- Level: Main
- Area: 292.81
- Dimensions: 15.60 x 18.77
Living room
- Description: sunroom or breakfast room
- Level: Main
- Area: 165.02
- Dimensions: 14.40 x 11.46
Heating
- Forced Air
Cooling
- Central Air
Appliances
- Included: Humidifier, Built-In Gas Oven, Dishwasher, Disposal, Double Oven, Microwave, Range, Refrigerator, Washer
- Laundry: Gas Dryer Hookup, Laundry Chute, Laundry Closet, Sink, Washer Hookup
Features
- Ceiling Fan(s), Center Island, Eat-in Kitchen, Pantry
- Flooring: Carpet, Tile, Wood
- Windows: Skylight(s), Screens, Insulated Windows
- Basement: Daylight,Full,Walk-Out Access
- Number of fireplaces: 1
- Fireplace features: Family Room, Wood Burning
Interior area
- Total structure area: 2,620
- Total interior livable area: 3,363 sqft
- Finished area below ground: 743
Video & virtual tour
Property
Parking
- Total spaces: 2
- Parking features: Garage Faces Front, Garage Door Opener
- Garage spaces: 2
Features
- Stories: 2
Lot
- Size: 0.76 Acres
- Features: Cul-De-Sac, Shrubs/Hedges
Details
- Parcel number: H0814430055
Construction
Type & style
- Home type: SingleFamily
- Architectural style: Contemporary
- Property subtype: Single Family Residence
Materials
- Wood Siding
- Roof: Composition
Condition
- New construction: No
- Year built: 1988
Utilities & green energy
- Sewer: Septic Tank
- Water: Well
Community & HOA
Community
- Security: Carbon Monoxide Detector(s), Smoke Detector(s)
- Subdivision: Scio Hills
HOA
- Has HOA: Yes
- Amenities included: Trail(s)
- Services included: None
- HOA fee: $100 annually
Location
- Region: Ann Arbor
Financial & listing details
- Price per square foot: $238/sqft
- Tax assessed value: $211,671
- Annual tax amount: $8,083
- Date on market: 6/11/2026
- Listing terms: Cash,Conventional
- Road surface type: Paved
Estimated market value
$773,400
$735,000 - $812,000
$4,291/mo
Price history
| Date | Event | Price |
|---|---|---|
| 7/17/2026 | Pending sale | $799,000$238/sqft |
Source:  MichRIC #26028791 Report a problem MichRIC #26028791 Report a problem | ||
| 6/11/2026 | Listed for sale | $799,000+152.9%$238/sqft |
Source: MichRIC #26028791 Report a problem | ||
| 7/15/1997 | Sold | $315,900$94/sqft |
Source: Public Record Report a problem | ||
Public tax history
| Year | Property taxes | Tax assessment |
|---|---|---|
| 2025 | $7,612 | $337,000 +8% |
| 2024 | -- | $312,100 +20.8% |
| 2023 | -- | $258,300 -1.6% |
| 2022 | -- | $262,500 +2% |
| 2021 | -- | $257,400 +1.3% |
| 2020 | -- | $254,100 +7.8% |
| 2019 | -- | $235,800 +6.6% |
| 2018 | -- | $221,300 -2.4% |
| 2017 | -- | $226,700 +37.1% |
| 2016 | -- | $165,389 +0.3% |
| 2015 | -- | $164,895 +3.2% |
| 2014 | -- | $159,744 |
| 2013 | -- | $159,744 +2.4% |
| 2012 | -- | $156,000 +0.9% |
| 2011 | -- | $154,600 -2.1% |
| 2010 | -- | $157,900 -9.7% |
| 2009 | -- | $174,900 -8.3% |
| 2008 | -- | $190,700 -5.8% |
| 2007 | -- | $202,500 -8.4% |
| 2005 | -- | $221,000 +2.8% |
| 2004 | -- | $214,900 +4.5% |
| 2003 | -- | $205,600 +11.4% |
| 2002 | $4,883 +87.3% | $184,500 +9.3% |
| 2001 | $2,608 +13% | $168,800 +4% |
| 2000 | $2,308 -10.3% | $162,300 +5% |
| 1999 | $2,573 | $154,600 |
Find assessor info on the county website
Monthly payment
Est. payment
Payment breakdown
Explore the cost of this home by adjusting the details. Changes won't be saved.Climate risks
Neighborhood: 48103
Nearby schools
GreatSchools rating
- 7/10Abbot SchoolGrades: K-5Distance: 1.4 mi
- 9/10Forsythe Middle SchoolGrades: 6-8Distance: 2.1 mi
- 10/10Skyline High SchoolGrades: 9-12Distance: 1.5 mi
Schools provided by the listing agent
- Elementary: Abbot Elementary School
- Middle: Forsythe Middle School
- High: Skyline High School
Source: MichRIC. This data may not be complete. We recommend contacting the local school district to confirm school assignments for this home.
- $711,9004 bd2 ba2.7k sqft3977 Edmonton Ct, Ann Arbor, MI 48103Off Market
- $719,8004 bd2 ba2.5k sqft3998 Edmonton Ct, Ann Arbor, MI 48103Off Market
- $687,4003 bd2 ba2.6k sqft3955 Edmonton Ct, Ann Arbor, MI 48103Off Market
- $756,6004 bd3 ba3.8k sqft3974 Edmonton Ct, Ann Arbor, MI 48103Off Market
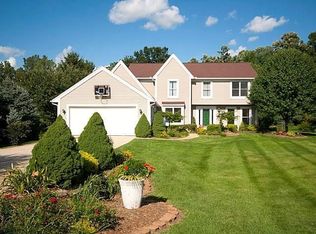
- $562,5004 bd3 ba2.2k sqft3950 Edmonton Ct, Ann Arbor, MI 48103Sold
- $838,0003 bd3 ba2.8k sqft3933 Edmonton Ct, Ann Arbor, MI 48103Off Market
- $954,500-- bd2 ba2.5k sqft3751 Miller Rd, Ann Arbor, MI 48103Off Market
- $605,8623 bd2 ba2.1k sqft3926 Edmonton Ct, Ann Arbor, MI 48103Sold
A local agent can set up tours, give advice and negotiate with sellers.
Similar homes
- $679,9994 bd2 ba2k sqft2627 Wayside Dr, Ann Arbor, MI 48103For Sale
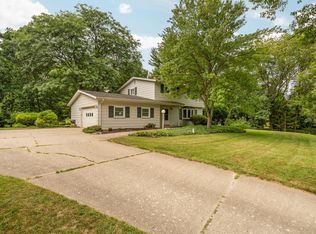
 MLS ID #26037822, Marla Heatley, Cornerstone Real Estate. MichRIC
 - $800,0004 bd3 ba2.3k sqft980 Serenity Way, Ann Arbor, MI 48103For Sale
 MLS ID #26025796, Marla Heatley, Cornerstone Real Estate. MichRIC
 - $875,0004 bd4 ba3.7k sqft5049 Birdie Ln, Ann Arbor, MI 48103For Sale
 MLS ID #26028692, Brent Flewelling, The Charles Reinhart Company. MichRIC
 - $795,0004 bd3 ba2.3k sqft586 Kuehnle Ave, Ann Arbor, MI 48103For Sale
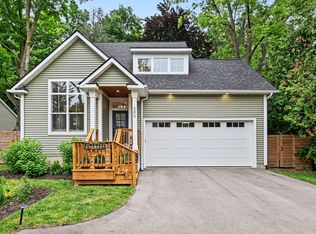 MLS ID #26030650, Nancy Arnold, The Charles Reinhart Company. MichRIC
 - $850,0004 bd3 ba3.4k sqft3909 Ann Arbor Saline Rd, Ann Arbor, MI 48103For SaleMLS ID #26032504, Jade Mazzola, Berkshire Hathaway HomeService. MichRIC
- $624,9004 bd3 ba2.9k sqft254 Hunters Trl, Ann Arbor, MI 48103For SaleMLS ID #26020475, Donald Wurtzel, Cornerstone Real Estate. MichRIC
- $750,0005 bd3 ba3.1k sqft2000 E Stadium Blvd, Ann Arbor, MI 48104For SaleMLS ID #26031613, Cynthia Cecala-Smigielski, Real Estate One Inc. MichRIC
- $750,0004 bd3 ba2.8k sqft1711 Cypress Pointe Ct, Ann Arbor, MI 48108For SaleMLS ID #26034596, Howard Watts, Coldwell Banker Professionals. MichRIC
- $825,0004 bd4 ba4.4k sqft5026 Arbor Valley Ln, Ann Arbor, MI 48105For SaleMLS ID #26023084, Brent Flewelling, The Charles Reinhart Company. MichRIC
- $649,9004 bd3 ba3k sqft2877 Leslie Park Cir, Ann Arbor, MI 48105For SaleMLS ID #26036506, Aleksandr Milshteyn, Real Estate One Inc. MichRIC
- $639,0003 bd4 ba3k sqft2238 Foss St, Ann Arbor, MI 48103For SaleMLS ID #26034491, Janet McAllister, The Charles Reinhart Company. MichRIC
- $799,9005 bd3 ba3.2k sqft8757 Sydney Dr, Saline, MI 48176For SaleMLS ID #26031286, Xiao Li, The Charles Reinhart Company. MichRIC
- $599,0004 bd4 ba2.1k sqft1692 Enclave Ln, Ann Arbor, MI 48103For SaleMLS ID #26028830, Adam Eichner, Eichner Realty, LLC. MichRIC
- $712,5006 bd4 ba3.9k sqft1089 Baker Rd, Dexter, MI 48130For SaleMLS ID #26030544, Cheryl Clossick, Real Estate One Inc. MichRIC
- $725,0005 bd4 ba4k sqft3211 Foxway Ct, Ann Arbor, MI 48105For SaleMLS ID #26027823, Deborah Collingridge, Key Realty One LLC. MichRIC
- $975,0005 bd5 ba4.8k sqft4831 Saint Andrews Ct, Ann Arbor, MI 48108For SaleMLS ID #26037667, Robert Mazer, eXp Realty, LLC. MichRIC
- $685,0004 bd3 ba2.5k sqft2401 Placid Way, Ann Arbor, MI 48105For SaleMLS ID #26025815, Brynn Stelter, The Charles Reinhart Company. MichRIC
- $669,9004 bd4 ba3.5k sqft1829 Michelle Ct, Ann Arbor, MI 48105For SaleMLS ID #26034788, Aleksandr Milshteyn, Real Estate One Inc. MichRIC
- $709,9004 bd4 ba3.8k sqft2956 Leslie Park Cir, Ann Arbor, MI 48105For SaleMLS ID #26025139, Robyn Schmier, Howard Hanna Real Estate. MichRIC
- $679,0005 bd4 ba3.9k sqft2402 Meadowridge Ct, Ann Arbor, MI 48105For SaleMLS ID #26026693, Judie Wu, The Charles Reinhart Company. MichRIC
