PRICE REDUCED & FRESH LANDSCAPING JUST COMPLETED! SELLER FINANCING AVAILABLE
The heavy lifting is officially done, the price just got sweeter, and the curb appeal is good and with a little tic this home will be the perfect Upper Arlington purchase for buyers!
This Riverside Drive Cape Cod has been transformed into a clean, modern canvas that is primed and ready for your personal style.
(Note: Our photos are virtually staged to show you just how spectacular this space looks with the right furniture and decor--and wait until you see the brand-new real-life landscaping!)
Every single major ticket item is brand new, giving you that rare, coveted 'never-lived-in' peace of mind:
The Big-Ticket Upgrades: Brand-new HVAC, all-new mechanicals, energy-efficient windows, and gorgeous new flooring and paint throughout.
The Chef's Space: Sleek, brand-new granite countertops and stainless steel appliances are ready for your first home-cooked meal.
Versatile Living: Dive into a fully finished basement featuring a brand-new laundry room, plus a private, 3rd bedroom or office upstairs.
OUTDOOR LIVING & UNMATCHED STORAGE:
The View: Wash dishes while staring at the olentangy river. The kitchen's oversized windows offer some of the most breathtaking river views in Upper Arlington!
The Ultimate Garage: A massive 3-car garage boasting an extra-deep bay with an oversized door--absolutely perfect for a dream workshop, extra toys, or your boat.
Entertaining Oasis: A fully fenced, freshly landscaped yard complete with a built-in bar.
Nestled in the top-tier Upper Arlington School District, you are just minutes from the vibrant energy of Bridge Park and Downtown. The price is right. All that's missing is you!
Agent is related to owner.
For sale
$523,999
3950 Riverside Dr, Columbus, OH 43220
3beds
1,600sqft
Single Family Residence
Built in 1938
0.33 Acres Lot
$-- Zestimate®
$327/sqft
$-- HOA
What's special
Breathtaking river viewsFully finished basementBrand-new laundry roomStainless steel appliancesFresh landscapingClean modern canvasBrand-new hvac
- 192 days
- 1,010
- 36
Zillow last checked:
Listing updated:
Listed by:
Vasilios Bill Michailidis 614-332-8762,
NextHome Experience
Source: Columbus and Central Ohio Regional MLS ,MLS#: 226008962
Facts & features
Interior
Bedrooms & bathrooms
- Bedrooms: 3
- Bathrooms: 2
- Full bathrooms: 2
- Main level bedrooms: 2
Heating
- Forced Air
Cooling
- Central Air
Appliances
- Included: Dishwasher, Electric Range, Gas Water Heater, Microwave, Refrigerator
Features
- Flooring: Wood
- Windows: Insulated Part
- Basement: Full
- Has fireplace: Yes
- Fireplace features: Wood Burning
- Common walls with other units/homes: No Common Walls
Interior area
- Total structure area: 1,263
- Total interior livable area: 1,600 sqft
Property
Parking
- Total spaces: 3
- Parking features: Detached
- Garage spaces: 3
Features
- Levels: Two
- Has view: Yes
- View description: Water
- Has water view: Yes
- Water view: Water
- Waterfront features: River Front
Lot
- Size: 0.33 Acres
Details
- Parcel number: 070007697
Construction
Type & style
- Home type: SingleFamily
- Architectural style: Cape Cod
- Property subtype: Single Family Residence
Materials
- Foundation: Block
Condition
- New construction: No
- Year built: 1938
Utilities & green energy
- Sewer: Public Sewer
- Water: Public
Community & HOA
HOA
- Has HOA: No
Location
- Region: Columbus
Financial & listing details
- Price per square foot: $327/sqft
- Tax assessed value: $358,400
- Annual tax amount: $7,802
- Date on market: 3/25/2026
Estimated market value
Not available
Estimated sales range
Not available
Not available
Price history
| Date | Event | Price |
|---|---|---|
| 9/9/2026 | Price change | $523,9990%$327/sqft |
Source:  Columbus and Central Ohio Regional MLS #226008962 Report a problem Columbus and Central Ohio Regional MLS #226008962 Report a problem | ||
| 8/25/2026 | Price change | $524,000-0.2%$328/sqft |
Source: Columbus and Central Ohio Regional MLS #226008962 Report a problem | ||
| 8/17/2026 | Price change | $525,000-0.9%$328/sqft |
Source: Columbus and Central Ohio Regional MLS #226008962 Report a problem | ||
| 8/13/2026 | Price change | $530,000-0.9%$331/sqft |
Source: Columbus and Central Ohio Regional MLS #226008962 Report a problem | ||
| 8/4/2026 | Price change | $3,500-6.7%$2/sqft |
Source: Zillow Rentals Report a problem | ||
| 8/4/2026 | Price change | $535,000-0.7%$334/sqft |
Source: Columbus and Central Ohio Regional MLS #226008962 Report a problem | ||
| 7/29/2026 | Price change | $539,000-0.6%$337/sqft |
Source: Columbus and Central Ohio Regional MLS #226008962 Report a problem | ||
| 7/22/2026 | Price change | $542,000-0.2%$339/sqft |
Source: Columbus and Central Ohio Regional MLS #226008962 Report a problem | ||
| 7/20/2026 | Price change | $543,000-0.4%$339/sqft |
Source: Columbus and Central Ohio Regional MLS #226008962 Report a problem | ||
| 7/20/2026 | Price change | $3,750-6.2%$2/sqft |
Source: Zillow Rentals Report a problem | ||
| 7/17/2026 | Price change | $545,000-0.4%$341/sqft |
Source: Columbus and Central Ohio Regional MLS #226008962 Report a problem | ||
| 7/10/2026 | Price change | $547,000-0.5%$342/sqft |
Source: Columbus and Central Ohio Regional MLS #226008962 Report a problem | ||
| 6/30/2026 | Price change | $550,000-0.5%$344/sqft |
Source: Columbus and Central Ohio Regional MLS #226008962 Report a problem | ||
| 6/26/2026 | Price change | $553,000-0.2%$346/sqft |
Source: Columbus and Central Ohio Regional MLS #226008962 Report a problem | ||
| 6/16/2026 | Price change | $554,000-0.2%$346/sqft |
Source: Columbus and Central Ohio Regional MLS #226008962 Report a problem | ||
| 5/31/2026 | Price change | $555,000-0.9%$347/sqft |
Source: Columbus and Central Ohio Regional MLS #226008962 Report a problem | ||
| 5/23/2026 | Price change | $560,000-0.9%$350/sqft |
Source: Columbus and Central Ohio Regional MLS #226008962 Report a problem | ||
| 5/14/2026 | Price change | $565,000-0.9%$353/sqft |
Source: Columbus and Central Ohio Regional MLS #226008962 Report a problem | ||
| 5/7/2026 | Price change | $570,000-0.9%$356/sqft |
Source: Columbus and Central Ohio Regional MLS #226008962 Report a problem | ||
| 4/27/2026 | Price change | $575,000-0.9%$359/sqft |
Source: Columbus and Central Ohio Regional MLS #226008962 Report a problem | ||
| 4/24/2026 | Price change | $580,000-0.9%$363/sqft |
Source: Columbus and Central Ohio Regional MLS #226008962 Report a problem | ||
| 4/21/2026 | Price change | $585,000-0.8%$366/sqft |
Source: Columbus and Central Ohio Regional MLS #226008962 Report a problem | ||
| 4/15/2026 | Listed for rent | $3,999$2/sqft |
Source: Zillow Rentals Report a problem | ||
| 4/15/2026 | Price change | $590,000-0.8%$369/sqft |
Source: Columbus and Central Ohio Regional MLS #226008962 Report a problem | ||
| 4/11/2026 | Listed for sale | $595,000+271.9%$372/sqft |
Source: Columbus and Central Ohio Regional MLS #226008962 Report a problem | ||
| 3/15/2012 | Sold | $160,000+35.6%$100/sqft |
Source: Columbus and Central Ohio Regional MLS #212001416 Report a problem | ||
| 1/4/2012 | Sold | $118,000-39.5%$74/sqft |
Source: Public Record Report a problem | ||
| 10/3/2006 | Sold | $195,000+56%$122/sqft |
Source: Public Record Report a problem | ||
| 12/27/1995 | Sold | $125,000$78/sqft |
Source: Public Record Report a problem | ||
| 7/18/1995 | Sold | $125,000$78/sqft |
Source: Public Record Report a problem | ||
Public tax history
| Year | Property taxes | Tax assessment |
|---|---|---|
| 2025 | $7,410 +0.1% | $125,440 |
| 2024 | $7,402 +1.2% | $125,440 |
| 2023 | $7,312 +11% | $125,440 +35.7% |
| 2022 | $6,585 +12.6% | $92,440 |
| 2021 | $5,848 +0.9% | $92,440 |
| 2020 | $5,797 +0.9% | $92,440 +14.1% |
| 2019 | $5,747 +0.3% | $81,000 |
| 2018 | $5,730 | $81,000 |
| 2017 | $5,730 +18.2% | $81,000 +10.5% |
| 2016 | $4,846 +0.1% | $73,290 |
| 2015 | $4,842 | $73,290 |
| 2014 | $4,842 +99.6% | $73,290 +10% |
| 2013 | $2,426 -43.3% | $66,605 |
| 2011 | $4,279 +8.8% | $66,605 +7.3% |
| 2010 | $3,933 +2.4% | $62,090 |
| 2008 | $3,842 +2.3% | $62,090 |
| 2007 | $3,753 +10.2% | -- |
| 2006 | $3,406 -0.3% | -- |
| 2005 | $3,415 +0.8% | -- |
| 2004 | $3,389 +13.2% | -- |
| 2003 | $2,995 -0.2% | -- |
| 2002 | $3,000 +10% | -- |
| 2001 | $2,728 +10.4% | -- |
| 2000 | $2,472 | -- |
Find assessor info on the county website
Monthly payment
Est. payment
Payment breakdown
Explore the cost of this home by adjusting the details. Changes won't be saved.Climate risks
Neighborhood: 43220
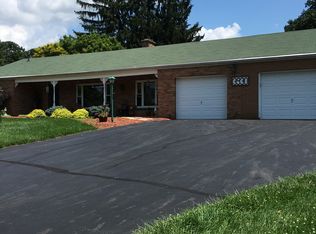
Similar homes
- $659,9004 bd2 ba2k sqft3503 Colchester Rd, Columbus, OH 43221For Sale
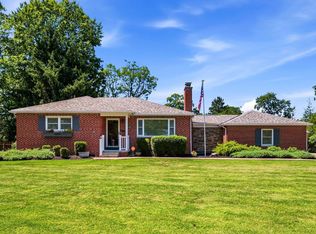
 MLS ID #226029638, Ryan D Reynolds, Keller Williams Consultants. Columbus and Central Ohio Regional MLS
 - $540,0003 bd2 ba1.8k sqft932 McClain Rd, Columbus, OH 43212For Sale
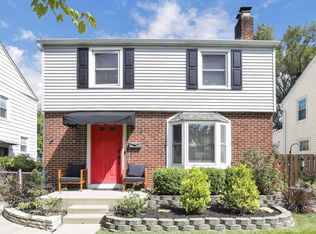 MLS ID #226027930, Benjamin S Calhoon, Berkshire Hathaway HS Pro Rlty. Columbus and Central Ohio Regional MLS
 - $549,5004 bd4 ba1.8k sqft201 Chaucer Ct, Columbus, OH 43085For Sale
 MLS ID #226024778, K. Emily Manley, e-Merge Real Estate Unlimited. Columbus and Central Ohio Regional MLS
 - $524,9002 bd2 ba1.4k sqft826 McClain Rd, Columbus, OH 43212For Sale
 MLS ID #226025259, Troy A Marsh, Keller Williams Consultants. Columbus and Central Ohio Regional MLS
 - $449,9003 bd2 ba1.2k sqft1222 Forsythe Ave, Columbus, OH 43201For SaleMLS ID #226035077, Christopher M Shea, Keller Williams Consultants. Columbus and Central Ohio Regional MLS
- $469,9993 bd2 ba1.5k sqft5101 Lilly Chapel Opossum Rd, London, OH 43140For SaleMLS ID #226033523, Amanda Cordell, Strategy Realty LLC. Columbus and Central Ohio Regional MLS
- $480,0002 bd2 ba1.6k sqft4900 Hyatts Rd, Delaware, OH 43015For SaleMLS ID #226033977, Daniel J Beirne, Opendoor Brokerage LLC. Columbus and Central Ohio Regional MLS
- $467,9003 bd2 ba2.3k sqft6729 Concord Rd, Delaware, OH 43015For SaleMLS ID #226029228, Eric J Hanas, Coldwell Banker Realty. Columbus and Central Ohio Regional MLS
- $520,0004 bd3 ba1.9k sqft9126 Ellersly Dr, Lewis Center, OH 43035For SaleMLS ID #226026385, Rebecca Rea Ridley, Signature Real Estate. Columbus and Central Ohio Regional MLS
- $339,9993 bd2 ba1k sqft491 Annadale Dr, Columbus, OH 43214For SaleMLS ID #226034510, Dylan J Knecht, RE/MAX Revealty. Columbus and Central Ohio Regional MLS
- $429,9903 bd3 ba1.7k sqft1938 Hamrock Dr, Powell, OH 43065For SaleMLS ID #226029096, Mouhamed N Tarazi, Coldwell Banker Realty. Columbus and Central Ohio Regional MLS
- $472,5004 bd3 ba2.3k sqft2545 Clark Dr, Grove City, OH 43123For SaleMLS ID #226033451, Robert D Richmond, Red 1 Realty. Columbus and Central Ohio Regional MLS
- $395,0003 bd2 ba1.2k sqft539 Olentangy St, Columbus, OH 43202For SaleMLS ID #226028611, Sara J Bonnie, Bonnie Realty Services. Columbus and Central Ohio Regional MLS
- $459,0003 bd3 ba1.7k sqft6375 W Mohican Dr, Powell, OH 43065For SaleMLS ID #226016711, Jad Solaiman, RE/MAX Premier Choice. Columbus and Central Ohio Regional MLS
- $499,9994 bd3 ba2.2k sqft621 Valley Wood Ct, Westerville, OH 43081For SaleMLS ID #226027993, Casie Marie Ebel, Howard Hanna - Main Office. Columbus and Central Ohio Regional MLS
- $349,9003 bd2 ba1.3k sqft226 E Beechwold Blvd, Columbus, OH 43214For SaleMLS ID #226035042, Rosalyn S Miller, Cutler Real Estate. Columbus and Central Ohio Regional MLS
- $480,0003 bd1 ba1.6k sqft896 S Cassingham Rd, Bexley, OH 43209For SaleMLS ID #226031819, Craig Buehler, Coldwell Banker Realty. Columbus and Central Ohio Regional MLS
- $380,0004 bd3 ba2.1k sqft270 Westbear Ct, Galloway, OH 43119For SaleMLS ID #226030684, Dana Walters, BHHS Platinum Realty Group. Columbus and Central Ohio Regional MLS
- $264,8003 bd1 ba900 sqft4522 Bolon Ave, Hilliard, OH 43026For SaleMLS ID #226032891, Lincoln Lemon, Century 21 Excellence Realty. Columbus and Central Ohio Regional MLS
- $375,9993 bd2 ba1.1k sqft486 E Weber Rd, Columbus, OH 43202For SaleMLS ID #226026549, Daniel D Arthur, Red 1 Realty. Columbus and Central Ohio Regional MLS
