Skip main navigation
Sold for $515,000
  • $515,000

    3950 Winter Haven Dr, Cookeville, TN 38501

    4beds
    2,597sqft
    Single Family Residence
    Built in 2022
    0.59 Acres Lot
    $511,600 Zestimate®
    $198/sqft
    $2,507 Estimated rent

    Home value

    $511,600

    $486,000 - $537,000

    $2,507/mo

    Zestimate® history
    Loading
    Loading...

    Owner options

    List your home for rent

    $2,507/mo

    Rent Zestimate®

    Find your next renter with Zillow Rental Manager. Plus, with online applications, you can quickly screen prospective tenants – for free.

    Learn more

    $2,507/mo

    Rent Zestimate®

    Refinance and save

    $3,004/mo

    Est. payment

    Refinancing to a lower rate could help reduce your monthly payments and save thousands over the life of the loan.

    See today's rates

    $3,004/mo

    Est. payment

    Explore your selling options

    Work with a Zillow partner agent

    Leverage their expertise and Zillow's premium Showcase listings to get your home seen by more buyers.

    Get started

    List with your own agent

    Get your home in front of millions of buyers by listing it on Zillow.

    Learn how to do it

    Sell it yourself

    Take full control of how buyers see your home on Zillow by listing For Sale by Owner (FSBO).

    List your home

    What's special

    Large closetsMaster suiteLarge bedroomGas fireplaceOversized covered deckWhite cabinetsTile shower
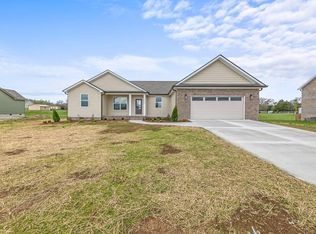
    This 4 bed, 2.5 bath home is like new construction and has many upgrades that will surely impress. The kitchen features white cabinets, quartz countertops, stainless steel appliances, a gas range, and a pantry for ample storage. The family area welcomes you with a gas fireplace with a brick surround. The master suite hosts a large bedroom and a bathroom with a double sink vanity in quartz, tile shower with a bench, and a soaking tub. On the second floor is three more bedrooms with large closets, a full bath with a quartz double vanity sink, and a large bonus room. Enjoy the oversized covered deck sitting over the spacious yard. The two car garage featuring attic access and a wall mounted tankless hot water heater. ?Conveniently located less than 15 minutes from Cookeville Regional Medical Center and downtown Cookeville, this home is situated in a prime location. There is no HOA.

    Zillow last checked:

    Listing updated:

    Listed by:

    Ralph Harvey,

    ListWithFreedom.com

    Bought with:

    Other Other Non Realtor, 999999

    Other Non Member Office

    Source: UCMLS,MLS#: 226107MLS Logo

    Facts & features

    Interior

    Bedrooms & bathrooms
    • Bedrooms: 4
    • Bathrooms: 3
    • Full bathrooms: 2
    • Partial bathrooms: 1
    • Main level bedrooms: 1
    Primary bedroom
    • Level: Main
    Bedroom 2
    • Level: Upper
    Bedroom 3
    • Level: Upper
    Bedroom 4
    • Level: Upper
    Dining room
    • Level: Main
    Family room
    • Level: Upper
    Kitchen
    • Level: Main
    Living room
    • Level: Main
    Heating
    • Electric
    Cooling
    • Central Air
    Appliances
    • Included: Dishwasher, Disposal, Refrigerator, Gas Range, Microwave, Gas Water Heater
    • Laundry: Main Level
    Features
    • Ceiling Fan(s), Walk-In Closet(s)
    • Flooring: Carpet, Other
    • Windows: Single Pane Windows, Double Pane Windows
    • Has basement: No
    • Number of fireplaces: 1
    • Fireplace features: One, Gas Log
    Interior area
    • Total structure area: 2,597
    • Total interior livable area: 2,597 sqft

    Property

    Parking
    • Total spaces: 2
    • Parking features: Concrete, Garage Door Opener, Attached, Garage
    • Has attached garage: Yes
    • Covered spaces: 2
    • Has uncovered spaces: Yes
    Features
    • Levels: Two
    • Patio & porch: Covered, Patio
    Lot
    • Size: 0.59 Acres
    • Dimensions: 155 x 168 x 144 x 187
    Details
    • Parcel number: 093.00

    Construction

    Type & style
    • Home type: SingleFamily
    • Property subtype: Single Family Residence
    Materials
    • Brick, HardiPlank Type, Frame
    • Roof: Shingle
    Condition
    • Year built: 2022

    Utilities & green energy

    • Electric: Circuit Breakers
    • Gas: Natural Gas
    • Sewer: Septic Tank
    • Water: Public

    Community & HOA

    Community
    • Subdivision: Autumn Woods Phase I
    HOA
    • Has HOA: No
    Location
    • Region: Cookeville

    Financial & listing details

    • Price per square foot: $198/sqft
    • Tax assessed value: $355,400
    • Annual tax amount: $2,363
    • Date on market: 3/13/2024

    Price history

    DateEventPrice
    5/23/2024Sold$515,000$198/sqft
    Source: UCMLS #226107 Report a problem
    4/21/2024Pending sale$515,000$198/sqft
    Source: UCMLS #226107 Report a problem
    4/20/2024Price change$515,000+3%$198/sqft
    Source: UCMLS #226107 Report a problem
    4/1/2024Price change$499,900-2.9%$192/sqft
    Source: UCMLS #226107 Report a problem
    3/13/2024Listed for sale$514,999-1.9%$198/sqft
    Source: UCMLS #226107 Report a problem
    3/1/2024Listing removed$525,000$202/sqft
    Source: UCMLS #222013 Report a problem
    10/20/2023Price change$525,000-1.9%$202/sqft
    Source: RealTracs MLS as distributed by MLS GRID #2567634 Report a problem
    9/6/2023Listed for sale$535,000$206/sqft
    Source: UCMLS #222013 Report a problem

    Public tax history

    YearProperty taxesTax assessment
    2025$2,363 $88,850
    2024$2,363 $88,850
    2023$2,363 $88,850
    Find assessor info on the county website

    Neighborhood: 38501

    Nearby schools

    GreatSchools rating
    Get pre-qualified for a loan
    At Zillow Home Loans, we can pre-qualify you in as little as 5 minutes with no impact to your credit score.

    An equal housing lender. NMLS #10287.

    Sell for more on Zillow
    Get a Zillow Showcase℠ listing at no additional cost and you could sell for .
    $511,600
    2% more
    +$10,232
    With Zillow Showcase(estimated)
    $521,832