Skip main navigation
Sold for $482,900
  • $482,900

    4010 Winter Haven Dr, Cookeville, TN 38501

    3beds
    2,160sqft
    Single Family Residence
    Built in 2023
    0.51 Acres Lot
    $489,600 Zestimate®
    $224/sqft
    $2,430 Estimated rent

    Home value

    $489,600

    Estimated sales range

    Not available

    $2,430/mo

    Zestimate® history
    Loading
    Loading...

    Owner options

    List your home for rent

    $2,430/mo

    Rent Zestimate®

    Find your next renter with Zillow Rental Manager. Plus, with online applications, you can quickly screen prospective tenants – for free.

    Learn more

    $2,430/mo

    Rent Zestimate®

    Refinance and save

    $2,770/mo

    Est. payment

    Refinancing to a lower rate could help reduce your monthly payments and save thousands over the life of the loan.

    See today's rates

    $2,770/mo

    Est. payment

    Explore your selling options

    Work with a Zillow partner agent

    Leverage their expertise and Zillow's premium Showcase listings to get your home seen by more buyers.

    Get started

    List with your own agent

    Get your home in front of millions of buyers by listing it on Zillow.

    Learn how to do it

    Sell it yourself

    Take full control of how buyers see your home on Zillow by listing For Sale by Owner (FSBO).

    List your home

    What's special

    Gas stoveOutdoor patioCustom craftsman trimSplit floor planNatural gas fireplaceLarge laundry roomLvp wood floors
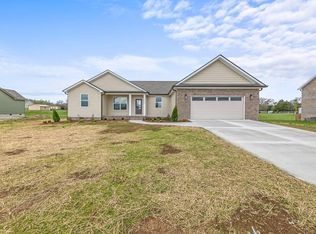
    You're going to love this standout better than new construction home in a new development . It has many upgraded features throughout such as 9 foot ceilings with vault in kitchen and living room, granite countertops, natural gas fireplace, oversized concrete back and front covered porches, oversized garage 24x24, soft close custom cabinets, gas stove, 2 walk-in closets in the primary suite, ceramic walk-in shower and a free-standing tub off of primary suite, custom craftsman trim throughout, large laundry room, and black fixtures as well hardware. This home offers a split floor plan with the primary suite and two other bedrooms separated between the kitchen and living room areas. Each bedroom have oversized closets with shelving and tons of storage space. The floors are LVP wood floors in the main living areas, tile in the bathroom and laundry. It also has a huge fenced back yard off of the outdoor patio for your enjoyment. Schedule your showing today!

    Zillow last checked:

    Listing updated:

    Listed by:

    Olivia McCoy Cobb,

    Real Estate Professionals of TN

    Bought with:

    Challice Ledford

    Skender-Newton Realty

    Source: UCMLS,MLS#: 236790MLS Logo

    Facts & features

    Interior

    Bedrooms & bathrooms
    • Bedrooms: 3
    • Bathrooms: 3
    • Full bathrooms: 2
    • Partial bathrooms: 1
    Heating
    • Natural Gas
    Cooling
    • Central Air
    Appliances
    • Included: Dishwasher, Gas Oven, Refrigerator, Gas Range, Electric Water Heater
    • Laundry: Main Level
    Features
    • Ceiling Fan(s), Vaulted Ceiling(s), Walk-In Closet(s)
    • Windows: Double Pane Windows
    • Basement: Crawl Space
    • Number of fireplaces: 1
    • Fireplace features: One
    Interior area
    • Total structure area: 2,160
    • Total interior livable area: 2,160 sqft

    Property

    Parking
    • Total spaces: 2
    • Parking features: Attached, Garage
    • Has attached garage: Yes
    • Covered spaces: 2
    Features
    • Levels: One
    • Patio & porch: Porch, Covered, Patio
    Lot
    • Size: 0.51 Acres
    • Dimensions: 110 x 200
    • Features: Other
    Details
    • Parcel number: 029C D 092.00

    Construction

    Type & style
    • Home type: SingleFamily
    • Property subtype: Single Family Residence
    Materials
    • Brick, Frame
    • Roof: Shingle
    Condition
    • Year built: 2023

    Utilities & green energy

    • Electric: Circuit Breakers
    • Gas: Natural Gas
    • Sewer: Septic Tank
    • Water: Public

    Community & neighborhood

    Location
    • Region: Cookeville
    • Subdivision: Autumn Woods Phase II

    Price history

    DateEventPrice
    10/28/2025Sold$482,9000%$224/sqft
    Source: UCMLS #236790 Report a problem
    7/29/2025Price change$482,990-1%$224/sqft
    Source: UCMLS #236790 Report a problem
    6/22/2025Price change$487,990-1.4%$226/sqft
    Source: UCMLS #236790 Report a problem
    5/25/2025Listed for sale$495,000+5.5%$229/sqft
    Source: UCMLS #236790 Report a problem
    4/8/2024Sold$469,000+8.4%$217/sqft
    Source: UCMLS #226548 Report a problem
    3/30/2023Sold$432,600$200/sqft
    Source: East Tennessee Realtors #1212856 Report a problem
    2/11/2023Pending sale$432,600$200/sqft
    Source: East Tennessee Realtors #1212856 Report a problem
    2/7/2023Contingent$432,600$200/sqft
    Source: UCMLS #216311 Report a problem
    12/1/2022Listed for sale$432,600$200/sqft
    Source: UCMLS #216311 Report a problem

    Public tax history

    Tax history is unavailable.

    Neighborhood: 38501

    Nearby schools

    GreatSchools rating
    Get pre-qualified for a loan
    At Zillow Home Loans, we can pre-qualify you in as little as 5 minutes with no impact to your credit score.

    An equal housing lender. NMLS #10287.