Skip main navigation
Sold for $530,000
  • $530,000

    4028 Winter Haven Dr, Cookeville, TN 38501

    3beds
    2,586sqft
    Single Family Residence
    Built in 2022
    0.6 Acres Lot
    $530,600 Zestimate®
    $205/sqft
    $2,452 Estimated rent

    Home value

    $530,600

    $446,000 - $631,000

    $2,452/mo

    Zestimate® history
    Loading
    Loading...

    Owner options

    List your home for rent

    $2,452/mo

    Rent Zestimate®

    Find your next renter with Zillow Rental Manager. Plus, with online applications, you can quickly screen prospective tenants – for free.

    Learn more

    $2,452/mo

    Rent Zestimate®

    Refinance and save

    $3,108/mo

    Est. payment

    Refinancing to a lower rate could help reduce your monthly payments and save thousands over the life of the loan.

    See today's rates

    $3,108/mo

    Est. payment

    Explore your selling options

    Work with a Zillow partner agent

    Leverage their expertise and Zillow's premium Showcase listings to get your home seen by more buyers.

    Get started

    List with your own agent

    Get your home in front of millions of buyers by listing it on Zillow.

    Learn how to do it

    Sell it yourself

    Take full control of how buyers see your home on Zillow by listing For Sale by Owner (FSBO).

    List your home

    What's special

    Upgrades and high-end finishesGas stoveNatural gas fireplaceLarge laundry roomRaised garden bedsLarge walk-in closetsLarge bedrooms
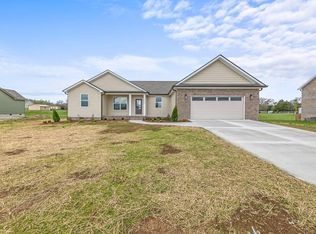
    This home offers upgrades & high-end finishes throughout. Spacious 9-ft ceilings w/custom trim and stylish features. Open-concept living area w/natural gas fireplace, granite countertops, & a gas stove. Enjoy the outdoors with oversized concrete covered porches in both the front and back. The primary suite is located on the main floor, offering a walk-in shower & huge walk-in closet w/built-in shelving. Upstairs are two large bedrooms, a spacious bonus room, and a full bathroom. Storage is no issue here — every bedroom includes large walk-in closets, each with built-in shelving. Addt'l features include a large laundry room on the main level, a 24x24 oversized garage, and quality finishes like LVP wood flooring in the main living areas, tile in the bathrooms and laundry. The 0.6 acre lot has a fenced in back yard, flagstone patio and raised garden beds for your enjoyment.

    Zillow last checked:

    Listing updated:

    Listed by:

    Chad Crouch,

    Highlands Elite Real Estate LLC,

    Leigh Caldwell,

    Highlands Elite Real Estate LLC

    Bought with:

    Abbie Norwood, 361249

    The Real Estate Collective

    Source: UCMLS,MLS#: 239658MLS Logo

    Facts & features

    Interior

    Bedrooms & bathrooms
    • Bedrooms: 3
    • Bathrooms: 3
    • Full bathrooms: 2
    • Partial bathrooms: 1
    • Main level bedrooms: 1
    Primary bedroom
    • Level: Main
    Bedroom 2
    • Level: Upper
    Bedroom 3
    • Level: Upper
    Heating
    • Natural Gas
    Cooling
    • Central Air
    Appliances
    • Included: Dishwasher, Gas Oven, Refrigerator, Gas Range, Range Hood, Electric Water Heater
    • Laundry: Main Level
    Features
    • Flooring: Vinyl, Tile, Carpet
    • Windows: Double Pane Windows
    • Basement: Crawl Space
    • Number of fireplaces: 1
    • Fireplace features: One
    Interior area
    • Total structure area: 2,586
    • Total interior livable area: 2,586 sqft

    Property

    Parking
    • Total spaces: 2
    • Parking features: Attached, Garage
    • Has attached garage: Yes
    • Covered spaces: 2
    Features
    • Levels: Two
    • Patio & porch: Porch, Covered, Patio
    Lot
    • Size: 0.6 Acres
    • Dimensions: 130.11 x 200.17 IRR
    Details
    • Parcel number: 091.00

    Construction

    Type & style
    • Home type: SingleFamily
    • Property subtype: Single Family Residence
    Materials
    • Brick, Vinyl Siding, Frame
    • Roof: Composition,Shingle
    Condition
    • Year built: 2022

    Utilities & green energy

    • Electric: Circuit Breakers
    • Gas: Natural Gas
    • Sewer: Septic Tank
    • Water: Utility District
    • Utilities for property: Natural Gas Connected

    Community & HOA

    Community
    • Subdivision: Autumn Woods Phase II
    HOA
    • Has HOA: No
    Location
    • Region: Cookeville

    Financial & listing details

    • Price per square foot: $205/sqft
    • Annual tax amount: $3,003
    • Date on market: 9/30/2025

    Price history

    DateEventPrice
    1/13/2026Sold$530,000$205/sqft
    Source: UCMLS #239658 Report a problem
    12/12/2025Contingent$530,000$205/sqft
    Source: RealTracs MLS as distributed by MLS GRID #3006137 Report a problem
    10/25/2025Listed for sale$530,000$205/sqft
    Source: RealTracs MLS as distributed by MLS GRID #3006137 Report a problem
    10/13/2025Contingent$530,000$205/sqft
    Source: RealTracs MLS as distributed by MLS GRID #3006137 Report a problem
    9/30/2025Listed for sale$530,000+17.8%$205/sqft
    Source: UCMLS #239658 Report a problem
    12/29/2022Sold$450,000-6.2%$174/sqft
    Source: East Tennessee Realtors #1211865 Report a problem
    12/18/2022Pending sale$479,900$186/sqft
    Source: UCMLS #215598 Report a problem
    11/15/2022Price change$479,900-4%$186/sqft
    Source: UCMLS #215598 Report a problem
    11/3/2022Price change$499,900-1.8%$193/sqft
    Source: UCMLS #215598 Report a problem
    10/31/2022Price change$508,900-0.2%$197/sqft
    Source: UCMLS #215598 Report a problem
    10/14/2022Listed for sale$509,900$197/sqft
    Source: UCMLS #215598 Report a problem

    Public tax history

    Tax history is unavailable.

    Neighborhood: 38501

    Nearby schools

    GreatSchools rating
    Get pre-qualified for a loan
    At Zillow Home Loans, we can pre-qualify you in as little as 5 minutes with no impact to your credit score.

    An equal housing lender. NMLS #10287.

    Sell for more on Zillow
    Get a Zillow Showcase℠ listing at no additional cost and you could sell for .
    $530,600
    2% more
    +$10,612
    With Zillow Showcase(estimated)
    $541,212