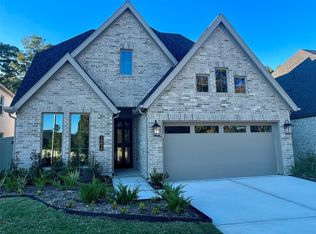
Welcome home to this BEAUTIFULLY designed two-story home is located on a cul-de-sac and features 4 bedrooms and 2.5 baths! NEVER LIVED IN! A DRAMATIC two-story foyer welcomes you into the main level, leading to a PRIVATE study with French doors and a formal dining room. The open-concept kitchen offers GRANITE countertops, a large island with pendant lighting, and 42" upper cabinets, flowing seamlessly into the family room featuring a gas fireplace. The first-floor primary suite serves as a private RETREAT with a large walk-in shower and ample quartz countertop space. Upstairs includes a loft/game room, an oversized media room, three secondary bedrooms, and a full bath with dual sinks. Complete with an EXTENDED rear covered patio, fully fenced backyard, and premium finishes throughout, this home is a great rental! HOA COVERS FRONT YARD MAINTENANCE.! Amazing new home in a new neighborhood. Quick access to TX-249, zoned to Magnolia ISD. CALL TODAY!
Copyright notice - Data provided by HAR.com 2022 - All information provided should be independently verified.
House for rent
Singlefamily
Available now
Air conditioner, electric
Electric dryer hookup laundry
2 Attached garage spaces parking
Natural gas
What's special
Two-story homePrivate retreatFormal dining roomDramatic two-story foyerLocated on a cul-de-sacGranite countertopsPremium finishes throughout
- 9 days |
- -- |
- -- |
Zillow last checked:
Listing updated:
Travel times

Let’s turn your rent into credit progress
Build credit history with every on-time payment and get credit for the payment you’re already making.
Facts & features
Interior
Bedrooms & bathrooms
- Bedrooms: 4
- Bathrooms: 3
- Full bathrooms: 2
- 1/2 bathrooms: 1
Heating
- Natural Gas
Cooling
- Air Conditioner, Electric
Appliances
- Included: Dishwasher, Garbage Disposal, Gas Oven, Microwave Oven, Refrigerator, Stove, Water Heater
- Laundry: Electric Dryer Hookup, Gas Dryer Hookup, Hookups, Washer Hookup
Features
- 3 Bedrooms Up, En-Suite Bath, Prewired for Alarm System, Primary Bed - 1st Floor, Split Plan, Walk-In Closet(s)
- Flooring: Carpet, Vinyl
- Has fireplace: Yes
Interior area
- Total interior livable area: 2,841 sqft
Property
Parking
- Total spaces: 2
- Parking features: Attached, Garage
- Has attached garage: Yes
- Details: Contact manager
Features
- Stories: 2
- Exterior features: 3 Bedrooms Up, En-Suite Bath, Primary Bed - 1st Floor, Split Plan
Lot
- Features: Cul-De-Sac
Details
- Additional structures: Garage(s)
- Parcel number: 828659
Construction
Type & style
- Home type: SingleFamily
- Architectural style: Contemporary/Modern
- Property subtype: SingleFamily
Condition
- Year built: 2026
Community & HOA
Community
- Security: Security System
Location
- Region: Magnolia
Financial & listing details
- Lease term: Long Term,12 Months
Nearby apartments for rent



Price history
| Date | Event | Price |
|---|---|---|
| 11/9/2026 | Listed for rent | $3,195$1/sqft |
Source:  HAR #26114244 Report a problem | ||
| 10/30/2026 | Sold | -- |
Source: Agent Provided Report a problem | ||
| 10/20/2026 | Pending sale | $394,990$139/sqft |
Source:  HAR #95736065 Report a problem | ||
| 9/8/2026 | Price change | $394,990-4.6%$139/sqft |
Source: HAR #95736065 Report a problem | ||
| 9/1/2026 | Price change | $413,875+8.9%$146/sqft |
Source: HAR #95736065 Report a problem | ||
| 8/27/2026 | Price change | $379,990+1.3%$134/sqft |
Source: HAR #74107855 Report a problem | ||
| 8/10/2026 | Price change | $374,990-7.3%$132/sqft |
Source: HAR #74107855 Report a problem | ||
| 7/2/2026 | Listed for sale | $404,380$142/sqft |
Source: HAR #74107855 Report a problem | ||