Welcome to an exceptional Lansbrook retreat, tucked at the end of a quiet cul-de-sac on a rare 0.44-acre premium conservation lot, where towering pines and mature landscaping create the ultimate sense of privacy. From the moment you arrive, the gorgeous curb appeal and high-end architectural details make a memorable first impression. Inside, this beautifully updated four-bedroom, three-bathroom home offers elegance, comfort, and functionality. Freshly painted inside and out, the home welcomes you with abundant natural light through large windows and a thoughtful floor plan featuring LVP flooring throughout. The heart of the home is the stunning, newly updated kitchen, featuring custom soft-close cabinetry extending to the high ceilings, new appliances, and luxurious Olympus Gold quartz countertops. A beautiful ceramic tile backsplash complements the space, while the spacious kitchen opens to the bright breakfast area and large family room. Anchored by a warm wood-burning fireplace, the family room is the perfect gathering space for cozy evenings or entertaining family and friends. The formal living and dining rooms offer elegant spaces for hosting, while a dedicated office or study creates the perfect work-from-home retreat. The spacious primary suite offers a private escape with a showcase-worthy bathroom retreat. Designed to feel like a luxury spa, the completely updated bath features dramatic wall-to-ceiling ceramic tile, an oversized walk-in shower, a beautiful stand-alone soaking tub, and a large double vanity with abundant storage. Every detail creates an elevated retreat. The additional bathrooms have also been beautifully updated with wall-to-ceiling ceramic tile, new fixtures, and modern lighting. The pool bath adds another impressive touch with a custom frameless glass shower enclosure and floor-to-ceiling tile, creating a polished, resort-inspired feel. Step through to an incredible 35-by-42 screened lanai, where a sparkling in-ground pool and outdoor kitchen create an extraordinary setting for year-round Florida living. The outdoor kitchen features beautiful granite countertops and overlooks the peaceful conservation area, surrounded by towering pines and mature landscaping. This expansive retreat offers privacy and plenty of room to relax and entertain. The oversized three-car garage provides abundant space for vehicles, toys, and storage. Recent major improvements provide added peace of mind, including a premium tile roof installed in 2019 ($119,000!) along with a newer heating and cooling system installed in 2024. And then there’s Lansbrook. Set along the shores of Lake Tarpon, this highly sought-after Palm Harbor community offers a lifestyle surrounded by nature and recreation. Residents enjoy miles of walking trails, nature parks, a resident-only boat launch and boat docks, basketball, tennis, soccer, volleyball, pickleball, recreational fields, playgrounds, and a gated park with pavilion. Lake Tarpon provides endless opportunities for boating and outdoor recreation, while the acclaimed Lansbrook Golf Club is just minutes away. With its rare conservation setting, towering pines, beautifully reimagined interiors, luxurious primary suite, expansive outdoor living space, and coveted Lansbrook location, this home delivers the privacy, space, and lifestyle buyers have been waiting for. Schedule your private tour today.
For sale
$889,000
3951 BRIGHTSIDE LANE, PALM HARBOR, FL 34685
4beds
2,826sqft
Single Family Residence
Built in 1993
0.44 Acres Lot
$857,200 Zestimate®
$315/sqft
$134/mo HOA
What's special
Showcase-worthy bathroom retreatLarge family roomStunning newly updated kitchenNew appliancesDedicated office or studyThoughtful floor planDramatic wall-to-ceiling ceramic tile
- 18 hours
- 397
- 77
Zillow last checked:
Listing updated:
Listed by:
Yandy Perez 813-407-9539,
DALTON WADE INC 888-668-8283
Source: Stellar MLS,MLS#: TB8550490 Originating MLS: Suncoast Tampa
Originating MLS: Suncoast Tampa
Facts & features
Interior
Bedrooms & bathrooms
- Bedrooms: 4
- Bathrooms: 3
- Full bathrooms: 3
Rooms
- Room types: Breakfast Room Separate, Den/Library/Office, Family Room, Dining Room, Living Room, Utility Room
Primary bedroom
- Features: Walk-In Closet(s)
- Level: First
- Area: 258.02 Square Feet
- Dimensions: 13.3x19.4
Bedroom 2
- Features: Built-in Closet
- Level: First
- Area: 170.75 Square Feet
- Dimensions: 12.11x14.1
Bedroom 3
- Features: Built-in Closet
- Level: First
- Area: 154.7 Square Feet
- Dimensions: 13x11.9
Bedroom 4
- Features: Built-in Closet
- Level: First
- Area: 222.75 Square Feet
- Dimensions: 18.11x12.3
Den
- Level: First
- Area: 134.46 Square Feet
- Dimensions: 10.11x13.3
Dinette
- Level: First
- Area: 125.49 Square Feet
- Dimensions: 8.9x14.1
Dining room
- Level: First
- Area: 189 Square Feet
- Dimensions: 13.5x14
Family room
- Level: First
- Area: 289.6 Square Feet
- Dimensions: 18.1x16
Kitchen
- Level: First
- Area: 269.1 Square Feet
- Dimensions: 13.8x19.5
Living room
- Level: First
- Area: 240.48 Square Feet
- Dimensions: 16.7x14.4
Heating
- Central, Electric
Cooling
- Central Air
Appliances
- Included: Dishwasher, Dryer, Microwave, Range, Refrigerator, Washer, Water Softener
- Laundry: Inside, Laundry Room
Features
- Ceiling Fan(s), Split Bedroom, Walk-In Closet(s)
- Flooring: Carpet, Ceramic Tile, Hardwood
- Doors: Outdoor Kitchen, Sliding Doors
- Has fireplace: Yes
- Fireplace features: Family Room
Interior area
- Total structure area: 2,826
- Total interior livable area: 2,826 sqft
Video & virtual tour
Property
Parking
- Total spaces: 3
- Parking features: Garage - Attached
- Attached garage spaces: 3
Features
- Levels: One
- Stories: 1
- Patio & porch: Covered, Enclosed
- Exterior features: Irrigation System, Outdoor Kitchen, Sidewalk, Sprinkler Metered
- Has private pool: Yes
- Pool features: Gunite, In Ground, Screen Enclosure
- Has view: Yes
- View description: Trees/Woods
Lot
- Size: 0.44 Acres
- Dimensions: 124 x 131
- Features: Conservation Area, Cul-De-Sac, Oversized Lot, Sidewalk
Details
- Parcel number: 212716210100000060
- Zoning: RPD-5
- Special conditions: None
Construction
Type & style
- Home type: SingleFamily
- Property subtype: Single Family Residence
Materials
- Block, Stucco
- Foundation: Slab
- Roof: Tile
Condition
- New construction: No
- Year built: 1993
Utilities & green energy
- Sewer: Public Sewer
- Water: Public
- Utilities for property: Cable Available, Electricity Connected, Sewer Connected, Water Connected
Community & HOA
Community
- Pet fee: $0 monthly
- Subdivision: DEVONSHIRE
HOA
- Has HOA: Yes
- HOA fee: $134 monthly
- HOA name: Elite Property Management/ Dee Jastreski
- HOA phone: 727-400-6850
- Second HOA name: Lansbrook Master Association
Location
- Region: Palm Harbor
Financial & listing details
- Price per square foot: $315/sqft
- Tax assessed value: $708,086
- Annual tax amount: $5,211
- Date on market: 9/24/2026
- Cumulative days on market: 1 day
- Listing terms: Cash,Conventional,FHA,VA Loan
- Ownership: Fee Simple
- Total actual rent: 0
- Electric utility on property: Yes
- Road surface type: Asphalt, Paved
Estimated market value
$857,200
$814,000 - $900,000
$4,307/mo
Price history
| Date | Event | Price |
|---|---|---|
| 9/24/2026 | Listed for sale | $889,000+35.7%$315/sqft |
Source:  Stellar MLS #TB8550490 Report a problem Stellar MLS #TB8550490 Report a problem | ||
| 8/6/2026 | Sold | $655,000-12.1%$232/sqft |
Source: Stellar MLS #TB8527644 Report a problem | ||
| 7/23/2026 | Pending sale | $745,000$264/sqft |
Source: Stellar MLS #TB8527644 Report a problem | ||
| 7/9/2026 | Listed for sale | $745,000$264/sqft |
Source: Stellar MLS #TB8527644 Report a problem | ||
Public tax history
| Year | Property taxes | Tax assessment |
|---|---|---|
| 2025 | $5,211 +5.8% | $328,024 +2.9% |
| 2024 | $4,926 +0% | $318,779 +3% |
| 2023 | $4,926 +2.8% | $309,494 +3% |
| 2022 | $4,790 -1.2% | $300,480 +3% |
| 2021 | $4,849 +0.2% | $291,728 +1.4% |
| 2020 | $4,838 +1.7% | $287,700 +2.3% |
| 2019 | $4,757 | $281,232 +1.9% |
| 2018 | $4,757 +1.3% | $275,988 +2.1% |
| 2017 | $4,695 +1.6% | $270,311 +2.1% |
| 2016 | $4,621 -1.5% | $264,751 +0.7% |
| 2015 | $4,691 +0.5% | $262,911 +0.8% |
| 2014 | $4,670 +1.7% | $260,824 +1.5% |
| 2013 | $4,593 +5% | $256,969 +1.7% |
| 2012 | $4,373 | $252,674 +3% |
| 2011 | -- | $245,315 +1.5% |
| 2010 | -- | $241,690 +2.7% |
| 2009 | -- | $235,336 +0.1% |
| 2008 | $3,826 | $235,101 +3% |
| 2007 | -- | $228,253 -26.5% |
| 2005 | -- | $310,500 +4.2% |
| 2004 | $4,016 +6.8% | $297,900 +10.7% |
| 2003 | $3,761 +6.3% | $269,000 +9.7% |
| 2002 | $3,538 | $245,300 +2.9% |
| 2001 | $3,538 +5.2% | $238,300 +12.9% |
| 2000 | $3,364 | $211,100 |
Find assessor info on the county website
Monthly payment
Est. payment
Payment breakdown
Explore the cost of this home by adjusting the details. Changes won't be saved.Climate risks
Neighborhood: 34685
Nearby schools
Schools provided by the listing agent
- Elementary: Brooker Creek Elementary-PN
- Middle: Tarpon Springs Middle-PN
- High: East Lake High-PN
Source: Stellar MLS. This data may not be complete. We recommend contacting the local school district to confirm school assignments for this home.
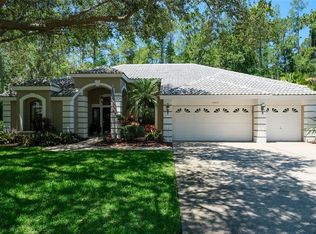
- $738,4004 bd3 ba2.7k sqft3969 Brightside Ln, Palm Harbor, FL 34685Off Market
- $756,7004 bd3 ba2.7k sqft3950 Brightside Ln, Palm Harbor, FL 34685Off Market
- $567,2003 bd2 ba2.3k sqft3972 Brightside Ln, Palm Harbor, FL 34685Off Market
- $850,0004 bd3 ba2.3k sqft4742 Devonshire Blvd, Palm Harbor, FL 34685Sold

Similar homes
- $1,098,0004 bd4 ba3.4k sqft4561 ROANOAK WAY, PALM HARBOR, FL 34685For Sale

 MLS ID #TB8508800, Mark Fazzini, RE/MAX REALTEC GROUP INC. Stellar MLS
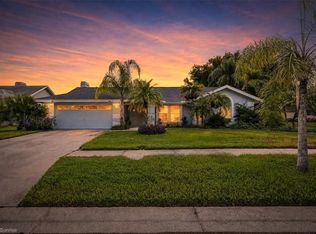
 - $625,0003 bd2 ba2.2k sqft1775 STABLE TRAIL, PALM HARBOR, FL 34685For Sale
 MLS ID #W7889754, Denise Wooley, PA, RE/MAX ALLIANCE GROUP. Stellar MLS
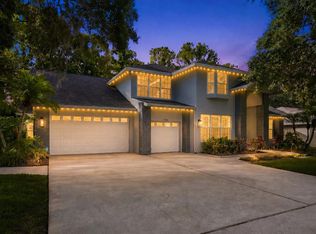
 - $670,0004 bd3 ba2.8k sqft4788 BRAYTON TERRACE S, PALM HARBOR, FL 34685For Sale
 MLS ID #TB8520965, Krista Jensen, ASCEND REALTY. Stellar MLS
 - $819,0004 bd3 ba3.2k sqft3166 STERLING STREET, TARPON SPRINGS, FL 34688For Sale
 MLS ID #TB8513669, Robert Gawel, CENTURY 21 LISTSMART. Stellar MLS
 - $829,0004 bd4 ba3.2k sqft2328 WARWICK DRIVE, OLDSMAR, FL 34677For SaleMLS ID #TB8419306, Roberta Celiberti, COASTAL PROPERTIES GROUP INTERNATIONAL. Stellar MLS
- $739,0004 bd3 ba2.9k sqft470 HICKORYNUT AVENUE, OLDSMAR, FL 34677For SaleMLS ID #TB8485715, Lou Tutko, PARADISE LIFE REALTY. Stellar MLS
- $724,9954 bd4 ba3.1k sqft928 OAKVIEW ROAD, TARPON SPRINGS, FL 34689For SaleMLS ID #TB8461310, Stephen Johnson, MIHARA & ASSOCIATES INC.. Stellar MLS
- $650,0004 bd3 ba2.4k sqft2876 LAKE VALENCIA BOULEVARD E, PALM HARBOR, FL 34684For SaleMLS ID #TB8525279, Mike Sherrard, CHARLES RUTENBERG REALTY INC. Stellar MLS
- $750,0003 bd3 ba2.6k sqft1230 BERKSHIRE LANE, TARPON SPRINGS, FL 34688For SaleMLS ID #O6419298, Jerry Agan, HAVEN PROPERTY GROUP LLC. Stellar MLS
- $1,024,9004 bd6 ba3.6k sqft921 POINT SEASIDE DRIVE, CRYSTAL BEACH, FL 34681For SaleMLS ID #TB8513317, Jessica Martin, THE SHOP REAL ESTATE CO.. Stellar MLS
- $689,9003 bd2 ba2k sqft6812 RIDGE TOP DRIVE, NEW PORT RICHEY, FL 34655For SaleMLS ID #TB8522973, Shawna Liotine, RE/MAX CHAMPIONS. Stellar MLS
- $999,0004 bd3 ba2.7k sqft2937 HILLCREEK CIRCLE S, CLEARWATER, FL 33759For SaleMLS ID #TB8532193, Lara Champ Mays LLC, REAL BROKER, LLC. Stellar MLS
- $599,0004 bd2 ba2.2k sqft1576 OHIO AVENUE, PALM HARBOR, FL 34683For SaleMLS ID #TB8494575, Monica Karcz, PA, REDFIN CORPORATION. Stellar MLS
- $1,100,0005 bd3 ba3.3k sqft85 KELLEYS TRAIL, OLDSMAR, FL 34677For SaleMLS ID #TB8527215, Andy Burwell, Jr, BURWELL REAL ESTATE. Stellar MLS
- $899,9002 bd2 ba1.6k sqft610 INDIANA AVENUE, CRYSTAL BEACH, FL 34681For SaleMLS ID #TB8516703, Candace Allaire, EXIT BAYSHORE REALTY. Stellar MLS
- $649,9904 bd3 ba2.2k sqft13510 AVISTA DRIVE, TAMPA, FL 33624For SaleMLS ID #TB8547705, Stacy Naumann-Hair, BHHS FLORIDA PROPERTIES GROUP. Stellar MLS
- $975,0005 bd4 ba3.5k sqft17024 WINNERS CIRCLE, ODESSA, FL 33556For SaleMLS ID #TB8515575, James Snyder, FUTURE HOME REALTY INC. Stellar MLS
- $725,0004 bd3 ba2.5k sqft9115 BRINDLEWOOD DRIVE, ODESSA, FL 33556For SaleMLS ID #TB8538225, Shannon Minsch, LPT REALTY, LLC. Stellar MLS
- $720,0004 bd3 ba2.5k sqft13756 DOWLING LANE, ODESSA, FL 33556For SaleMLS ID #TB8534885, Jennifer Davida, FUTURE HOME REALTY INC. Stellar MLS
- $724,9003 bd3 ba2.7k sqft17535 WELLFIELD COURT, LUTZ, FL 33558For SaleMLS ID #TB8544560, Beth Copenhaver, COLDWELL BANKER REALTY. Stellar MLS
