Skip main navigation
Sold for $850,000
  • $850,000

    4742 Devonshire Blvd, Palm Harbor, FL 34685

    4beds
    2,386sqft
    Single Family Residence
    Built in 1992
    0.35 Acres Lot
    $810,900 Zestimate®
    $356/sqft
    $3,993 Estimated rent

    Home value

    $810,900

    $730,000 - $900,000

    $3,993/mo

    Zestimate® history
    Loading
    Loading...

    Owner options

    List your home for rent

    $3,993/mo

    Rent Zestimate®

    Find your next renter with Zillow Rental Manager. Plus, with online applications, you can quickly screen prospective tenants – for free.

    Learn more

    $3,993/mo

    Rent Zestimate®

    Refinance and save

    $5,933/mo

    Est. payment

    Refinancing to a lower rate could help reduce your monthly payments and save thousands over the life of the loan.

    See today's rates

    $5,933/mo

    Est. payment

    Explore your selling options

    Work with a Zillow partner agent

    Leverage their expertise and Zillow's premium Showcase listings to get your home seen by more buyers.

    Get started

    List with your own agent

    Get your home in front of millions of buyers by listing it on Zillow.

    Learn how to do it

    Sell it yourself

    Take full control of how buyers see your home on Zillow by listing For Sale by Owner (FSBO).

    List your home

    What's special

    New uplightingView of the poolAbundance of natural lightConservation lotOpen floor planLg smooth touch cooktopSeparate garden tub
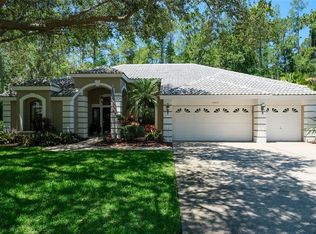
    If you are in search of a home with upgrades, this may be the home for you! Welcome to your conservation lot pool-home nestled in the heart of Lansbrook in the quiet community of Devonshire. This home offers a serene and private park-like setting, surrounded by nature and a conservation lot. As you approach, you will notice the freshly painted exterior (2023) and lush landscaping. Enter the home through the hurricane grade, Low-e glass double doors, where you will immediately be greeted by a view of the pool (electric heater & saltwater conversion, 2024) and your large, .35 acre lot donned with new uplighting. The view is crystal-clear through new sliders (hurricane grade, 2024), with an abundance of natural light shining through the fourth, 3-panel slider (2022), complementing the wood-burning fireplace, creating a cozy retreat. The open floor plan highlights the beautifully updated kitchen and living room combo, the perfect place for a gathering of friends and family. Kitchen upgrades (2024) include a complete cabinet makeover, the addition of a double pantry and cabinet space, interior drawer make-overs, quartz countertops and backsplash, a brand new LG Smooth Touch Cooktop and Frigidaire Gallery and Microwave combo, Bosch Home Connect Dishwasher and a Vissani Beverage Fridge. The Primary suite offers its own sliders to the lanai, a master bath with a walk-in shower, separate garden tub, and granite dual sink vanity areas. Lansbrook itself is a community with a wealth of amenities, including access to Lake Tarpon, dock access for boats, private parks, playgrounds, and recreational facilities like basketball courts and walking/jogging trails. It?s conveniently close to Tampa International Airport, shopping centers, medical facilities, hospitals, and schools ensuring that every aspect of your lifestyle is effortlessly catered to. This is more than a house; it's a home where memories are made. Don't miss the chance to experience the beauty of this property firsthand. Come and make this your home today! (Please inquire about the Updates Feature List) Flood Zone X, Evacuation Zone D, Roof 2015, HVAC 2015, Water Heater 2019, Water Softener 2016.

    Zillow last checked:

    Listing updated:

    Listed by:

    Chuck Bachteler, Jr 727-744-4644,

    BHHS FLORIDA PROPERTIES GROUP 727-799-2227,

    Katie Collins 850-291-0707,

    BHHS FLORIDA PROPERTIES GROUP

    Bought with:

    Millie Jackson, 3504106

    FLORIDA PREMIERE REALTY

    Source: Stellar MLS,MLS#: TB8317652MLS LogoOriginating MLS: Suncoast Tampa

    Facts & features

    Interior

    Bedrooms & bathrooms
    • Bedrooms: 4
    • Bathrooms: 3
    • Full bathrooms: 3
    Primary bedroom
    • Features: Ceiling Fan(s), Dual Sinks, En Suite Bathroom, Granite Counters, Walk-In Closet(s)
    • Level: First
    • Area: 312 Square Feet
    • Dimensions: 12x26
    Bedroom 1
    • Features: Built-in Closet
    • Level: First
    • Area: 110 Square Feet
    • Dimensions: 10x11
    Bedroom 2
    • Features: Ceiling Fan(s), Built-in Closet
    • Level: First
    • Area: 120 Square Feet
    • Dimensions: 10x12
    Bedroom 3
    • Features: Ceiling Fan(s), Built-in Closet
    • Level: First
    • Area: 120 Square Feet
    • Dimensions: 12x10
    Family room
    • Features: Ceiling Fan(s)
    • Level: First
    • Area: 240 Square Feet
    • Dimensions: 15x16
    Kitchen
    • Features: Kitchen Island, Pantry, Stone Counters
    • Level: First
    • Area: 210 Square Feet
    • Dimensions: 14x15
    Living room
    • Features: Ceiling Fan(s)
    • Level: First
    • Area: 357 Square Feet
    • Dimensions: 17x21
    Heating
    • Central, Electric
    Cooling
    • Central Air
    Appliances
    • Included: Bar Fridge, Oven, Cooktop, Dishwasher, Disposal, Dryer, Electric Water Heater, Ice Maker, Microwave, Range, Refrigerator, Washer, Water Softener
    • Laundry: Inside, Laundry Room
    Features
    • Ceiling Fan(s), Crown Molding, Eating Space In Kitchen, Kitchen/Family Room Combo, Open Floorplan, Primary Bedroom Main Floor, Split Bedroom, Stone Counters, Thermostat, Walk-In Closet(s)
    • Flooring: Carpet, Ceramic Tile, Vinyl, Hardwood
    • Doors: Sliding Doors
    • Windows: Blinds, Storm Window(s), Window Treatments
    • Has fireplace: Yes
    • Fireplace features: Wood Burning
    Interior area
    • Total structure area: 3,384
    • Total interior livable area: 2,386 sqft

    Property

    Parking
    • Total spaces: 3
    • Parking features: Garage Door Opener
    • Attached garage spaces: 3
    Features
    • Levels: One
    • Stories: 1
    • Patio & porch: Covered, Deck, Patio, Screened
    • Exterior features: Garden, Irrigation System, Lighting, Private Mailbox, Rain Gutters, Sidewalk, Sprinkler Metered
    • Has private pool: Yes
    • Pool features: Gunite, Heated, In Ground, Lighting, Salt Water, Screen Enclosure
    • Has view: Yes
    • View description: Garden
    • Waterfront features: Lake
    Lot
    • Size: 0.35 Acres
    • Dimensions: 90 x 133
    • Features: Conservation Area, Greenbelt, Landscaped, Level, Sidewalk
    • Residential vegetation: Mature Landscaping, Trees/Landscaped, Wooded
    Details
    • Parcel number: 212716210100000040
    • Zoning: 01
    • Special conditions: None

    Construction

    Type & style
    • Home type: SingleFamily
    • Property subtype: Single Family Residence
    Materials
    • Block, Concrete, Stucco
    • Foundation: Slab
    • Roof: Shingle
    Condition
    • Completed
    • New construction: No
    • Year built: 1992

    Utilities & green energy

    • Sewer: Public Sewer
    • Water: Public
    • Utilities for property: Cable Connected, Electricity Connected, Public, Sewer Connected, Street Lights, Underground Utilities, Water Connected

    Community & HOA

    Community
    • Features: Community Boat Ramp, Lake, Water Access, Deed Restrictions, Sidewalks
    • Pet fee: $0 monthly
    • Subdivision: DEVONSHIRE
    HOA
    • Has HOA: Yes
    • Amenities included: Park, Pickleball Court(s), Recreation Facilities
    • HOA fee: $134 monthly
    • HOA name: Elite Property Management Svcs Dee Jastrebski
    • HOA phone: 727-400-6850
    • Second HOA name: Lansbrook Master Association
    Location
    • Region: Palm Harbor

    Financial & listing details

    • Price per square foot: $356/sqft
    • Tax assessed value: $624,235
    • Annual tax amount: $11,290
    • Date on market: 11/8/2024
    • Cumulative days on market: 41 days
    • Listing terms: Cash,Conventional
    • Ownership: Fee Simple
    • Total actual rent: 0
    • Electric utility on property: Yes
    • Road surface type: Paved, Asphalt

    Price history

    DateEventPrice
    1/31/2025Sold$850,000$356/sqft
    Source: Stellar MLS #TB8317652 Report a problem
    1/4/2025Pending sale$850,000$356/sqft
    Source: Stellar MLS #TB8317652 Report a problem
    12/16/2024Listed for sale$850,000$356/sqft
    Source: Stellar MLS #TB8317652 Report a problem
    12/1/2024Pending sale$850,000$356/sqft
    Source: Stellar MLS #TB8317652 Report a problem
    11/15/2024Price change$850,000+0%$356/sqft
    Source: Stellar MLS #TB8317652 Report a problem
    11/8/2024Listed for sale$849,900+10.4%$356/sqft
    Source: Stellar MLS #TB8317652 Report a problem
    3/15/2024Sold$770,000-1.3%$323/sqft
    Source: Stellar MLS #U8227009 Report a problem
    2/16/2024Pending sale$780,000$327/sqft
    Source: Stellar MLS #U8227009 Report a problem
    2/14/2024Price change$780,000-1.3%$327/sqft
    Source: Stellar MLS #U8227009 Report a problem
    2/5/2024Price change$790,000-0.6%$331/sqft
    Source: Stellar MLS #U8227009 Report a problem
    2/3/2024Price change$795,000-0.6%$333/sqft
    Source: Stellar MLS #U8227009 Report a problem
    1/19/2024Listed for sale$800,000+105.1%$335/sqft
    Source: Stellar MLS #U8227009 Report a problem
    4/3/2014Sold$390,000$163/sqft
    Source: Public Record Report a problem
    1/18/2014Listed for sale$390,000+5.4%$163/sqft
    Source: Florida Executive Realty #T2610214 Report a problem
    5/6/2008Sold$370,100-22.1%$155/sqft
    Source: Public Record Report a problem
    2/24/2006Sold$475,000+75.9%$199/sqft
    Source: Public Record Report a problem
    12/22/1999Sold$270,000+29.8%$113/sqft
    Source: Public Record Report a problem
    4/19/1994Sold$208,000$87/sqft
    Source: Public Record Report a problem

    Public tax history

    YearProperty taxesTax assessment
    2024$11,053 +354.2%$624,235 +69.2%
    2023$2,433 +2.8%$368,889 +3%
    2022$2,367 -1.2%$358,145 +3%
    2021$2,396 +0.2%$347,714 +1.4%
    2020$2,391 +1.6%$342,913 +2.3%
    2019$2,353 $335,203 +1.9%
    2018$2,353 -53.7%$328,953 +2.1%
    2017$5,080 -8.3%$322,187 +2.1%
    2016$5,542 -1.5%$315,560 +0.7%
    2015$5,626 +28.5%$313,366 +27%
    2014$4,378 +1.7%$246,693 +1.5%
    2013$4,305 -5.4%$243,047 -7%
    2012$4,552 $261,392 +1.8%
    2011-- $256,761 -1.4%
    2010-- $260,416 -10.3%
    2009-- $290,174 -11.3%
    2008$6,407 $327,200 -6.7%
    2007-- $350,550 +20.7%
    2005-- $290,400 +3.1%
    2004$4,573 +1.8%$281,800 +8.9%
    2003$4,493 +6.2%$258,800 +10.7%
    2002$4,231 $233,800 -2.4%
    2001$4,231 +5.1%$239,600 +11%
    2000$4,026 $215,800
    Find assessor info on the county website

    Neighborhood: 34685

    Nearby schools

    GreatSchools rating
    Schools provided by the listing agent
    • Elementary: Brooker Creek Elementary-PN
    • Middle: Tarpon Springs Middle-PN
    • High: East Lake High-PN

    Source: Stellar MLS. This data may not be complete. We recommend contacting the local school district to confirm school assignments for this home.

    Get a cash offer in 3 minutes
    Find out how much your home could sell for in as little as 3 minutes with a no-obligation cash offer.
    Estimated market value
    $810,900
    Get a cash offer in 3 minutes
    Find out how much your home could sell for in as little as 3 minutes with a no-obligation cash offer.
    Estimated market value
    $810,900