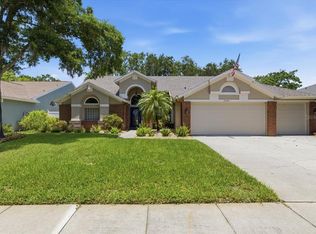
Auction Property. AUCTION! Sold free and clear of all liens. Listing price is a suggested opening bid. Auction held live on site SAT NOV 23rd at 10am. If you’re looking for excellent home in the coveted community of Lansbrook, you’ve found it! With over 3,500 s/f of AC and a Bonus Room with fireplace upstairs, you are going to have plenty of space to spread out and enjoy life! As you enter the home you’ll see your private Office space with French doors (yes, a 5th room on the first floor), thoughtfully placed next to a bedroom with a dedicated bathroom. This area is practically it’s own wing that can be used as a guest space or for a family member who appreciates their privacy. The home opens up to an abundance of natural light, as the wall of sliders leading out to your lanai lets in the beauty of the outdoors. Your kitchen and family room is open, perfect for entertaining, with the kitchen having been recently updated featuring wood cabinetry, granite countertops, and stainless-steel GE appliances. You’ll enjoy the rare treat of not one, but two, fireplaces in this home. Open the sliders, light a fire, and grab a cup of coffee on a crisp winter morning, and you’ll feel what Florida living is all about! Your view from the family room is your spacious lanai, overlooking your pool and spa combo and the serene, expansive pond and lush landscaping in the backyard! You’ll truly feel like you have your own slice of Florida, as you will have plenty of privacy on your large corner lot. Enjoy the split floor plan! The Primary bedroom is alone on the West side of the home, and has its own sliders out to the lanai. Its ensuite bathroom features a walk-in shower, garden tub, and dual sink vanity areas. Need separate office spaces for different members of the family? You’re going to love the largest bedroom that includes French doors leading to an attached sunroom that overlooks the firepit in the backyard. There’s plenty of space to roam and play in the front and side yards, with minimal maintenance required in the back. Use the upstairs living space for game tables, a media room, or a quiet haven, as the possibilities here are endless. It has its own half bath and a wet bar for your entertaining convenience. Pool Heater 2020, 2 AC Units 2019 and 2020, Hot Water Heater 2024, Roof 2016. Lansbrook itself is a community with a wealth of amenities, including access to Lake Tarpon, private parks, playgrounds, and recreational facilities like basketball courts and walking/jogging trails. For those with a passion for water activities, there's even dock access for your boat or kayak. Plus, the convenience of being close to Tampa International Airport, shopping centers, medical facilities, hospitals, and schools ensures that every aspect of your lifestyle is effortlessly catered to. This is more than a house; it's a home where memories are made, and tranquility is found. Don't miss the chance to experience the beauty of this property firsthand.
Sold for $750,000
Zillow last checked:
Listing updated:
Bought with:
Tracey Gendron, 3572366
KELLER WILLIAMS REALTY- PALM H
Source: Stellar MLS,MLS#: TB8316924 Originating MLS: Suncoast Tampa
Originating MLS: Suncoast Tampa
Price history
| Date | Event | Price |
|---|---|---|
| 12/27/2024 | Sold | $750,000-6.2%$212/sqft |
Source:  Stellar MLS #TB8316924 Report a problem Stellar MLS #TB8316924 Report a problem | ||
| 9/15/2024 | Pending sale | $799,900$226/sqft |
Source: Stellar MLS #U8245186 Report a problem | ||
| 9/11/2024 | Price change | $799,900-3%$226/sqft |
Source: Stellar MLS #U8245186 Report a problem | ||
| 9/4/2024 | Price change | $825,000-2.1%$233/sqft |
Source: Stellar MLS #U8245186 Report a problem | ||
| 7/22/2024 | Price change | $843,000-3.7%$238/sqft |
Source: Stellar MLS #U8245186 Report a problem | ||
| 6/25/2024 | Price change | $875,000-1.7%$247/sqft |
Source: Stellar MLS #U8245186 Report a problem | ||
| 6/10/2024 | Listed for sale | $890,000+85.4%$252/sqft |
Source: Stellar MLS #U8245186 Report a problem | ||
| 4/28/2018 | Sold | $480,000-1%$136/sqft |
Source: Public Record Report a problem | ||
| 3/15/2018 | Pending sale | $485,000$137/sqft |
Source: RE/MAX REALTEC GROUP #U7817565 Report a problem | ||
| 2/28/2018 | Price change | $485,000-1%$137/sqft |
Source: RE/MAX REALTEC GROUP INC #U7817565 Report a problem | ||
| 2/13/2018 | Price change | $490,000-1%$139/sqft |
Source: RE/MAX REALTEC GROUP INC #U7817565 Report a problem | ||
| 1/31/2018 | Price change | $495,000-0.8%$140/sqft |
Source: RE/MAX REALTEC GROUP INC #U7817565 Report a problem | ||
| 11/29/2017 | Listed for sale | $499,000$141/sqft |
Source: RE/MAX REALTEC GROUP INC #U7817565 Report a problem | ||
| 11/29/2017 | Pending sale | $499,000$141/sqft |
Source: RE/MAX REALTEC GROUP INC #U7817565 Report a problem | ||
| 11/22/2017 | Pending sale | $499,000$141/sqft |
Source: RE/MAX REALTEC GROUP #U7817565 Report a problem | ||
| 11/11/2017 | Price change | $499,000-0.2%$141/sqft |
Source: RE/MAX REALTEC GROUP INC #U7817565 Report a problem | ||
| 10/4/2017 | Listed for sale | $499,900$141/sqft |
Source: RE/MAX REALTEC GROUP INC #U7817565 Report a problem | ||
| 10/4/2017 | Pending sale | $499,900$141/sqft |
Source: RE/MAX REALTEC GROUP INC #U7817565 Report a problem | ||
| 8/23/2017 | Pending sale | $499,900$141/sqft |
Source: RE/MAX REALTEC GROUP #U7817565 Report a problem | ||
| 8/1/2017 | Price change | $499,900-2.9%$141/sqft |
Source: RE/MAX REALTEC GROUP INC #U7817565 Report a problem | ||
| 6/13/2017 | Price change | $514,900-1.9%$146/sqft |
Source: RE/MAX REALTEC GROUP #U7817565 Report a problem | ||
| 2/20/2017 | Price change | $524,900-4.5%$148/sqft |
Source: FUTURE HOME REALTY, INC. #T2846247 Report a problem | ||
| 2/8/2017 | Listed for sale | $549,900+7.8%$156/sqft |
Source: FUTURE HOME REALTY, INC. #T2846247 Report a problem | ||
| 3/28/2008 | Sold | $510,000+188.6%$144/sqft |
Source: Stellar MLS #U7320407 Report a problem | ||
| 6/9/1993 | Sold | $176,700$50/sqft |
Source: Public Record Report a problem | ||
Nearby homes
- $825,0004 bd3 ba2.3k sqft4703 Devonshire Blvd, Palm Harbor, FL 34685Sold
- $668,300-- bd-- ba-- sqftDevonshire Blvd, Palm Harbor, FL 34685Off Market
- $672,700-- bd3 ba2.4k sqft4691 Devonshire Blvd, Palm Harbor, FL 34685Off Market
- $743,2004 bd3 ba2.4k sqft4756 Devonshire Blvd, Palm Harbor, FL 34685Off Market
Get a cash offer in 3 minutes
Find out how much your home could sell for in as little as 3 minutes with a no-obligation cash offer.
Estimated market value
$847,800
