Skip main navigation
Under contract
  • $825,000

    4703 Devonshire Blvd, Palm Harbor, FL 34685

    4beds
    2,336sqft
    : 
    Loading
    Get pre-qualified
    Single Family Residence
    Built in 1993
    0.36 Acres Lot
    $809,800 Zestimate®
    $353/sqft
    $151/mo HOA

    What's special

    New roofNew quartz countertopsSecluded park-like waterfront homeNew fireclay kitchen sink
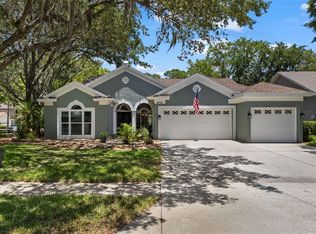
    Under contract-accepting backup offers. WELCOME HOME to this highly sought after, well established and desirable Lansbrook community. A MOVE-IN READY home. No worries, this is perfection throughout. Beautiful Secluded Park-like Waterfront Home. Open and Spacious. Offering PRIVACY, SERENITY, and modern NEW updates and renovations. This home is a rare find. Enjoy year-round entertaining and peaceful comfortable living on the expansive pavered lanai and pool area overlooking towering trees, lush landscaping, and expansive POND views. The New gourmet kitchen with Breakfast bar and separate casual dining area features custom designer cabinetry and built-in custom display Cabinet. New Bosch and GE appliances, new fireclay kitchen sink, new under cabinet LED lighting and NEW quartz countertops. New wind-rated sliding doors to lanai. New beaded ceiling in the Lanai/Pool area. Bedrooms are spacious. Private back bedroom with bath is great for your quest with separate entrance to pool. Primary bedroom is huge with 2 walk-in closets, his and her vanities and sinks, sunken tub and walk-in shower. New cast iron tubs in both guest bathrooms, and new wall tiles in both guest bath showers. New cabinetry, new plumbing, new lighting, and new commodes in all baths. Additional amenities include New 50 gallon water heater, New Water Softener and additional attic insulation. Newer Trane AC Heat Pump with Digital Programmable Thermostat in 2017, New PGT Wingard Hurricane Low E Windows in most of home in 2017, New gutters, facia and New roof in 2015, New Insulated Hurricane rated garage doors and Lifemaster Wifi Opener in 2021, Plus All NEW Ceiling fans in all 4 2edrooms, 2 New fans on Lanai and New ceiling fan in Family Room. Interior of home was newly painted in 2021. Enjoy the walking/jogging and bike trails, the parks, and the Lansbrook Lakefront park, where you can fish from the docks, launch your BOAT, and enjoy the park. Great for all the family. Convenient to the Tampa Airport, medical and hospital facilities. Minutes to shopping, banks, and restaurants. Prime schools. Close to our beautiful beaches. Golf at the public Lansbrook Golfcourse. YMCA offers so much for the entire family for low fees. Don't let this one get away. Spectacular Home.
    22 days
    |
    963
    |
    59
    |

    Likely to sell faster than

    Zillow last checked:

    Listing updated:

    Listed by:

    Jean Rodgers 727-647-1374,

    RE/MAX ELITE REALTY 727-785-7653

    Source: Stellar MLS,MLS#: TB8518529MLS LogoOriginating MLS: Suncoast Tampa

      Facts & features

      Interior

      Bedrooms & bathrooms
      • Bedrooms: 4
      • Bathrooms: 3
      • Full bathrooms: 3
      Rooms
      • Room types: Breakfast Room Separate, Family Room, Utility Room
      Primary bedroom
      • Features: Tub with Separate Shower Stall, Walk-In Closet(s)
      • Level: First
      • Area: 286 Square Feet
      • Dimensions: 22x13
      Bedroom 1
      • Features: Built-in Closet
      • Level: First
      • Area: 132 Square Feet
      • Dimensions: 11x12
      Bedroom 2
      • Features: Built-in Closet
      • Level: First
      • Area: 120 Square Feet
      • Dimensions: 10x12
      Bedroom 3
      • Features: Built-in Closet
      • Level: First
      • Area: 120 Square Feet
      • Dimensions: 10x12
      Dinette
      • Level: First
      • Area: 156 Square Feet
      • Dimensions: 12x13
      Dining room
      • Level: First
      • Area: 120 Square Feet
      • Dimensions: 10x12
      Family room
      • Level: First
      • Area: 280 Square Feet
      • Dimensions: 20x14
      Kitchen
      • Features: Breakfast Bar, Pantry, Built-in Closet
      • Level: First
      • Area: 140 Square Feet
      • Dimensions: 14x10
      Living room
      • Level: First
      • Area: 221 Square Feet
      • Dimensions: 17x13
      Heating
      • Central, Heat Pump
      Cooling
      • Central Air
      Appliances
      • Included: Oven, Dishwasher, Disposal, Microwave, Range, Refrigerator, Water Softener
      • Laundry: Inside, Laundry Room
      Features
      • Ceiling Fan(s), High Ceilings, Kitchen/Family Room Combo, Living Room/Dining Room Combo, Open Floorplan, Primary Bedroom Main Floor, Solid Wood Cabinets, Split Bedroom, Walk-In Closet(s)
      • Flooring: Ceramic Tile, Engineered Hardwood
      • Doors: Sliding Doors
      • Windows: Window Treatments
      • Has fireplace: Yes
      • Fireplace features: Family Room
      Interior area
      • Total structure area: 3,319
      • Total interior livable area: 2,336 sqft
      Video & virtual tour

      Property

      Parking
      • Total spaces: 3
      • Parking features: Driveway
      • Attached garage spaces: 3
      • Has uncovered spaces: Yes
      Features
      • Levels: One
      • Stories: 1
      • Patio & porch: Covered, Patio, Screened
      • Has private pool: Yes
      • Pool features: In Ground, Screen Enclosure
      • Has view: Yes
      • View description: Park/Greenbelt, Pool, Trees/Woods, Water, Pond
      • Has water view: Yes
      • Water view: Water,Pond
      • Waterfront features: Lake, Lake Privileges
      Lot
      • Size: 0.36 Acres
      • Dimensions: 75 x 115
      • Residential vegetation: Mature Landscaping, Trees/Landscaped
      Details
      • Parcel number: 212716
      • Zoning: RPD-5
      • Special conditions: None

      Construction

      Type & style
      • Home type: SingleFamily
      • Architectural style: Ranch,Traditional
      • Property subtype: Single Family Residence
      Materials
      • Block, Brick, Stucco
      • Foundation: Slab
      • Roof: Shingle
      Condition
      • Completed
      • New construction: No
      • Year built: 1993

      Utilities & green energy

      • Sewer: Public Sewer
      • Water: See Remarks
      • Utilities for property: Electricity Available, Public, Sewer Connected, Water Connected

      Community & HOA

      Community
      • Features: Community Boat Ramp, Lake, Private Boat Ramp, Deed Restrictions, Irrigation-Reclaimed Water, Park, Playground, Sidewalks
      • Pet fee: $0 monthly
      • Subdivision: DEVONSHIRE
      HOA
      • Has HOA: Yes
      • Amenities included: Park
      • HOA fee: $151 monthly
      • HOA name: Dee Jastrebski
      • HOA phone: 727-400-6850
      • Second HOA name: Lansbrook Master Association
      Location
      • Region: Palm Harbor

      Financial & listing details

      • Price per square foot: $353/sqft
      • Tax assessed value: $605,988
      • Annual tax amount: $8,882
      • Date on market: 6/16/2026
      • Cumulative days on market: 19 days
      • Listing terms: Cash,Conventional,VA Loan
      • Ownership: Fee Simple
      • Total actual rent: 0
      • Electric utility on property: Yes
      • Road surface type: Paved

        Estimated market value

        $809,800

        $769,000 - $850,000

        $3,880/mo

        Price history

        DateEventPrice
        7/8/2026Contingent$825,000$353/sqft
        Source: Stellar MLS #TB8518529 Report a problem
        6/30/2026Pending sale$825,000$353/sqft
        Source: Stellar MLS #TB8518529 Report a problem
        6/22/2026Listed for sale$825,000+23.2%$353/sqft
        Source: Stellar MLS #TB8518529 Report a problem
        9/17/2021Sold$669,900+1.5%$287/sqft
        Source: Public Record Report a problem
        9/16/2021Pending sale$659,900$282/sqft
        Source: RE/MAX International #U8133724 Report a problem
        9/10/2021Listing removed--
        Source: RE/MAX International Report a problem
        8/19/2021Pending sale$659,900$282/sqft
        Source: RE/MAX International #U8133724 Report a problem
        8/14/2021Listed for sale$659,900+40.4%$282/sqft
        Source: RE/MAX International #U8133724 Report a problem
        1/12/2018Listing removed$3,650$2/sqft
        Source: COLDWELL BANKER RESIDENTIAL #U7832264 Report a problem
        9/29/2017Price change$3,650-3.9%$2/sqft
        Source: COLDWELL BANKER RESIDENTIAL #U7832264 Report a problem
        9/2/2017Price change$3,799-5%$2/sqft
        Source: Owner #U7832264 Report a problem
        8/23/2017Listed for rent$3,999$2/sqft
        Source: Owner #U7832264 Report a problem
        9/27/2016Sold$469,900$201/sqft
        Source: Agent Provided Report a problem
        8/31/2016Listing removed$3,999+21.2%$2/sqft
        Source: Owner Report a problem
        8/31/2016Listed for sale$469,900-1.9%$201/sqft
        Source: COLDWELL BANKER RESIDENTIAL #U7790058 Report a problem
        2/10/2016Listing removed$479,000$205/sqft
        Source: Coldwell Banker Residential Real Estate - Palm Harbor #U7758651 Report a problem
        1/13/2016Price change$479,000-2.2%$205/sqft
        Source: Coldwell Banker Residential Real Estate - Palm Harbor #U7758651 Report a problem
        12/31/2015Price change$489,900-2%$210/sqft
        Source: Coldwell Banker Residential Real Estate - Palm Harbor #U7758651 Report a problem
        12/3/2015Listed for sale$499,900+20.5%$214/sqft
        Source: Coldwell Banker Residential Real Estate - Palm Harbor #U7758651 Report a problem
        12/3/2015Listing removed$3,300$1/sqft
        Source: DEON & COMPANY REALTY #T2783803 Report a problem
        10/14/2015Price change$3,300-8.3%$1/sqft
        Source: DEON & COMPANY REALTY #T2783803 Report a problem
        10/5/2015Sold$415,000-2.4%$178/sqft
        Source: Stellar MLS #T2770296 Report a problem
        9/29/2015Price change$3,599-5.3%$2/sqft
        Source: Owner Report a problem
        9/25/2015Listed for rent$3,799$2/sqft
        Source: Owner Report a problem
        7/25/2015Listed for sale$425,000+77.1%$182/sqft
        Source: KELLER WILLIAMS TAMPA CENTRAL #T2770296 Report a problem
        5/4/2015Sold$240,000-14.3%$103/sqft
        Source: Public Record Report a problem
        4/22/2002Sold$280,000+64.7%$120/sqft
        Source: Public Record Report a problem
        10/15/1993Sold$170,000$73/sqft
        Source: Public Record Report a problem

        Public tax history

        YearProperty taxesTax assessment
        2024$8,415 +1.6%$511,524 +3%
        2023$8,283 +2.6%$496,625 +3%
        2022$8,071 +7.8%$482,160 +23.8%
        2021$7,485 +6.4%$389,464 +8%
        2020$7,037 +0.6%$360,726 +1.5%
        2019$6,995 $355,379 +1.5%
        2018$6,995 +0.6%$350,251 +4.6%
        2017$6,952 +3.2%$334,699 +1.7%
        2016$6,738 +67.8%$329,100 +43.1%
        2015$4,015 +0.5%$230,043 +0.8%
        2014$3,996 +1.7%$228,217 +1.5%
        2013$3,929 -4.6%$224,844 -6.4%
        2012$4,118 $240,241 +1.1%
        2011-- $237,536 -0.9%
        2010-- $239,791 -10.8%
        2009-- $268,691 -2.3%
        2008$4,608 $275,009 +3%
        2007-- $266,999 -1%
        2005-- $269,700 +3.9%
        2004$4,792 +1.8%$259,700 +7.8%
        2003$4,709 +47.7%$241,000 +12.6%
        2002$3,188 $214,100 +0.7%
        2001$3,188 +5.2%$212,700 +12.2%
        2000$3,030 $189,500
        Find assessor info on the county website

        Monthly payment

        Est. payment

        Payment breakdown

        Explore the cost of this home by adjusting the details. Changes won't be saved.
        All calculations are estimates and provided by Zillow, Inc. for informational purposes only. Actual amounts may vary.
        HOA fees may include property taxes on listings classified as Co-Ops. Contact the listing agent and/or owner for fee details.
        Mortgage interest rates are dependent on a number of factors, including credit score, down payment, and repayment length. Interest rate data provided by Zillow Group Marketplace, Inc. as of 1/1/1970 from various mortgage lenders with which we have lead or other similar arrangements; the Estimated Payment is an average of those rates.
        See how much you could borrow to make a competitive offer.

        Climate risks

        Neighborhood: 34685

        Getting around

        0 / 100
        Car-Dependent
        0 / 100
        No Nearby Transit
        27 / 100
        Somewhat Bikeable

        Nearby schools

        GreatSchools rating

        A local agent can set up tours, give advice and negotiate with sellers.

        Browse local experts

        Similar homes