Immaculate, Energy-Efficient Home in Devonshire at Lansbrook Located in the highly desirable Devonshire subdivision of Lansbrook, this 4-bedroom, 3-bath pool home offers a premium blend of comfort, upgrades, and energy efficiency. The open split floor plan showcases volume and cathedral ceilings, crown molding, and 6-inch wide plank wood flooring throughout the main living areas. The gourmet kitchen and all bathrooms have been tastefully renovated with solid wood cabinetry and granite countertops. Recent mechanical and energy-efficient upgrades include:2021 high-efficiency 5-ton, 17 SEER heat pump system, 2015 42-panel solar system for significant energy savings, on-demand gas hot water heater, 2014 architectural shingle roof Outdoor living is a highlight, with a peaceful pond view, a heated pool, resealed pavers, and a screened and repainted lanai enclosure (2019) for year-round enjoyment. Additional upgrades include: EV charging outlet in the garage—ideal for your Tesla or other electric vehicle, epoxy-coated garage floor, nice landscaping with a charming butterfly garden, security camera system conveys. This home is located on a nicely landscaped corner private pond lot. Schedule your showing today!
Sold for $750,000
$750,000
4690 Wrentham Pl, Palm Harbor, FL 34685
4beds
2,424sqft
Single Family Residence
Built in 1991
0.36 Acres Lot
$729,600 Zestimate®
$309/sqft
$4,156 Estimated rent
Home value
$729,600
$664,000 - $803,000
$4,156/mo
Zestimate® history
Owner options
List your home for rent
$4,156/mo
Rent Zestimate®
Find your next renter with Zillow Rental Manager. Plus, with online applications, you can quickly screen prospective tenants – for free.
$4,156/mo
Rent Zestimate®
Refinance and save
$5,248/mo
Est. payment
Refinancing to a lower rate could help reduce your monthly payments and save thousands over the life of the loan.
$5,248/mo
Est. payment
Explore your selling options
Work with a Zillow partner agent
Leverage their expertise and Zillow's premium Showcase listings to get your home seen by more buyers.
Get startedList with your own agent
Get your home in front of millions of buyers by listing it on Zillow.
Learn how to do itSell it yourself
Take full control of how buyers see your home on Zillow by listing For Sale by Owner (FSBO).
List your homeWhat's special
Heated poolGranite countertopsPeaceful pond viewGourmet kitchenOpen split floor planVolume and cathedral ceilingsResealed pavers
Zillow last checked:
Listing updated:
Listed by:
Chuck Bachteler, Jr 727-744-4644,
BHHS FLORIDA PROPERTIES GROUP 727-799-2227,
Katie Collins 850-291-0707,
BHHS FLORIDA PROPERTIES GROUP
Bought with:
Melissa DeMaria, 3146941
KELLER WILLIAMS TAMPA PROP.
Source: Stellar MLS,MLS#: TB8381534 Originating MLS: Suncoast Tampa
Originating MLS: Suncoast Tampa
Facts & features
Interior
Bedrooms & bathrooms
- Bedrooms: 4
- Bathrooms: 3
- Full bathrooms: 3
Primary bedroom
- Features: Dual Sinks, Walk-In Closet(s)
- Level: First
- Area: 260 Square Feet
- Dimensions: 13x20
Bedroom 2
- Features: Built-in Closet
- Level: First
- Area: 132 Square Feet
- Dimensions: 12x11
Bedroom 3
- Features: Ceiling Fan(s), Built-in Closet
- Level: First
- Area: 110 Square Feet
- Dimensions: 10x11
Bedroom 4
- Features: Ceiling Fan(s), Built-in Closet
- Level: First
- Area: 132 Square Feet
- Dimensions: 12x11
Dinette
- Level: First
- Area: 84 Square Feet
- Dimensions: 7x12
Dining room
- Level: First
- Area: 140 Square Feet
- Dimensions: 10x14
Family room
- Features: Ceiling Fan(s)
- Level: First
- Area: 270 Square Feet
- Dimensions: 15x18
Kitchen
- Features: Breakfast Bar, Exhaust Fan, Kitchen Island
- Level: First
- Area: 221 Square Feet
- Dimensions: 13x17
Laundry
- Level: First
- Area: 40 Square Feet
- Dimensions: 5x8
Living room
- Level: First
- Area: 130 Square Feet
- Dimensions: 10x13
Heating
- Central, Electric
Cooling
- Central Air
Appliances
- Included: Oven, Cooktop, Dishwasher, Disposal, Electric Water Heater, Microwave, Range Hood, Refrigerator, Tankless Water Heater, Water Purifier, Water Softener
- Laundry: Inside, Laundry Room
Features
- Ceiling Fan(s), Crown Molding, Eating Space In Kitchen, High Ceilings, In Wall Pest System, Kitchen/Family Room Combo, Living Room/Dining Room Combo, Open Floorplan, Solid Wood Cabinets, Split Bedroom, Stone Counters, Thermostat, Walk-In Closet(s)
- Flooring: Engineered Hardwood, Tile
- Doors: Sliding Doors
- Windows: Blinds, Drapes, Rods, Tinted Windows, Window Treatments
- Has fireplace: Yes
- Fireplace features: Wood Burning
Interior area
- Total structure area: 3,419
- Total interior livable area: 2,424 sqft
Property
Parking
- Total spaces: 3
- Parking features: Driveway, Electric Vehicle Charging Station(s), Garage Door Opener
- Attached garage spaces: 3
- Has uncovered spaces: Yes
Features
- Levels: One
- Stories: 1
- Exterior features: Garden, Irrigation System, Private Mailbox, Rain Gutters, Sidewalk
- Has private pool: Yes
- Pool features: Gunite, Heated, In Ground, Screen Enclosure
- Has view: Yes
- View description: Pond
- Has water view: Yes
- Water view: Pond
- Waterfront features: Waterfront, Pond, Lake Privileges, Pond Access, Boat Ramp - Private
- Body of water: LAKE TARPON
Lot
- Size: 0.36 Acres
- Dimensions: 87 x 142
Details
- Parcel number: 212716210100000400
- Zoning: RPD-5
- Special conditions: None
Construction
Type & style
- Home type: SingleFamily
- Property subtype: Single Family Residence
Materials
- Block, Concrete, Stucco
- Foundation: Slab
- Roof: Shingle
Condition
- New construction: No
- Year built: 1991
Utilities & green energy
- Electric: Photovoltaics Seller Owned
- Sewer: Public Sewer
- Water: Public
- Utilities for property: Cable Connected, Electricity Connected, Natural Gas Connected, Sewer Connected, Street Lights, Underground Utilities, Water Connected
Green energy
- Energy efficient items: Water Heater
- Energy generation: Solar
- Water conservation: Irrigation-Reclaimed Water
Community & HOA
Community
- Features: Community Boat Ramp, Fishing, Private Boat Ramp, Water Access, Waterfront, Deed Restrictions, Park, Playground, Sidewalks
- Security: Closed Circuit Camera(s), Security System, Smoke Detector(s)
- Pet fee: $0 monthly
- Subdivision: DEVONSHIRE
HOA
- Has HOA: Yes
- Amenities included: Basketball Court, Park, Playground
- HOA fee: $134 monthly
- HOA name: Dee Jastrebski - Elie Property Management
- HOA phone: 727-400-6850
- Second HOA name: Lansbrook Master Association
- Second HOA phone: 754-732-4382
Location
- Region: Palm Harbor
Financial & listing details
- Price per square foot: $309/sqft
- Tax assessed value: $626,758
- Annual tax amount: $5,095
- Date on market: 6/13/2025
- Cumulative days on market: 8 days
- Listing terms: Cash,Conventional
- Ownership: Fee Simple
- Total actual rent: 0
- Electric utility on property: Yes
- Road surface type: Asphalt, Paved
Price history
| Date | Event | Price |
|---|---|---|
| 7/22/2025 | Sold | $750,000$309/sqft |
Source:  Stellar MLS #TB8381534 Report a problem Stellar MLS #TB8381534 Report a problem | ||
| 6/21/2025 | Pending sale | $750,000$309/sqft |
Source: Stellar MLS #TB8381534 Report a problem | ||
| 6/13/2025 | Listed for sale | $750,000+54.6%$309/sqft |
Source: Stellar MLS #TB8381534 Report a problem | ||
| 11/4/2019 | Sold | $485,000-2.8%$200/sqft |
Source: Public Record Report a problem | ||
| 9/18/2019 | Listed for sale | $499,000$206/sqft |
Source: BHHS FLORIDA PROPERTIES GROUP #W7816346 Report a problem | ||
Public tax history
| Year | Property taxes | Tax assessment |
|---|---|---|
| 2024 | $5,095 +1.8% | $323,362 +3% |
| 2023 | $5,005 +2.8% | $313,944 +3% |
| 2022 | $4,868 -1.2% | $304,800 +3% |
| 2021 | $4,928 +0.2% | $295,922 +1.4% |
| 2020 | $4,917 +10.4% | $291,836 +9.7% |
| 2019 | $4,454 | $266,036 +1.9% |
| 2018 | $4,454 +1.3% | $261,076 +2.1% |
| 2017 | $4,394 +1.4% | $255,706 +2.1% |
| 2016 | $4,333 -1.5% | $250,447 +0.7% |
| 2015 | $4,399 +0.5% | $248,706 +0.8% |
| 2014 | $4,379 +1.7% | $246,732 +1.5% |
| 2013 | $4,306 +3.9% | $243,086 +0.7% |
| 2012 | $4,143 | $241,456 +3% |
| 2011 | -- | $234,423 +1.5% |
| 2010 | -- | $230,959 +2.7% |
| 2009 | -- | $224,887 +0.1% |
| 2008 | $3,622 | $224,662 +3% |
| 2007 | -- | $218,118 -23.8% |
| 2005 | -- | $286,300 +3.4% |
| 2004 | $3,814 +2% | $276,900 +11.5% |
| 2003 | $3,741 +6.3% | $248,400 +10.3% |
| 2002 | $3,519 | $225,200 -0.7% |
| 2001 | $3,519 +5.2% | $226,700 +12.1% |
| 2000 | $3,345 | $202,300 |
Find assessor info on the county website
Neighborhood: 34685
Nearby homes
- $660,000-- bd3 ba2.1k sqft4673 Devonshire Blvd, Palm Harbor, FL 34685Off Market
- $619,5003 bd2 ba2k sqft4712 Wrentham Pl, Palm Harbor, FL 34685Off Market

- $673,300-- bd3 ba2.4k sqft4691 Devonshire Blvd, Palm Harbor, FL 34685Off Market
- $515,0004 bd3 ba2.2k sqft4730 Wrentham Pl, Palm Harbor, FL 34685Sold
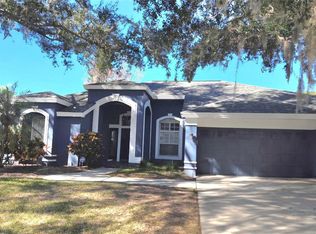
- $688,3003 bd3 ba2.5k sqft4685 Wrentham Pl, Palm Harbor, FL 34685Off Market
- $743,8004 bd3 ba2.5k sqft4703 Wrentham Pl, Palm Harbor, FL 34685Off Market
- $674,600-- bd-- ba-- sqftDevonshire Blvd, Palm Harbor, FL 34685Off Market
- $714,4004 bd3 ba2.4k sqft4721 Wrentham Pl, Palm Harbor, FL 34685Off Market
Nearby schools
GreatSchools rating
- 9/10Brooker Creek Elementary SchoolGrades: PK-5Distance: 1.6 mi
- 6/10Tarpon Springs Middle SchoolGrades: 6-8Distance: 4.8 mi
- 7/10East Lake High SchoolGrades: PK,9-12Distance: 0.8 mi
Schools provided by the listing agent
- Elementary: Brooker Creek Elementary-PN
- Middle: Tarpon Springs Middle-PN
- High: East Lake High-PN
Source: Stellar MLS. This data may not be complete. We recommend contacting the local school district to confirm school assignments for this home.
Get a cash offer in 3 minutes
Find out how much your home could sell for in as little as 3 minutes with a no-obligation cash offer.
Estimated market value
$729,600
Get a cash offer in 3 minutes
Find out how much your home could sell for in as little as 3 minutes with a no-obligation cash offer.
Estimated market value
$729,600
- Florida
- Pinellas County
- Palm Harbor
- 34685
- 4690 Wrentham Pl
Nearby cities
Nearby zip codes
Other Palm Harbor Topics
