Nestled within the highly sought-after Lansbrook community of Palm Harbor, this cherished residence, lovingly occupied by its original owner for over 30 years, presents a rare opportunity to transform a true diamond in the rough into your custom dream home. Perfectly positioned on an exceptional cul-de-sac lot, the property captures tranquil pond views that create a serene and private backdrop. This spacious 4-bedroom, 3-bathroom home showcases soaring ceilings, and a thoughtfully designed layout featuring a formal living room, family room, and dining room - ideal for both everyday living and entertaining. The expansive kitchen offers generous space for an eat-in area & central kitchen island! All overlooking the peaceful pool, spa and screeened lanai. Step outside to your private oasis, where the calming water views and mature landscaping set the stage for relaxation or future enhancements tailored to your vision. With solid bones and an unbeatable location, this home invites you to reimagine and elevate every detail to your personal taste. Additional highlights include a 3 car garage and an oversized driveway, providing ample space for vehicles and guests alike. Lansbrook offers an unparalleled lifestyle, surrounded by scenic parks, access to Lake Tarpon with a private boat ramp, playgrounds, and top-rated schools. Enjoy the convenient proximity to shopping, dining, houses of worship, world renowned Gulf beaches, and major airports! HUGE BIG TICKETS BONUS INCLUDES, NEW ROOF 2021, NEW A/C WITH NEW DUCTWORK & NEW INSULATION 2023, & NEW HOT WATER HEATER 2025! Room sizes are approximate and should be verified by buyer. Additional photos coming soon!
Sold for $515,000
$515,000
4730 Wrentham Pl, Palm Harbor, FL 34685
4beds
2,296sqft
Single Family Residence
Built in 1992
0.39 Acres Lot
$577,700 Zestimate®
$224/sqft
$4,011 Estimated rent
Home value
$577,700
$549,000 - $607,000
$4,011/mo
Zestimate® history
Owner options
List your home for rent
$4,011/mo
Rent Zestimate®
Find your next renter with Zillow Rental Manager. Plus, with online applications, you can quickly screen prospective tenants – for free.
$4,011/mo
Rent Zestimate®
Refinance and save
$3,690/mo
Est. payment
Refinancing to a lower rate could help reduce your monthly payments and save thousands over the life of the loan.
$3,690/mo
Est. payment
Explore your selling options
Work with a Zillow partner agent
Leverage their expertise and Zillow's premium Showcase listings to get your home seen by more buyers.
Get startedList with your own agent
Get your home in front of millions of buyers by listing it on Zillow.
Learn how to do itSell it yourself
Take full control of how buyers see your home on Zillow by listing For Sale by Owner (FSBO).
List your homeWhat's special
Private oasisFamily roomCalming water viewsExpansive kitchenSoaring ceilingsTranquil pond viewsDining room
Zillow last checked:
Listing updated:
Listed by:
Jennifer Vazquez 727-519-5391,
COLDWELL BANKER REALTY 727-781-3700
Bought with:
Joanne Dunn, 3130483
FUTURE HOME REALTY INC
Source: Stellar MLS,MLS#: TB8505112 Originating MLS: Suncoast Tampa
Originating MLS: Suncoast Tampa
Facts & features
Interior
Bedrooms & bathrooms
- Bedrooms: 4
- Bathrooms: 3
- Full bathrooms: 3
Rooms
- Room types: Family Room, Utility Room
Primary bedroom
- Features: En Suite Bathroom, Walk-In Closet(s)
- Level: First
- Area: 220 Square Feet
- Dimensions: 11x20
Kitchen
- Features: Kitchen Island
- Level: First
- Area: 120 Square Feet
- Dimensions: 10x12
Living room
- Level: First
- Area: 375 Square Feet
- Dimensions: 15x25
Heating
- Central, Electric
Cooling
- Central Air
Appliances
- Included: Dishwasher, Dryer, Electric Water Heater, Exhaust Fan, Microwave, Range, Washer
- Laundry: Laundry Room
Features
- Built-in Features, Ceiling Fan(s), Eating Space In Kitchen, High Ceilings, Kitchen/Family Room Combo, Living Room/Dining Room Combo, Split Bedroom, Thermostat, Vaulted Ceiling(s), Walk-In Closet(s)
- Flooring: Carpet, Ceramic Tile
- Doors: Sliding Doors
- Has fireplace: Yes
- Fireplace features: Family Room, Wood Burning
Interior area
- Total structure area: 3,485
- Total interior livable area: 2,296 sqft
Property
Parking
- Total spaces: 3
- Parking features: Driveway, Garage Door Opener
- Attached garage spaces: 3
- Has uncovered spaces: Yes
Features
- Levels: One
- Stories: 1
- Patio & porch: Enclosed, Screened
- Exterior features: Lighting, Private Mailbox, Sidewalk
- Has private pool: Yes
- Pool features: Gunite, Heated, In Ground, Screen Enclosure
- Has spa: Yes
- Spa features: Heated, In Ground
- Has view: Yes
- View description: Water, Pond
- Has water view: Yes
- Water view: Water,Pond
- Waterfront features: Lake Privileges
Lot
- Size: 0.39 Acres
- Dimensions: 75 x 110
- Features: Cul-De-Sac, Landscaped, Sidewalk, Street Dead-End
- Residential vegetation: Mature Landscaping, Oak Trees, Trees/Landscaped
Details
- Parcel number: 212716210100000380
- Zoning: RPD-5
- Special conditions: None
Construction
Type & style
- Home type: SingleFamily
- Architectural style: Florida
- Property subtype: Single Family Residence
Materials
- Block, Stucco
- Foundation: Slab
- Roof: Shingle
Condition
- New construction: No
- Year built: 1992
Utilities & green energy
- Sewer: Public Sewer
- Water: Public
- Utilities for property: Cable Available, Electricity Connected, Public, Sewer Connected, Sprinkler Meter, Street Lights, Water Connected
Community & HOA
Community
- Features: Association Recreation - Owned, Deed Restrictions, Park, Playground, Sidewalks
- Pet fee: $0 monthly
- Subdivision: DEVONSHIRE
HOA
- Has HOA: Yes
- HOA fee: $135 monthly
- HOA name: Dee Jastrebski
- HOA phone: 727-400-6850
- Second HOA name: Lansbrook Master Association
Location
- Region: Palm Harbor
Financial & listing details
- Price per square foot: $224/sqft
- Tax assessed value: $582,201
- Annual tax amount: $4,663
- Date on market: 5/4/2026
- Cumulative days on market: 16 days
- Listing terms: Cash,Conventional
- Ownership: Fee Simple
- Total actual rent: 0
- Electric utility on property: Yes
- Road surface type: Paved
Price history
| Date | Event | Price |
|---|---|---|
| 6/15/2026 | Sold | $515,000-12.6%$224/sqft |
Source:  Stellar MLS #TB8505112 Report a problem Stellar MLS #TB8505112 Report a problem | ||
| 5/26/2026 | Pending sale | $589,000$257/sqft |
Source: Stellar MLS #TB8505112 Report a problem | ||
| 5/18/2026 | Listed for sale | $589,000$257/sqft |
Source: Stellar MLS #TB8505112 Report a problem | ||
| 5/12/2026 | Pending sale | $589,000$257/sqft |
Source: Stellar MLS #TB8505112 Report a problem | ||
| 5/5/2026 | Listed for sale | $589,000+51.2%$257/sqft |
Source: Stellar MLS #TB8505112 Report a problem | ||
| 10/14/2017 | Listing removed | $389,599$170/sqft |
Source: FUTURE HOME REALTY INC #U7815209 Report a problem | ||
| 8/9/2017 | Price change | $389,599-2.6%$170/sqft |
Source: FUTURE HOME REALTY INC #U7815209 Report a problem | ||
| 6/21/2017 | Price change | $399,999-2.4%$174/sqft |
Source: FUTURE HOME REALTY INC #U7815209 Report a problem | ||
| 6/5/2017 | Price change | $409,777-2.4%$178/sqft |
Source: FUTURE HOME REALTY INC #U7815209 Report a problem | ||
| 4/27/2017 | Price change | $419,900-2.3%$183/sqft |
Source: FUTURE HOME REALTY, INC. #U7815209 Report a problem | ||
| 4/13/2017 | Listed for sale | $429,900+13.2%$187/sqft |
Source: FUTURE HOME REALTY, INC. #U7815209 Report a problem | ||
| 5/14/2012 | Listing removed | $379,900$165/sqft |
Source: Your Real Estate Company #U7546808 Report a problem | ||
| 5/11/2012 | Listed for sale | $379,900$165/sqft |
Source: Your Real Estate Company #U7546808 Report a problem | ||
Public tax history
| Year | Property taxes | Tax assessment |
|---|---|---|
| 2024 | $4,408 +1.9% | $284,426 +3% |
| 2023 | $4,327 +2.9% | $276,142 +3% |
| 2022 | $4,205 -1.1% | $268,099 +3% |
| 2021 | $4,254 +0.3% | $260,290 +1.4% |
| 2020 | $4,243 +1.7% | $256,696 +2.3% |
| 2019 | $4,171 | $250,925 +1.9% |
| 2018 | $4,171 +1.4% | $246,246 +2.1% |
| 2017 | $4,115 +1.7% | $241,181 +2.1% |
| 2016 | $4,047 -1.5% | $236,220 +0.7% |
| 2015 | $4,108 +0.5% | $234,578 +0.8% |
| 2014 | $4,089 +1.7% | $232,716 +1.5% |
| 2013 | $4,021 +5.4% | $229,277 +1.7% |
| 2012 | $3,814 | $225,444 +3% |
| 2011 | -- | $218,878 +1.5% |
| 2010 | -- | $215,643 +2.7% |
| 2009 | -- | $209,974 +0.1% |
| 2008 | $3,330 | $209,764 +3% |
| 2007 | -- | $203,654 -24.9% |
| 2005 | -- | $271,200 +3.7% |
| 2004 | $3,526 +1.8% | $261,400 +11% |
| 2003 | $3,462 +6.4% | $235,500 +9.4% |
| 2002 | $3,255 | $215,300 -0.3% |
| 2001 | $3,255 +5.2% | $215,900 +12.9% |
| 2000 | $3,093 | $191,200 |
Find assessor info on the county website
Neighborhood: 34685
Nearby homes
- $613,4003 bd2 ba2k sqft4712 Wrentham Pl, Palm Harbor, FL 34685Off Market

- $748,0004 bd4 ba2.5k sqft4748 Wrentham Pl, Palm Harbor, FL 34685Off Market
- $750,0004 bd3 ba2.4k sqft4690 Wrentham Pl, Palm Harbor, FL 34685Sold
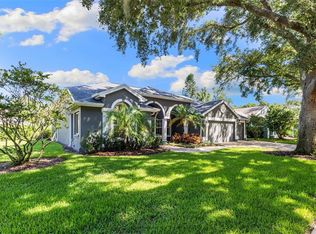
- $648,700-- bd3 ba2.1k sqft4673 Devonshire Blvd, Palm Harbor, FL 34685Off Market
- $663,300-- bd3 ba2.4k sqft4691 Devonshire Blvd, Palm Harbor, FL 34685Off Market
- $708,2004 bd3 ba2.4k sqft4721 Wrentham Pl, Palm Harbor, FL 34685Off Market
- $701,0004 bd3 ba2.4k sqft4739 Wrentham Pl, Palm Harbor, FL 34685Off Market
- $734,6004 bd3 ba2.5k sqft4703 Wrentham Pl, Palm Harbor, FL 34685Off Market
Nearby schools
GreatSchools rating
- 9/10Brooker Creek Elementary SchoolGrades: PK-5Distance: 1.5 mi
- 6/10Tarpon Springs Middle SchoolGrades: 6-8Distance: 4.8 mi
- 7/10East Lake High SchoolGrades: PK,9-12Distance: 0.8 mi
Schools provided by the listing agent
- Elementary: Brooker Creek Elementary-PN
- Middle: Tarpon Springs Middle-PN
- High: East Lake High-PN
Source: Stellar MLS. This data may not be complete. We recommend contacting the local school district to confirm school assignments for this home.
Get a cash offer in 3 minutes
Find out how much your home could sell for in as little as 3 minutes with a no-obligation cash offer.
Estimated market value
$577,700
Get a cash offer in 3 minutes
Find out how much your home could sell for in as little as 3 minutes with a no-obligation cash offer.
Estimated market value
$577,700
- Florida
- Pinellas County
- Palm Harbor
- 34685
- 4730 Wrentham Pl
Nearby cities
Nearby zip codes
Other Palm Harbor Topics
