Seller Motivated! Price reduced. Experience exceptional resort-style Florida living in the highly sought-after, award-winning community of Starkey Ranch. This premier master-planned community features resort-style amenities, top-rated schools, miles of scenic trails, lush parks, and multiple community pools, offering a truly unmatched lifestyle. This meticulously maintained 4-bedroom, 3.5-bath home offers 2,612 sq ft of living space and was built in 2022. Showcasing a like-new feel, it is situated on a premium east-facing pond and conservation lot backing to the Starkey Ranch Preserve, delivering stunning views and enhanced privacy with no rear neighbors. This home features a loft, home office, fitness area, or media lounge, and there’s plenty of room for everyone to live comfortably. Additional features include gourmet kitchen with a dinette, high vaulted ceilings, elegant staircase, epoxy-coated garage flooring, tankless water heater, and reclaimed water irrigation for the sprinkler system. As you enter the home, you’re greeted by a beautiful foyer. To the left is a formal dining room that can also serve as a front office, while to the right is a convenient laundry room followed by a half bath. The dining room flows seamlessly into the stunning kitchen. As you move through the foyer, you’re welcomed into the expansive family room featuring soaring vaulted ceilings, sliding glass doors that pocket seamlessly into the wall, and a dramatic upstairs balcony overlooking the living and kitchen areas filling the home with natural light and an open, airy fee. The gourmet kitchen is beautifully appointed with white shaker cabinetry, quartz countertops, stainless steel appliances, a gas cooktop, and a built-in oven, thoughtfully designed for cooking and entertaining family and guests. The first-floor primary suite offers a true private retreat, complete with dual walk-in closets and a spa-inspired bathroom featuring a soaking tub, walk-in shower, and double vanity. Pocket sliding glass doors open to stunning water and conservation views, seamlessly extending the living space to a large screened lanai. This inviting outdoor retreat is perfect for enjoying morning coffee, relaxing, or entertaining guests. The oversized lanai also includes rough-ins for a future outdoor kitchen, offering excellent potential for customized outdoor living. An elegant staircase serves as a striking focal point with upgraded railings, opening to the main living area below and leading to a spacious second-floor loft overlooking the first floor. The upstairs includes a versatile media or fitness room with convenient access to a shared bathroom that can also be reached from the loft. On the opposite side, two generously sized bedrooms share a well-appointed bathroom, offering a comfortable and functional layout. Don’t miss the opportunity to make this your home!
For sale
Price cut: $10K (7/6)
$679,000
13539 STANSIL AVENUE, ODESSA, FL 33556
4beds
2,612sqft
:
Get pre-qualified$4,620/mo
Single Family Residence
Built in 2023
8,974 Square Feet Lot
$666,200 Zestimate®
$260/sqft
$7/mo HOA
What's special
Large screened lanaiStunning viewsGenerously sized bedroomsWell-appointed bathroomQuartz countertopsElegant staircaseEpoxy-coated garage flooring
- 101 days |
- 968 |
- 14 |
Zillow last checked:
Listing updated:
Listed by:
Phani Mangavalli 813-817-8197,
THE THAYVER GROUP 904-382-0573
Source: Stellar MLS,MLS#: TB8498471 Originating MLS: Suncoast Tampa
Originating MLS: Suncoast Tampa
Facts & features
Interior
Bedrooms & bathrooms
- Bedrooms: 4
- Bathrooms: 4
- Full bathrooms: 3
- 1/2 bathrooms: 1
Primary bedroom
- Features: Walk-In Closet(s)
- Level: First
- Area: 180 Square Feet
- Dimensions: 12x15
Bedroom 2
- Features: Built-in Closet
- Level: Second
- Area: 132 Square Feet
- Dimensions: 12x11
Bedroom 3
- Features: Built-in Closet
- Level: Second
- Area: 110 Square Feet
- Dimensions: 11x10
Bedroom 4
- Features: Built-in Closet
- Level: Second
- Area: 132 Square Feet
- Dimensions: 11x12
Den
- Level: Second
- Area: 156 Square Feet
- Dimensions: 12x13
Dining room
- Level: First
- Area: 121 Square Feet
- Dimensions: 11x11
Great room
- Level: First
- Area: 210 Square Feet
- Dimensions: 14x15
Kitchen
- Level: First
- Area: 99 Square Feet
- Dimensions: 11x9
Laundry
- Level: First
- Area: 25 Square Feet
- Dimensions: 5x5
Loft
- Level: Second
- Area: 208 Square Feet
- Dimensions: 16x13
Heating
- Central, Electric
Cooling
- Central Air
Appliances
- Included: Oven, Cooktop, Dishwasher, Disposal, Dryer, Electric Water Heater, Kitchen Reverse Osmosis System, Microwave, Refrigerator, Washer, Water Softener
- Laundry: Laundry Room
Features
- Ceiling Fan(s), Primary Bedroom Main Floor, Stone Counters, Thermostat, Walk-In Closet(s)
- Flooring: Carpet, Tile
- Doors: Sliding Doors
- Has fireplace: No
Interior area
- Total structure area: 3,633
- Total interior livable area: 2,612 sqft
Video & virtual tour
Property
Parking
- Total spaces: 2
- Parking features: Garage - Attached
- Attached garage spaces: 2
Features
- Levels: Two
- Stories: 2
- Exterior features: Irrigation System, Rain Gutters, Sidewalk
- Has view: Yes
- View description: Pond
- Has water view: Yes
- Water view: Pond
Lot
- Size: 8,974 Square Feet
Details
- Parcel number: 2726170160000000450
- Zoning: MPUD
- Special conditions: None
Construction
Type & style
- Home type: SingleFamily
- Property subtype: Single Family Residence
Materials
- Block, Stucco
- Foundation: Slab
- Roof: Shingle
Condition
- New construction: No
- Year built: 2023
Details
- Builder model: Bonaire C
- Builder name: Taylor Morrison
Utilities & green energy
- Sewer: Public Sewer
- Water: Public
- Utilities for property: Electricity Connected, Natural Gas Connected, Public, Sewer Connected, Water Connected
Community & HOA
Community
- Features: Association Recreation - Owned, Clubhouse, Community Mailbox, Deed Restrictions, Irrigation-Reclaimed Water, Park, Playground, Pool, Sidewalks, Special Community Restrictions, Tennis Court(s)
- Pet fee: $0 monthly
- Subdivision: STARKEY RANCH PH 2 PCLS 8 & 9
HOA
- Has HOA: Yes
- HOA fee: $7 monthly
- HOA name: Laura Zimmerman
- HOA phone: 813-936-4152
Location
- Region: Odessa
Financial & listing details
- Price per square foot: $260/sqft
- Tax assessed value: $593,082
- Annual tax amount: $14,043
- Date on market: 4/16/2026
- Cumulative days on market: 102 days
- Listing terms: Cash,Conventional
- Ownership: Fee Simple
- Total actual rent: 0
- Electric utility on property: Yes
- Road surface type: Asphalt
Estimated market value
$666,200
$633,000 - $700,000
$4,199/mo
Price history
| Date | Event | Price |
|---|---|---|
| 7/6/2026 | Price change | $679,000-1.5%$260/sqft |
Source:  Stellar MLS #TB8498471 Report a problem Stellar MLS #TB8498471 Report a problem | ||
| 4/22/2026 | Price change | $689,000-1.4%$264/sqft |
Source: Stellar MLS #TB8498471 Report a problem | ||
| 4/17/2026 | Listed for sale | $699,000+9.9%$268/sqft |
Source: Stellar MLS #TB8498471 Report a problem | ||
| 7/6/2023 | Sold | $636,000-8.6%$243/sqft |
Source: Public Record Report a problem | ||
| 12/17/2022 | Pending sale | $695,652$266/sqft |
Source: Stellar MLS #A4551416 Report a problem | ||
| 11/26/2022 | Price change | $695,652+5.5%$266/sqft |
Source: Stellar MLS #A4551416 Report a problem | ||
| 11/22/2022 | Price change | $659,652-12.5%$253/sqft |
Source: Stellar MLS #A4551416 Report a problem | ||
| 11/1/2022 | Listed for sale | $753,720$289/sqft |
Source:  Taylor Morrison Report a problem Taylor Morrison Report a problem | ||
Public tax history
| Year | Property taxes | Tax assessment |
|---|---|---|
| 2024 | $13,988 +177.5% | $593,082 +13% |
| 2023 | $5,042 +7.8% | $524,722 +596.7% |
| 2022 | $4,677 +30.6% | $75,317 +249.1% |
| 2021 | $3,582 | $21,574 |
Find assessor info on the county website
Monthly payment
Est. payment
Payment breakdown
Explore the cost of this home by adjusting the details. Changes won't be saved.Climate risks
Neighborhood: 33556
Nearby schools
GreatSchools rating
- NASkybrooke K-8Grades: K-8Distance: 4.4 mi
- 6/10River Ridge High SchoolGrades: PK,9-12Distance: 5.1 mi
- 7/10Odessa Elementary SchoolGrades: PK-5Distance: 1.2 mi
Schools provided by the listing agent
- Elementary: Starkey Ranch K-8
- Middle: Starkey Ranch K-8
- High: Ridgewood High School-PO
Source: Stellar MLS. This data may not be complete. We recommend contacting the local school district to confirm school assignments for this home.
- $784,100-- bd3 ba2.3k sqft13521 Stansil Ave, Odessa, FL 33556Off Market
- $637,300-- bd3 ba2.6k sqft13567 Stansil Ave, Odessa, FL 33556Off Market
- $686,500-- bd3 ba2.3k sqft13505 Stansil Ave, Odessa, FL 33556Off Market
- $616,4004 bd4 ba2.5k sqft13542 Stansil Ave, Odessa, FL 33556Off Market
- $540,5004 bd3 ba2.4k sqft13536 Stansil Ave, Odessa, FL 33556Off Market
- $681,5004 bd4 ba2.5k sqft13530 Stansil Ave, Odessa, FL 33556Sold
- $587,400-- bd3 ba2.5k sqft13522 Stansil Ave, Odessa, FL 33556Off Market
- $824,0004 bd4 ba3.4k sqft13605 Stansil Ave, Odessa, FL 33556Sold
A local agent can set up tours, give advice and negotiate with sellers.
A local lender can help you make sure your offer is ready when you are.
Similar homes
- $629,9004 bd3 ba2.8k sqft2134 LONG SPUR, ODESSA, FL 33556For Sale
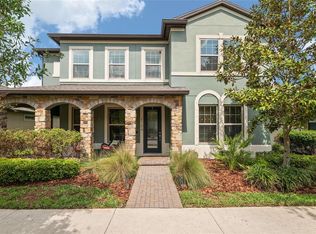
 MLS ID #TB8487782, Brinton Ridgeway, TARGET REALTY. Stellar MLS
 - $614,9004 bd4 ba2.8k sqft3998 NIGHT STAR TRAIL, ODESSA, FL 33556For Sale
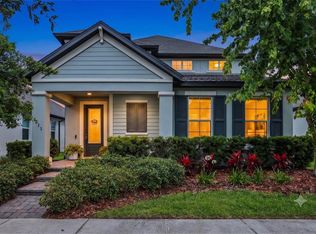 MLS ID #TB8504165, Todd Edwards, REDFIN CORPORATION. Stellar MLS
 - $595,0004 bd3 ba2.7k sqft12990 BURNS DRIVE, ODESSA, FL 33556For Sale
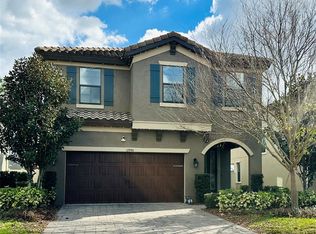 MLS ID #TB8477962, Devany Garcia Noa, JPT REALTY LLC. Stellar MLS
 - $539,0003 bd3 ba2.3k sqft14501 PROMENADE PARKWAY, ODESSA, FL 33556For Sale
 MLS ID #TB8509551, Curtis Rudolph, CHARLES RUTENBERG REALTY INC. Stellar MLS
 - $519,9004 bd3 ba2.4k sqft3446 SUNCOAST PLAINS DRIVE, ODESSA, FL 33556For SaleMLS ID #TB8524518, Paul Jayabalan Vincent, AVENUE HOMES LLC. Stellar MLS
- $650,0005 bd3 ba3.2k sqft11695 CRESTRIDGE LOOP, NEW PORT RICHEY, FL 34655For SaleMLS ID #W7883446, Diane Gosk, FLORIDA LUXURY REALTY INC. Stellar MLS
- $725,0004 bd3 ba2.7k sqft2202 AMITY COURT, NEW PORT RICHEY, FL 34655AuctionMLS ID #TB8526516, Benjamin Pietras, AMERICAN HERITAGE REALTY, INC.. Stellar MLS
- $699,9994 bd3 ba2.3k sqft4205 MAST COURT, LAND O LAKES, FL 34639For SaleMLS ID #S5152418, Lisbeth Recio, LA ROSA REALTY KISSIMMEE. Stellar MLS
- $629,0004 bd3 ba2.4k sqft1616 KINSMERE DRIVE, TRINITY, FL 34655For SaleMLS ID #W7884771, JEFF Queen, PREMIER PROPERTY SOLUTIONS. Stellar MLS
- $498,9992 bd2 ba1.6k sqft3270 FRANCOA DRIVE, ODESSA, FL 33556For SaleMLS ID #W7886389, Jeanine Affetto, F I GREY & SON RESIDENTIAL. Stellar MLS
- $820,0004 bd4 ba3.1k sqft16485 COURTYARD LOOP, LAND O LAKES, FL 34638For SaleMLS ID #TB8524905, Catalina Breton, S P O R T REALTY GROUP INC.. Stellar MLS
- $654,0004 bd4 ba2.8k sqft23302 SCAGLIONE DRIVE, LUTZ, FL 33549For SaleMLS ID #TB8525353, Milouska Kennis, LA ROSA REALTY LLC. Stellar MLS
- $345,0003 bd3 ba1.6k sqft15084 CARAVAN AVENUE, ODESSA, FL 33556For SaleMLS ID #TB8510897, Stacy Colvin, LPT REALTY, LLC. Stellar MLS
- $520,0005 bd4 ba2.4k sqft11832 LAKE BOULEVARD, NEW PORT RICHEY, FL 34655For SaleMLS ID #TB8433000, Kelsie Fernandes, CENTURY 21 RE CHAMPIONS. Stellar MLS
- $650,0004 bd3 ba2.3k sqft5026 TIVOLI DRIVE, WESLEY CHAPEL, FL 33543For SaleMLS ID #TB8478168, Carolina Cognetta, LLC, MIHARA & ASSOCIATES INC.. Stellar MLS
- $619,9004 bd4 ba3.2k sqft4446 WILDSTAR CIRCLE, WESLEY CHAPEL, FL 33544For SaleMLS ID #TB8524052, Melissa Wolffe, KELLER WILLIAMS TAMPA PROPERTIES. Stellar MLS
- $599,7954 bd5 ba3.3k sqft25638 FERDINAND COURT, WESLEY CHAPEL, FL 33544For SaleMLS ID #TB8519698, Melanie Norris, ALL PROS REALTY INTERNATIONAL. Stellar MLS
- $585,0004 bd3 ba2.1k sqft7312 NOVA CIRCLE, TAMPA, FL 33634For SaleMLS ID #TB8529037, Sarah Wentworth, EXP REALTY LLC. Stellar MLS
- $530,0004 bd2 ba2.4k sqft8137 GOLDEN BEAR LOOP, PORT RICHEY, FL 34668For SaleMLS ID #TB8505631, Yuliett Monserrat Perez, BUILDING NEST REALTY LLC. Stellar MLS
- $619,9004 bd3 ba3.4k sqft26620 SHOREGRASS DRIVE, WESLEY CHAPEL, FL 33544For SaleMLS ID #G5098399, Matt Buttner, LIST NOW REALTY, LLC. Stellar MLS
