Skip main navigation
Off market
Street View
  • Price Unknown

    3951 Burritts Rapids Rd, Merrickville, ON K0G 1N0

    4beds
    3baths
    Residential
    Built in 2000
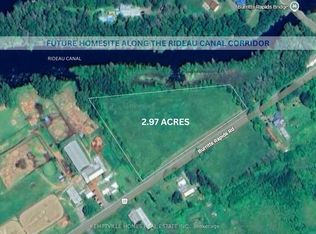
    3.18 Acres Lot
    $-- Zestimate®
    C$--/sqft
    C$4,073 Estimated rent

    Home value

    Not available

    Estimated sales range

    Not available

    Not available

    Loading
    Loading...

    Owner options

    List your home for rent

    C$4,073/mo

    Rent Zestimate®

    Find your next renter with Zillow Rental Manager. Plus, with online applications, you can quickly screen prospective tenants – for free.

    Learn more

    C$4,073/mo

    Rent Zestimate®

    Refinance and save

    Refinancing to a lower rate could help reduce your monthly payments and save thousands over the life of the loan.

    See today's rates

    Explore your selling options

    Work with a Zillow partner agent

    Leverage their expertise and Zillow's premium Showcase listings to get your home seen by more buyers.

    Get started

    List with your own agent

    Get your home in front of millions of buyers by listing it on Zillow.

    Learn how to do it

    Sell it yourself

    Take full control of how buyers see your home on Zillow by listing For Sale by Owner (FSBO).

    List your home

    What's special

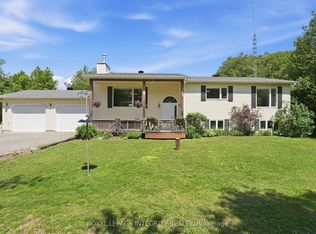
    On the Rideau River with 3 countryside acres, attractive all-brick home offering flex living spaces of quality. Upgraded, 3+1 bed 3 bath home has open living, dining and kitchen - with walls of windows showcasing river and meadows. Livingroom free-standing fireplace. Shaker-style cabinets plus gorgeous glass mosaic in kitchen that also has Butler's Pantry and quartz prep island-breakfast bar. Windowed eating area with patio doors to deck. Main floor primary bedroom with walk-in closet. Main 3-pc bath granite vanity and glass shower. Large mudroom. Oak staircase to two bedrooms and new bathroom with porcelain floor, granite vanity, soaker tub and rainhead shower. Lower level familyroom includes sound system, pool table and intercom. Here too, big bedroom, powder room and laundry room. Lower level plus mudroom access to 39x29 garage with workshop area, 240v and generator panel. Oversized shed. Dock for your boat, after motoring thru Rideau Canal. Wifi. 10 mins Merrickville. 1 hr Ottawa.

    This property is off market, which means it's not currently listed for sale or rent on Zillow. This may be different from what's available on other websites or public sources.

    Facts & features

    Interior

    Bedrooms & bathrooms
    • Bedrooms: 4
    • Bathrooms: 3
    Heating
    • Forced air, Propane / Butane
    Cooling
    • Central
    Appliances
    • Included: Dishwasher, Dryer, Microwave, Refrigerator, Washer
    Features
    • Flooring: Tile, Hardwood, Laminate

    Property

    Parking
    • Total spaces: 2
    Features
    • Exterior features: Brick
    Lot
    • Size: 3.17 Acres
    Details
    • Zoning description: Rural

    Construction

    Type & style
    • Home type: SingleFamily
    • Property subtype: Residential
    Condition
    • Year built: 2000

    Community & neighborhood

    Location
    • Region: Merrickville

    Other

    Other facts
    • Appliances Included: Dryer, Refrigerator, Stove, Washer, Dishwasher, Microwave, Hood Fan
    • Assoc Fee Frequency: Not Applicable
    • Board: Ottawa
    • Features Equipment Included: Alarm System, Ceiling Fan, Window Blinds, Storage Shed, Air Exchanger, Central/Built-In Vacuum, Water Treatment
    • Floor Covering: Hardwood, Tile, Laminate
    • Heat Desc: Forced Air
    • Property Sub Type: Residential
    • Property Type: Residential
    • Sewer Type: Septic Installed
    • Air Conditioning Desc: Central Air Conditioning
    • Basement Description: Full
    • Basement Dev: Fully Finished
    • Exterior Finish: Brick
    • Neighbourhood Influences: Highspeed Available, Paved Road
    • Site Influences: Deck, Riverfront, Waterfront, No Rear Neighbours, Landscaped, Verandah, School Bus
    • Heating Fuel: Propane
    • Foundation: Poured Concrete
    • Water Supply: Drilled Well
    • Zoning Description: Rural
    • Lot Size Imp Depth: 612.97
    • Lot Size Imp Frontage: 221.25

    Price history

    Price history is unavailable.

    Public tax history

    Tax history is unavailable.

    Neighborhood: K0G

    Nearby schools

    GreatSchools rating

    No schools nearby

    We couldn't find any schools near this home.