Steeped in history and timeless character, this beautifully restored two-storey century home offers a rare opportunity to own a truly special property in a picturesque waterfront setting. Lovingly maintained and thoughtfully updated, this distinctive residence captures the essence of small-town charm while embracing a relaxed lifestyle along the Rideau River. Set on an exceptional estate-like property, the home is surrounded by manicured gardens, mature trees, and tranquil views extending to the water's edge. The natural setting creates a seamless connection between the inviting interiors and the landscape beyond. Inside, the warmth of the era is beautifully preserved with original architectural details, generous room sizes, and abundant natural light. The thoughtfully designed layout blends elegant formal spaces with comfortable family living. The renovated kitchen opens to a sun-filled room surrounded by windows overlooking the backyard. Custom dark wood cabinetry, granite countertops, stainless steel appliances, and a breakfast bar create a stylish and functional space. The upper level offers three bedrooms and two bathrooms, providing comfortable accommodations for family and guests. The den offers flexibility to serve as a secondary primary bedroom, home office, or additional living space. Outdoors, landscaped gardens, mature trees, and vibrant perennial beds create a private retreat. The expansive deck is ideal for entertaining, outdoor dining, or relaxing while taking in the views. A private dock provides direct access to the Rideau River, perfect for kayaking, paddling, fishing, or quiet moments by the riverside deck.
For sale
C$950,000
4416 Donnelly Dr, Ottawa, ON K0G 1B0
3beds
3baths
Single Family Residence
Built in ----
-- sqft lot
$-- Zestimate®
C$--/sqft
C$-- HOA
What's special
Picturesque waterfront settingExceptional estate-like propertySurrounded by manicured gardensMature treesOriginal architectural detailsGenerous room sizesAbundant natural light
- 39 days |
- 72 |
- 0 |
Zillow last checked:
Listing updated:
Listed by:
ROYAL LEPAGE TEAM REALTY
Source: TRREB,MLS®#: X13543570 Originating MLS®#: Ottawa Real Estate Board
Originating MLS®#: Ottawa Real Estate BoardFacts & features
Interior
Bedrooms & bathrooms
- Bedrooms: 3
- Bathrooms: 3
Heating
- Baseboard, Electric
Cooling
- Other
Appliances
- Included: Water Softener
Features
- Storage, Other
- Basement: Unfinished
- Has fireplace: Yes
- Fireplace features: Wood Burning
Interior area
- Living area range: 2500-3000 null
Video & virtual tour
Property
Parking
- Total spaces: 4
- Parking features: Garage
- Has garage: Yes
Features
- Stories: 2
- Patio & porch: Deck
- Exterior features: Privacy, Landscaped, Private Dock
- Pool features: None
- Water view: Direct,Partially Obstructive
- On waterfront: Yes
- Waterfront features: Dock, River Access, River Front, Direct, River
- Body of water: Rideau River
Lot
- Features: Waterfront, Irregular Lot
Details
- Parcel number: 039200080
Construction
Type & style
- Home type: SingleFamily
- Property subtype: Single Family Residence
Materials
- Other, Wood
- Foundation: Stone, Other
- Roof: Asphalt Shingle
Utilities & green energy
- Sewer: Septic
Community & HOA
Location
- Region: Ottawa
Financial & listing details
- Annual tax amount: C$3,719
- Date on market: 7/9/2026
Price history
Price history is unavailable.
Public tax history
Tax history is unavailable.
Climate risks
Neighborhood: Pierces Corners
Nearby schools
GreatSchools rating
No schools nearby
We couldn't find any schools near this home.
- C$1,075,0003 bd4 ba-- sqft22 Centre St, North Grenville, ON K0G1B0For Sale
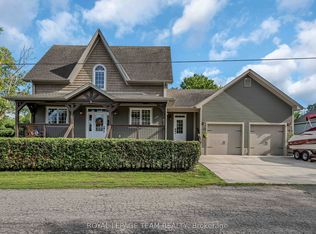
- C$949,9004 bd2 ba-- sqft715 River Rd, North Grenville, ON K0G1B0For Sale

- C$269,9002 sqft472 River Rd, North Grenville, ON K0G1N0Lot/Land
- C$--2 bd1 ba1.5k sqft847 River Rd, North Grenville, ON K0G1J0Off Market

- C$624,9003 bd2 ba-- sqft365 Haskins Rd, North Grenville, ON K0G1N0For Sale
- C$177,5001.49 acres0 Heritage Dr, Montague, ON K0G1N0Lot/Land
- C$225,0003 sqft0 Bolton Rd, North Grenville, ON K0G1N0Lot/Land
- C$829,00049.38 acres0 Richardson Rd, Montague, ON K0G1N0Lot/Land
Similar homes
- C$949,9004 bd2 ba-- sqft715 River Rd, North Grenville, ON K0G 1B0For SaleMLS ID #X13592090, ROYAL LEPAGE TEAM REALTY. TRREB
- C$1,075,0003 bd4 ba-- sqft22 Centre St, North Grenville, ON K0G 1B0For SaleMLS ID #X13631954, ROYAL LEPAGE TEAM REALTY. TRREB
- C$899,9004 bd3 ba-- sqft2295 Bedell Rd, North Grenville, ON K0G 1J0For Sale
 MLS ID #X13667434, REAL BROKER ONTARIO LTD.. TRREB
 - C$999,9005 bd2 ba-- sqft1659 Lindsay Rd, North Grenville, ON K0G 1S0For Sale
 MLS ID #X13463900, REAL BROKER ONTARIO LTD.. TRREB
 - C$624,9003 bd2 ba-- sqft365 Haskins Rd, North Grenville, ON K0G 1N0For SaleMLS ID #X13619268, SUTTON GROUP - OTTAWA REALTY. TRREB
- C$965,0006 bd3 ba-- sqft6671 Third Line Rd S, Ottawa, ON K0A 2E0For SaleMLS ID #X13476642, REMAX BOARDWALK REALTY. TRREB
- C$1,199,9004 bd4 ba-- sqft2410 Concession Rd, North Grenville, ON K0G 1J0For SaleMLS ID #X13665618, ENGEL & VOLKERS OTTAWA. TRREB
- C$999,9003 bd3 ba-- sqft28 Kimberly Ave, North Grenville, ON K0G 1J0For SaleMLS ID #X13156030, ROYAL LEPAGE TEAM REALTY. TRREB
- C$824,9004 bd2 ba-- sqft2710 Pollock Rd, Ottawa, ON K0A 2Z0For SaleMLS ID #X13609876, ROYAL LEPAGE TEAM REALTY. TRREB
- C$1,100,0003 bd4 ba-- sqft910 Bolton Rd, North Grenville, ON K0G 1N0For SaleMLS ID #X13447288, ROYAL LEPAGE TEAM REALTY. TRREB
- C$1,099,9004 bd4 ba-- sqft7012 Malakoff Rd, Ottawa, ON K0A 2T0For SaleMLS ID #X13436498, ROYAL LEPAGE TEAM REALTY. TRREB
- C$825,0004 bd4 ba-- sqft320 Clothier St W, North Grenville, ON K0G 1J0For SaleMLS ID #X13613610, REAL BROKER ONTARIO LTD.. TRREB
- C$849,9003 bd3 ba-- sqft165 Bristow Dr, Montague, ON K7A 5B8For SaleMLS ID #X13466652, ROYAL LEPAGE INTEGRITY REALTY. TRREB
- C$875,0003 bd3 ba-- sqft397 Burchill Rd, Montague, ON K0G 1N0For SaleMLS ID #X13417714, COLDWELL BANKER COBURN REALTY. TRREB
- C$995,0004 bd2 ba-- sqft2 Lockview Rd, Ottawa, ON K4M 0T4For SaleMLS ID #X13615648, ROYAL LEPAGE TEAM REALTY. TRREB
- C$829,0003 bd2 ba-- sqft1758 Nolans Rd, Montague, ON K7A 4S6For SaleMLS ID #X13137388, REMAX BOARDWALK REALTY. TRREB
- C$899,0005 bd3 ba-- sqft11 Rideau Crossing Cres, North Grenville, ON K0G 1J0For SaleMLS ID #X13629518, COLDWELL BANKER FIRST OTTAWA REALTY. TRREB
- C$865,0004 bd3 ba-- sqft18 Josteen Dr, North Grenville, ON K0G 1J0For SaleMLS ID #X13539242, RE/MAX HALLMARK REALTY GROUP. TRREB
- C$965,0003 bd3 ba-- sqft265 Starlight Pl, Ottawa, ON K0A 1B0For SaleMLS ID #X13497266, ROYAL LEPAGE TEAM REALTY. TRREB
- C$1,399,9004 bd4 ba-- sqft27 Garrison Dr, North Grenville, ON K0G 1J0For SaleMLS ID #X13663934, REAL BROKER ONTARIO LTD.. TRREB
