Set on 6 private acres with mature trees and no rear neighbours, 2295 Bedell Road offers a beautifully renovated home with space, flexibility, and exceptional outdoor amenities. Completely renovated between 2020 and 2026, this 2 storey home features 4 bedrooms, 3 bathrooms, including a primary ensuite, and a finished basement with bedroom space. The main living areas showcase hardwood and tile flooring, quartz countertops, and a wood burning/pellet fireplace, while the kitchen is complemented by modern finishes and ample storage. Outside, enjoy your own private retreat with an above ground chlorine pool, hot tub/swim spa, patio and deck. A 50 x 80 coverall provides incredible additional storage and workspace, complemented by an Amish shed. The property also features a 2 car garage, drilled well, septic, central air, generator, and plenty of parking. With extensive recent renovations, generous acreage, and a long list of included outdoor features, this property offers a rare combination of privacy, functionality, and move in ready comfort.
For sale
C$899,900
2295 Bedell Rd, North Grenville, ON K0G 1J0
4beds
3baths
Single Family Residence
Built in ----
6 Acres Lot
$-- Zestimate®
C$--/sqft
C$-- HOA
What's special
Beautifully renovated homeHardwood and tile flooringQuartz countertopsPatio and deckAmish shedPlenty of parkingGenerous acreage
- 1 day |
- 21 |
- 1 |
Zillow last checked:
Listing updated:
Listed by:
REAL BROKER ONTARIO LTD.
Source: TRREB,MLS®#: X13667434 Originating MLS®#: Ottawa Real Estate Board
Originating MLS®#: Ottawa Real Estate BoardFacts & features
Interior
Bedrooms & bathrooms
- Bedrooms: 4
- Bathrooms: 3
Primary bedroom
- Level: Second
- Dimensions: 3.6 x 4.9
Bedroom
- Level: Second
- Dimensions: 3.4 x 2.9
Bedroom
- Level: Basement
- Dimensions: 4.6 x 3.9
Bedroom
- Level: Second
- Dimensions: 3.4 x 3
Bathroom
- Level: Main
- Dimensions: 1 x 1.9
Bathroom
- Level: Second
- Dimensions: 3.3 x 2.5
Bathroom
- Level: Second
- Dimensions: 2.4 x 1.5
Breakfast
- Level: Main
- Dimensions: 2.5 x 3.3
Dining room
- Level: Main
- Dimensions: 3.2 x 3
Foyer
- Level: Main
- Dimensions: 2.3 x 4.1
Foyer
- Level: Main
- Dimensions: 3.5 x 2.1
Kitchen
- Level: Main
- Dimensions: 3.2 x 3.8
Laundry
- Level: Main
- Dimensions: 2.3 x 2.1
Living room
- Level: Main
- Dimensions: 3.6 x 6.9
Recreation
- Level: Basement
- Dimensions: 9.1 x 6.9
Utility room
- Level: Basement
- Dimensions: 3.6 x 3.9
Heating
- Forced Air, Oil
Cooling
- Central Air
Appliances
- Included: Bar Fridge, Countertop Range
Features
- Central Vacuum, Guest Accommodations, Storage
- Basement: Full,Finished
- Has fireplace: Yes
- Fireplace features: Wood Burning
Interior area
- Living area range: 1500-2000 null
Video & virtual tour
Property
Parking
- Total spaces: 30
- Parking features: Garage Door Opener
- Has garage: Yes
Features
- Stories: 2
- Patio & porch: Deck, Patio
- Exterior features: Paved Yard, Landscaped, Privacy, Year Round Living
- Has private pool: Yes
- Pool features: Above Ground
Lot
- Size: 6 Acres
- Features: Wooded/Treed
Details
- Additional structures: Storage
- Parcel number: 681210060
- Other equipment: Air Exchanger, Generator - Partial
Construction
Type & style
- Home type: SingleFamily
- Property subtype: Single Family Residence
Materials
- Vinyl Siding
- Foundation: Concrete
- Roof: Shingle
Utilities & green energy
- Sewer: Septic
- Water: Drilled Well
Community & HOA
Location
- Region: North Grenville
Financial & listing details
- Annual tax amount: C$5,459
- Date on market: 8/12/2026
Price history
Price history is unavailable.
Public tax history
Tax history is unavailable.
Climate risks
Neighborhood: K0G
Nearby schools
GreatSchools rating
- 7/10John F Kennedy SchoolGrades: PK-6Distance: 22 mi
- NASt. Lawrence Children & Youth ServicesGrades: 6-12Distance: 21 mi
- C$699,9994 bd3 ba-- sqft480 Dennison Rd, North Grenville, ON K0G1J0For Sale
- C$--3 bd3 ba-- sqft8 Empress Dr, North Grenville, ON K0G1J0Off Market
- C$939,9002 bd2 ba-- sqft1622 Concession Rd #4B, North Grenville, ON K0G1J0For Sale

- C$1,199,9004 bd4 ba-- sqft2410 Concession Rd, North Grenville, ON K0G1J0For Sale
- C$950,00027.12 acresConcession Rd LOT 11, North Grenville, ON K0G1J0Lot/Land
- C$784,9003 bd2 ba-- sqft18 Berg Cres, North Grenville, ON K0G1J0For Sale
- C$299,0002 bd3 ba-- sqft272 Fir Ln, North Grenville, ON K0G1J0For Sale
- C$--2 bd2 ba-- sqft258 Fir Ln #1, North Grenville, ON K0G1J0Off Market
Similar homes
- C$1,199,9004 bd4 ba-- sqft2410 Concession Rd, North Grenville, ON K0G 1J0For SaleMLS ID #X13665618, ENGEL & VOLKERS OTTAWA. TRREB
- C$739,9004 bd3 ba-- sqft684 County Road 44 Rd, North Grenville, ON K0G 1J0For Sale
 MLS ID #X13654938, CENTURY 21 SYNERGY REALTY INC. TRREB
 - C$849,9004 bd3 ba-- sqft17 Maric Trl, North Grenville, ON K0G 1J0For Sale
 MLS ID #X13486360, ROYAL LEPAGE TEAM REALTY. TRREB
 - C$825,0004 bd4 ba-- sqft320 Clothier St W, North Grenville, ON K0G 1J0For Sale
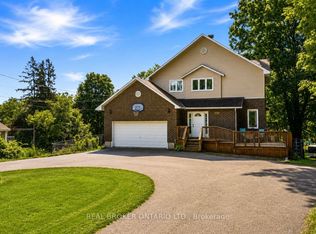 MLS ID #X13613610, REAL BROKER ONTARIO LTD.. TRREB
 - C$865,0004 bd3 ba-- sqft18 Josteen Dr, North Grenville, ON K0G 1J0For SaleMLS ID #X13539242, RE/MAX HALLMARK REALTY GROUP. TRREB
- C$899,0005 bd3 ba-- sqft11 Rideau Crossing Cres, North Grenville, ON K0G 1J0For SaleMLS ID #X13629518, COLDWELL BANKER FIRST OTTAWA REALTY. TRREB
- C$699,0003 bd3 ba-- sqft616 A Rideau St, North Grenville, ON K0G 1J0For SaleMLS ID #X13669506, KEMPTVILLE HOMES REAL ESTATE INC.. TRREB
- C$799,9004 bd3 ba-- sqft42 Stonewalk Dr, North Grenville, ON K0G 1J0For SaleMLS ID #X13528250, ONE PERCENT REALTY LTD.. TRREB
- C$899,0003 bd2 ba-- sqft108 Clothier St E, North Grenville, ON K0G 1J0For SaleMLS ID #X12366220, RE/MAX HALLMARK REALTY GROUP. TRREB
- C$675,0004 bd2 ba-- sqft2495 River Rd, North Grenville, ON K0G 1J0For SaleMLS ID #X13593222, ROYAL LEPAGE TEAM REALTY. TRREB
- C$759,9994 bd3 ba-- sqft3209 Harvester Cres, North Grenville, ON K0G 1J0For SaleMLS ID #X13642598, ROYAL LEPAGE TEAM REALTY. TRREB
- C$1,099,9003 bd3 ba-- sqft512 Edward Scott Rd, North Grenville, ON K0G 1J0For SaleMLS ID #X13659588, ROYAL LEPAGE TEAM REALTY. TRREB
- C$845,0004 bd3 ba-- sqft194 Bristol Cres, North Grenville, ON K0G 1J0For SaleMLS ID #X13240998, RE/MAX PRIME PROPERTIES. TRREB
- C$599,9993 bd1 ba-- sqft225 Scotch Line Rd W, North Grenville, ON K0G 1N0For SaleMLS ID #X13656634, DETAILS REALTY INC.. TRREB
- C$949,9004 bd2 ba-- sqft715 River Rd, North Grenville, ON K0G 1B0For SaleMLS ID #X13592090, ROYAL LEPAGE TEAM REALTY. TRREB
- C$1,094,9003 bd2 ba-- sqft1671 County Road 43 Rd, North Grenville, ON K0G 1J0For SaleMLS ID #X13249340, GRAPE VINE REALTY INC.. TRREB
- C$999,9005 bd2 ba-- sqft1659 Lindsay Rd, North Grenville, ON K0G 1S0For SaleMLS ID #X13463900, REAL BROKER ONTARIO LTD.. TRREB
- C$784,9003 bd2 ba-- sqft18 Berg Cres, North Grenville, ON K0G 1J0For SaleMLS ID #X13524312, REMAX BOARDWALK REALTY. TRREB
- C$619,9004 bd2 ba-- sqft209 Bridge St N, North Grenville, ON K0G 1J0For SaleMLS ID #X13645998, LPT REALTY. TRREB
- C$800,0005 bd3 ba-- sqft7 Westerra Way, North Grenville, ON K0G 1J0For SaleMLS ID #X13505170, CENTURY 21 SYNERGY REALTY INC. TRREB
