Welcome home to this beautifully renovated 3-bedroom, 1.5-bath brick ranch nestled on a generous 0.34-acre lot in desirable Bethlehem Township! No detail has been overlooked in this top-to-bottom transformation — just move right in and enjoy. The stunning new kitchen is the heart of the home, featuring crisp white shaker cabinets, elegant quartz countertops, and brand-new LG stainless steel appliances. Gleaming refinished hardwood floors flow throughout the main level, complemented by fresh paint and new light fixtures that fill every room with warmth and style. The updated powder room showcases a new vanity and the refreshed main full bath has an oversized mirror that is back lit, front lit and anti-fog. New carpet leads you down to the finished walkout basement — a perfect space for entertaining, a home office, or a recreation room — opening directly to a gorgeous backyard oasis that's ready for summer gatherings. Stay comfortable year-round with brand-new central A/C and a furnace installed December 2021. Car enthusiasts and hobbyists will love the impressive oversized heated detached 2-car garage — a rare find! 0.34 acres of outdoor space and most major systems and finishes already updated, this home offers the lifestyle of new construction at a fraction of the cost. Homes like this — fully updated, move-in ready, with a heated garage and a yard this size — simply don't come along often. Schedule your showing today before someone else calls it home.
Sold for $415,000
$415,000
3951 Kenrick Dr, Bethlehem, PA 18020
3beds
1,414sqft
Single Family Residence
Built in 1976
0.34 Acres Lot
$415,400 Zestimate®
$293/sqft
$2,593 Estimated rent
Home value
$415,400
$386,000 - $444,000
$2,593/mo
Zestimate® history
Owner options
List your home for rent
$2,593/mo
Rent Zestimate®
Find your next renter with Zillow Rental Manager. Plus, with online applications, you can quickly screen prospective tenants – for free.
$2,593/mo
Rent Zestimate®
Refinance and save
$2,759/mo
Est. payment
Refinancing to a lower rate could help reduce your monthly payments and save thousands over the life of the loan.
$2,759/mo
Est. payment
Explore your selling options
Work with a Zillow partner agent
Leverage their expertise and Zillow's premium Showcase listings to get your home seen by more buyers.
Get startedList with your own agent
Get your home in front of millions of buyers by listing it on Zillow.
Learn how to do itSell it yourself
Take full control of how buyers see your home on Zillow by listing For Sale by Owner (FSBO).
List your homeWhat's special
Zillow last checked:
Listing updated:
Listed by:
Patricia K. McLain 855-450-0442,
Real of Pennsylvania
Bought with:
Jody Karam, AB069158
Morganelli Properties LLC
Source: GLVR,MLS#: 778802 Originating MLS: Lehigh Valley MLS
Originating MLS: Lehigh Valley MLSFacts & features
Interior
Bedrooms & bathrooms
- Bedrooms: 3
- Bathrooms: 2
- Full bathrooms: 1
- 1/2 bathrooms: 1
Bedroom
- Level: First
- Dimensions: 8.00 x 9.00
Bedroom
- Level: First
- Dimensions: 12.00 x 10.00
Bedroom
- Level: First
- Dimensions: 11.00 x 10.00
Dining room
- Level: First
- Dimensions: 9.00 x 11.00
Family room
- Level: Basement
- Dimensions: 11.00 x 22.00
Other
- Level: First
- Dimensions: 7.00 x 7.00
Half bath
- Level: Basement
- Dimensions: 4.00 x 5.00
Kitchen
- Level: First
- Dimensions: 9.00 x 11.00
Laundry
- Level: Basement
- Dimensions: 8.00 x 6.00
Living room
- Level: First
- Dimensions: 13.00 x 11.00
Heating
- Baseboard, Hot Water, Oil
Cooling
- Central Air
Appliances
- Included: Dryer, Dishwasher, Electric Oven, Electric Range, Microwave, Oil Water Heater, Refrigerator, Washer
- Laundry: Lower Level
Features
- Dining Area, Separate/Formal Dining Room
- Flooring: Hardwood, Tile
- Basement: Exterior Entry,Concrete,Partially Finished,Walk-Out Access,Rec/Family Area
Interior area
- Total interior livable area: 1,414 sqft
- Finished area above ground: 1,000
- Finished area below ground: 414
Property
Parking
- Total spaces: 2
- Parking features: Driveway, Detached, Garage, Off Street, On Street, Garage Door Opener
- Garage spaces: 2
- Has uncovered spaces: Yes
Features
- Stories: 2
- Patio & porch: Patio, Porch
- Exterior features: Porch, Patio
Lot
- Size: 0.34 Acres
Details
- Parcel number: N7NE38290205
- Zoning: 05MDR
- Special conditions: None
Construction
Type & style
- Home type: SingleFamily
- Architectural style: Ranch
- Property subtype: Single Family Residence
Materials
- Brick, Vinyl Siding
- Foundation: Basement
- Roof: Asphalt,Fiberglass
Condition
- Unknown
- Year built: 1976
Utilities & green energy
- Sewer: Public Sewer
- Water: Public
Community & HOA
Community
- Subdivision: Birchwood Farms
Location
- Region: Bethlehem
Financial & listing details
- Price per square foot: $293/sqft
- Tax assessed value: $52,300
- Annual tax amount: $4,295
- Date on market: 6/10/2026
- Cumulative days on market: 6 days
- Ownership type: Fee Simple
Price history
| Date | Event | Price |
|---|---|---|
| 7/13/2026 | Sold | $415,000+3.8%$293/sqft |
Source:  GLVR #778802 Report a problem GLVR #778802 Report a problem | ||
| 6/16/2026 | Pending sale | $399,900$283/sqft |
Source: GLVR #778802 Report a problem | ||
| 6/13/2026 | Listed for sale | $399,900+110.6%$283/sqft |
Source: GLVR #778802 Report a problem | ||
| 7/21/2004 | Sold | $189,900+31%$134/sqft |
Source: Public Record Report a problem | ||
| 6/8/2004 | Sold | $145,000$103/sqft |
Source: Public Record Report a problem | ||
Public tax history
| Year | Property taxes | Tax assessment |
|---|---|---|
| 2025 | $4,123 +2.7% | $52,300 |
| 2024 | $4,014 -0.3% | $52,300 |
| 2023 | $4,027 | $52,300 |
| 2022 | $4,027 +552.5% | $52,300 |
| 2021 | $617 | $52,300 |
| 2020 | $617 | $52,300 |
| 2018 | $617 | $52,300 |
| 2017 | -- | $52,300 |
| 2016 | -- | $52,300 |
| 2015 | -- | $52,300 |
| 2014 | -- | $52,300 |
| 2013 | -- | $52,300 |
| 2012 | -- | $52,300 |
| 2011 | -- | $52,300 |
| 2010 | -- | $52,300 |
| 2004 | -- | $52,300 |
| 2003 | -- | $52,300 |
| 2002 | -- | $52,300 |
| 2000 | -- | $52,300 |
Find assessor info on the county website
Neighborhood: Middletown
Nearby homes
- $408,5003 bd3 ba1.5k sqft3953 Kenrick Dr, Bethlehem, PA 18020Off Market
- $500,6004 bd3 ba1.9k sqft3949 Kenrick Dr, Bethlehem, PA 18020Off Market
- $405,1003 bd3 ba1.4k sqft3955 Kenrick Dr, Bethlehem, PA 18020Off Market
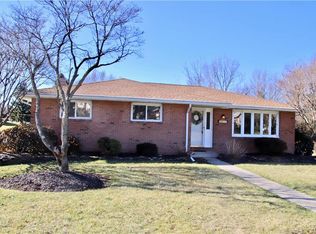
- $455,3003 bd3 ba1.4k sqft3947 Kenrick Dr, Bethlehem, PA 18020Off Market
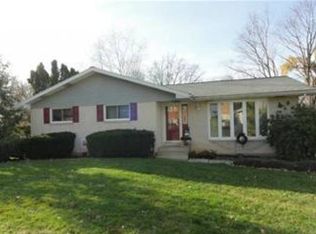
- $350,0003 bd3 ba2.2k sqft3946 Kenrick Dr, Bethlehem, PA 18020Sold
- $335,6003 bd1 ba1k sqft3952 Washington St, Bethlehem, PA 18020Off Market
- $388,1003 bd1 ba1.8k sqft4100 Pinel Ln, Bethlehem, PA 18020Off Market
- $387,3003 bd1 ba1.1k sqft3954 Washington St, Bethlehem, PA 18020Off Market
Nearby schools
GreatSchools rating
- 7/10Miller Heights Elementary SchoolGrades: K-5Distance: 0.7 mi
- 5/10East Hills Middle SchoolGrades: 6-8Distance: 2.2 mi
- 5/10Freedom High SchoolGrades: 9-12Distance: 2.1 mi
Schools provided by the listing agent
- District: Bethlehem
Source: GLVR. This data may not be complete. We recommend contacting the local school district to confirm school assignments for this home.
Get a cash offer in 3 minutes
Find out how much your home could sell for in as little as 3 minutes with a no-obligation cash offer.
Estimated market value
$415,400
Get a cash offer in 3 minutes
Find out how much your home could sell for in as little as 3 minutes with a no-obligation cash offer.
Estimated market value
$415,400
- Pennsylvania
- Northampton County
- Bethlehem
- 18020
- Middletown
- 3951 Kenrick Dr
Nearby cities
Nearby neighborhoods
Nearby zip codes
Other Bethlehem Topics
