Thoughtfully renovated throughout for the homeowners’ own enjoyment, 3955 Kenrick Drive reflects a personal investment in quality, comfort, and lasting style. This comprehensive renovation was undertaken as a home to live in and love, with high-quality materials, carefully selected finishes, and attention to the details that make everyday living special. Set on a beautiful corner lot of approximately .38 acre in Bethlehem Township’s Birchwood Farms, this three-bedroom, two-and-a-half-bath home pairs inviting interiors with mature landscaping and a welcome sense of privacy.
The beautifully renovated kitchen takes center stage with crisp white cabinetry, a generous island with seating, stainless steel appliances, and pendant lighting. Its connection to the dining and living areas creates a welcoming setting for both everyday meals and entertaining. The primary bedroom includes a private full bath, while two additional bedrooms and a second full bath complete the main level. Central air conditioning adds summer comfort.
The finished walkout lower level extends the living space with a spacious family room, pellet stove, convenient half bath, and a separate bar/sitting area—ideal for movie nights, game days, or relaxed gatherings. A screened porch and adjoining patio invite you outdoors to enjoy the private feel of the backyard, while the expansive corner setting provides room to garden, play, or unwind. A built-in garage and dedicated laundry/mudroom add everyday practicality to a home where thoughtful renovation and comfortable living come together.
Pending
$465,000
3955 Kenrick Dr, Bethlehem, PA 18020
3beds
1,980sqft
Single Family Residence
Built in 1974
0.38 Acres Lot
$-- Zestimate®
$235/sqft
$-- HOA
What's special
- 30 days
- 1,960
- 158
Zillow last checked:
Listing updated:
Listed by:
Frank J. Renaldi, Jr. 484-788-8682,
The Real Estate Firm&PropMngmt 484-542-6568
Source: GLVR,MLS#: 785024 Originating MLS: Lehigh Valley MLS
Facts & features
Interior
Bedrooms & bathrooms
- Bedrooms: 3
- Bathrooms: 3
- Full bathrooms: 2
- 1/2 bathrooms: 1
Primary bedroom
- Level: First
- Dimensions: 15.00 x 12.00
Bedroom
- Level: First
- Dimensions: 14.00 x 11.00
Bedroom
- Level: First
- Dimensions: 13.00 x 10.00
Dining room
- Level: First
- Dimensions: 14.00 x 11.00
Family room
- Description: Main finished space on lower level with Pellet Stove
- Level: Lower
- Dimensions: 31.00 x 17.00
Other
- Description: Primary Bedroom
- Level: First
- Dimensions: 9.00 x 5.00
Other
- Description: Hallway Bathroom
- Level: First
- Dimensions: 9.00 x 5.00
Half bath
- Level: Lower
- Dimensions: 5.00 x 5.00
Kitchen
- Level: First
- Dimensions: 12.00 x 14.00
Laundry
- Level: Lower
- Dimensions: 12.00 x 8.00
Living room
- Level: First
- Dimensions: 21.00 x 14.00
Other
- Description: Bar/Sitting Room
- Level: Lower
- Dimensions: 13.00 x 8.00
Other
- Description: Screened In Porch
- Level: Lower
- Dimensions: 16.00 x 12.00
Heating
- Hot Water, Propane, Pellet Stove
Cooling
- Central Air
Appliances
- Included: Dishwasher, Electric Water Heater
- Laundry: Washer Hookup, Dryer Hookup
Features
- Dining Area, Separate/Formal Dining Room
- Flooring: Carpet, Tile
- Basement: Daylight,Exterior Entry,Full,Finished,Walk-Out Access
- Has fireplace: Yes
- Fireplace features: Family Room, Lower Level
Interior area
- Total interior livable area: 1,980 sqft
- Finished area above ground: 1,430
- Finished area below ground: 550
Video & virtual tour
Property
Parking
- Total spaces: 1
- Parking features: Built In, Garage, Off Street, On Street
- Garage spaces: 1
- Has uncovered spaces: Yes
Features
- Stories: 1
- Patio & porch: Porch, Screened
- Exterior features: Porch, Propane Tank - Leased
- Has view: Yes
- View description: Panoramic, Valley
Lot
- Size: 0.38 Acres
Details
- Parcel number: N7NE38270205
- Zoning: 05MDR
- Special conditions: None
Construction
Type & style
- Home type: SingleFamily
- Architectural style: Ranch,Raised Ranch
- Property subtype: Single Family Residence
Materials
- Brick, Vinyl Siding
- Roof: Asphalt,Fiberglass
Condition
- Year built: 1974
Utilities & green energy
- Electric: Circuit Breakers
- Sewer: Public Sewer
- Water: Public
Community & HOA
Community
- Subdivision: Birchwood Farms
Location
- Region: Bethlehem
Financial & listing details
- Price per square foot: $235/sqft
- Tax assessed value: $62,000
- Annual tax amount: $5,092
- Date on market: 9/24/2026
- Ownership type: Fee Simple
Estimated market value
Not available
Estimated sales range
Not available
$2,689/mo
Price history
| Date | Event | Price |
|---|---|---|
| 10/3/2026 | Pending sale | $465,000$235/sqft |
Source:  GLVR #785024 Report a problem | ||
| 9/25/2026 | Listed for sale | $465,000+96.2%$235/sqft |
Source: GLVR #785024 Report a problem | ||
| 4/17/2020 | Sold | $237,000+0.9%$120/sqft |
Source: GLVR #634441 Report a problem | ||
| 3/9/2020 | Listed for sale | $234,900$119/sqft |
Source: BHHS Fox & Roach Coopersburg #634441 Report a problem | ||
Public tax history
| Year | Property taxes | Tax assessment |
|---|---|---|
| 2026 | $5,092 +4.2% | $62,000 |
| 2025 | $4,887 +2.7% | $62,000 |
| 2024 | $4,758 -0.3% | $62,000 |
| 2023 | $4,773 | $62,000 |
| 2022 | $4,773 +552.5% | $62,000 |
| 2021 | $732 | $62,000 |
| 2020 | $732 | $62,000 |
| 2018 | $732 | $62,000 |
| 2017 | -- | $62,000 |
| 2016 | -- | $62,000 |
| 2015 | -- | $62,000 |
| 2014 | -- | $62,000 |
| 2013 | -- | $62,000 |
| 2012 | -- | $62,000 |
| 2011 | -- | $62,000 |
| 2010 | -- | $62,000 |
| 2004 | -- | $62,000 |
| 2003 | -- | $62,000 |
| 2002 | -- | $62,000 |
| 2000 | -- | $62,000 |
Find assessor info on the county website
Monthly payment
Est. payment
Payment breakdown
Explore the cost of this home by adjusting the details. Changes won't be saved.Climate risks
Neighborhood: Middletown
Nearby schools
Schools provided by the listing agent
- Elementary: Miller Heights Elementary School
- Middle: East Hills Middle School
- High: Freedom High School
- District: Bethlehem
Source: GLVR. This data may not be complete. We recommend contacting the local school district to confirm school assignments for this home.


Similar homes
- $429,9003 bd2 ba1.8k sqft2420 8th St, Bethlehem, PA 18020For Sale
 MLS ID #786590, Denise Rich, RE/MAX Real Estate. GLVR
- $445,0003 bd3 ba1.7k sqft3105 Washington St, Bethlehem, PA 18020For Sale
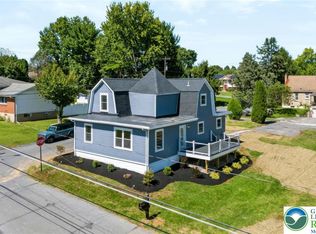 MLS ID #784597, Barrington Virgo, Real of Pennsylvania. GLVR
- $439,9994 bd2 ba2.4k sqft3955 Oakland Rd, Bethlehem, PA 18020For Sale
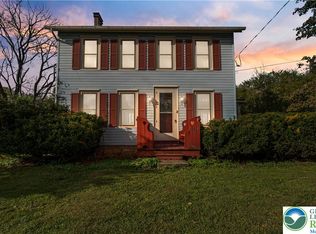 MLS ID #785512, Timothy S. Dodge, Real of Pennsylvania. GLVR
- $449,9004 bd3 ba2.4k sqft4008 Oakland Rd, Bethlehem, PA 18020For Sale
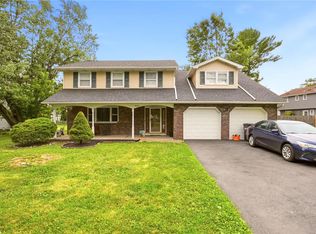 MLS ID #780907, Nehemiah Lindo, Realty One Group Alliance. GLVR
- $399,0005 bd3 ba2.1k sqft2420 7th St, Bethlehem, PA 18020For Sale
 MLS ID #PANH2010578, Rob Bunis, Prime Realty Partners. Bright MLS
- $410,0003 bd2 ba1.9k sqft4190 Hecktown Rd, Bethlehem, PA 18020For SaleMLS ID #PANH2009844, Ralph Harvey, ListWithFreedom.com. Bright MLS
