Move-in ready and renovated from top to bottom! This Green Township home features a new roof, complete HVAC system, 40-gallon water heater, updated electrical and extensive plumbing improvements. The bright new kitchen showcases white shaker cabinetry, granite countertops, new sink and faucet, stainless microwave and updated lighting. Fresh paint,new LVP flooring and carpet throughout. Ext. upgrades: fresh paint, new doors and hardware, refreshed steps and railing, landscaping and rear fencing. Located in the Oak Hills LSD w/ bus service nearby, conv. access to shopping, dining, parks & Downtown Cincinnati. Offers will be reviewed after 7 days on the market. This Property was previously financed by a mortgage loan that was insured by HUD and requires 30-day priority purchase period for Owner-Occupant buyers, Eligible Nonprofit Orgs, and gov't entities. Applicable buyers must submit the Notice of Interest document for offer review. First Look Offerees will be granted a 10 days DD.
For sale
$219,900
3952 Race Rd, Cincinnati, OH 45211
2beds
1,096sqft
Single Family Residence
Built in 1939
7,056 Square Feet Lot
$212,700 Zestimate®
$201/sqft
$-- HOA
What's special
Rear fencingComplete hvac systemWhite shaker cabinetryExtensive plumbing improvementsNew doors and hardwareGranite countertopsRefreshed steps and railing
- 45 days
- 233
- 8
Zillow last checked:
Listing updated:
Listed by:
Jon L Bowling 513-325-2171,
RE/MAX Preferred Group 513-229-7774
Source: Cincy MLS,MLS#: 1890200 Originating MLS: Cincinnati Area Multiple Listing Service
Originating MLS: Cincinnati Area Multiple Listing Service
Facts & features
Interior
Bedrooms & bathrooms
- Bedrooms: 2
- Bathrooms: 2
- Full bathrooms: 1
- 1/2 bathrooms: 1
Primary bedroom
- Features: Wall-to-Wall Carpet, Wood Floor
- Level: Second
- Area: 154
- Dimensions: 14 x 11
Bedroom 2
- Level: Second
- Area: 130
- Dimensions: 13 x 10
Bedroom 3
- Area: 0
- Dimensions: 0 x 0
Bedroom 4
- Area: 0
- Dimensions: 0 x 0
Bedroom 5
- Area: 0
- Dimensions: 0 x 0
Primary bathroom
- Features: Tub w/Shower, Marb/Gran/Slate
Bathroom 1
- Features: Full
- Level: Second
Bathroom 2
- Features: Partial
- Level: Lower
Dining room
- Features: Chandelier, Wood Floor
- Level: First
- Area: 120
- Dimensions: 12 x 10
Family room
- Area: 0
- Dimensions: 0 x 0
Kitchen
- Features: Eat-in Kitchen, Tile Floor, Wood Cabinets, Wood Floor
- Area: 108
- Dimensions: 12 x 9
Living room
- Features: Wall-to-Wall Carpet, Fireplace, Wood Floor
- Area: 220
- Dimensions: 20 x 11
Office
- Area: 0
- Dimensions: 0 x 0
Heating
- Forced Air, Gas
Cooling
- Central Air
Appliances
- Included: Disposal, Microwave, Oven/Range, Refrigerator, Gas Water Heater
Features
- Ceiling Fan(s)
- Doors: Multi Panel Doors
- Windows: Vinyl, Insulated Windows
- Basement: Full,Concrete,Unfinished,Walk-Out Access
- Number of fireplaces: 1
- Fireplace features: Ceramic, Inoperable, Living Room
Interior area
- Total structure area: 1,096
- Total interior livable area: 1,096 sqft
Property
Parking
- Total spaces: 1
- Parking features: Off Street, Driveway
- Garage spaces: 1
- Has uncovered spaces: Yes
Features
- Levels: Two
- Stories: 2
- Patio & porch: Patio, Porch
- Fencing: Wood
Lot
- Size: 7,056 Square Feet
- Dimensions: 45 x 148
- Features: Less than .5 Acre, Busline Near
Details
- Parcel number: 5500121030700
- Zoning description: Residential
Construction
Type & style
- Home type: SingleFamily
- Architectural style: Traditional
- Property subtype: Single Family Residence
Materials
- Brick
- Foundation: Concrete Perimeter
- Roof: Shingle
Condition
- New construction: No
- Year built: 1939
Utilities & green energy
- Electric: 220 Volts
- Gas: Natural
- Sewer: Public Sewer
- Water: Public
Community & HOA
HOA
- Has HOA: No
Location
- Region: Cincinnati
Financial & listing details
- Price per square foot: $201/sqft
- Tax assessed value: $109,890
- Annual tax amount: $2,120
- Date on market: 8/11/2026
- Listing terms: No Special Financing
Estimated market value
$212,700
$202,000 - $223,000
$1,449/mo
Price history
| Date | Event | Price |
|---|---|---|
| 8/12/2026 | Listed for sale | $219,900+175.2%$201/sqft |
Source:  Cincy MLS #1890200 Report a problem Cincy MLS #1890200 Report a problem | ||
| 10/25/2009 | Listing removed | $79,900$73/sqft |
Source: Star One Realtors #1194797 Report a problem | ||
| 10/16/2009 | Price change | $79,900-2.6%$73/sqft |
Source: Star One Realtors #1194797 Report a problem | ||
| 8/8/2009 | Price change | $82,000-5.7%$75/sqft |
Source: NRT WestShell #1182083 Report a problem | ||
| 7/21/2009 | Price change | $87,000+2.4%$79/sqft |
Source: NRT WestShell #1182083 Report a problem | ||
| 7/11/2009 | Listed for sale | $85,000$78/sqft |
Source: NRT WestShell #1182083 Report a problem | ||
Public tax history
| Year | Property taxes | Tax assessment |
|---|---|---|
| 2025 | $2,121 +2.7% | $38,462 |
| 2024 | $2,066 +1.7% | $38,462 |
| 2023 | $2,031 +74.8% | $38,462 +37.2% |
| 2022 | $1,162 +9.6% | $28,028 |
| 2021 | $1,060 | $28,028 |
| 2020 | $1,060 +5.5% | $28,028 +12% |
| 2019 | $1,005 +9.5% | $25,025 |
| 2018 | $918 | $25,025 0% |
| 2017 | $918 +4.4% | $25,026 +5.3% |
| 2016 | $879 +2.5% | $23,769 |
| 2015 | $858 -0.2% | $23,769 |
| 2014 | $860 +5.4% | $23,769 -1% |
| 2013 | $816 +10% | $24,007 |
| 2012 | $741 +3.3% | $24,007 |
| 2011 | $718 -27.8% | $24,007 -23.6% |
| 2010 | $994 +3.2% | $31,424 |
| 2009 | $963 +3.5% | $31,424 |
| 2008 | $930 +16.2% | $31,424 +6% |
| 2007 | $800 +16.2% | $29,645 |
| 2006 | $689 -1.3% | $29,645 |
| 2005 | $698 +23.9% | $29,645 +22.9% |
| 2003 | $563 -23.5% | $24,115 |
| 2002 | $736 -15.4% | $24,115 +9.7% |
| 2001 | $870 +2.7% | $21,980 |
| 2000 | $847 | $21,980 |
Find assessor info on the county website
Monthly payment
Est. payment
Payment breakdown
Explore the cost of this home by adjusting the details. Changes won't be saved.Climate risks
Neighborhood: 45211
Similar homes
- $249,9004 bd2 ba1.6k sqft5574 Raceview Ave, Cincinnati, OH 45248For Sale
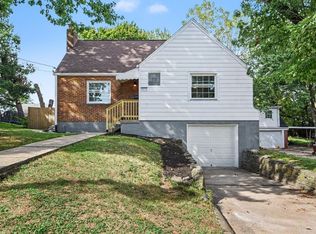
 MLS ID #1893632, Tom Deutsch Jr., Coldwell Banker Realty. Cincy MLS
 - $200,0003 bd2 ba1.5k sqft3065 Aquadale Ln, Cincinnati, OH 45211For Sale
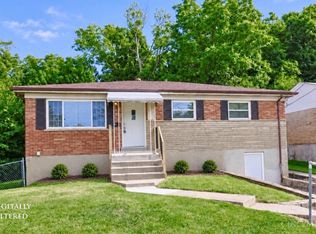 MLS ID #1895216, Elizabeth Waits, Sibcy Cline, Inc.. Cincy MLS
 - $229,9003 bd1 ba1.2k sqft3825 Virginia Ct, Cincinnati, OH 45248For Sale
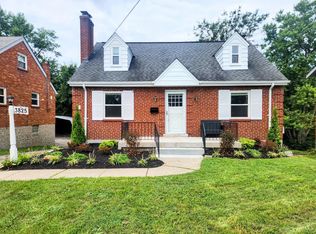 MLS ID #1877322, Christopher Ferneding, eXp Realty. Cincy MLS
 - $229,9003 bd2 ba1.4k sqft3743 Darwin Ave, Cincinnati, OH 45211For Sale
 MLS ID #1888367, Ala Jreisat, Keller Williams Advisors. Cincy MLS
 - $229,9003 bd2 ba1.6k sqft3317 Hildreth Ave, Cincinnati, OH 45211For SaleMLS ID #1891080, Tim Cottrill, Sibcy Cline, Inc.. Cincy MLS
- $190,0002 bd2 ba750 sqft3935 Carrie Ave, Cincinnati, OH 45211For SaleMLS ID #1893079, Peter Craft, Lou Park Realty. Cincy MLS
- $209,9002 bd2 ba1k sqft3168 Queen City Ave, Cincinnati, OH 45238For SaleMLS ID #1893323, Austin Long, Keller Williams Advisors. Cincy MLS
- $219,9002 bd1 ba884 sqft7314 Dog Trot Rd, Cincinnati, OH 45248For SaleMLS ID #1888041, Arthur Greenlee IV, eXp Realty. Cincy MLS
- $220,0003 bd1 ba1.3k sqft2455 Nova Ave, Cincinnati, OH 45238For SaleMLS ID #1884895, Lisa S Williams, Keller Williams Seven Hills Re. Cincy MLS
- $199,9003 bd2 ba1.6k sqft3249 Werk Rd, Cincinnati, OH 45211For SaleMLS ID #1890705, Tom Deutsch Jr., Coldwell Banker Realty. Cincy MLS
- $189,0003 bd1 ba1.1k sqft5925 Glenway Ave, Cincinnati, OH 45238For SaleMLS ID #1891889, Patrick Guetle, Cincinnati Boardwalk, Inc.. Cincy MLS
- $225,0003 bd1 ba1.1k sqft8407 Jackies Dr, Cincinnati, OH 45239For SaleMLS ID #1892458, Kimberly K Ballinger, RE/MAX Preferred Group. Cincy MLS
- $232,5003 bd2 ba1.3k sqft6607 Betts Ave, Cincinnati, OH 45239For SaleMLS ID #1893661, Carol Dominguez, Keller Williams Advisors. Cincy MLS
- $235,0003 bd2 ba1.6k sqft5594 Sunnywoods Ln, Cincinnati, OH 45239For SaleMLS ID #1891167, Daniel Collins, Keller Williams Advisors. Cincy MLS
- $210,0002 bd1 ba1.2k sqft118 Winkler St, Cincinnati, OH 45219For SaleMLS ID #1894093, Kyra A Buckner, Glasshouse Realty Group. Cincy MLS
- $225,0004 bd1 ba1.3k sqft6765 Richard Ave, Cincinnati, OH 45224For SaleMLS ID #1890631, Jerry Isham, Movement Realty. Cincy MLS
- $229,9002 bd2 ba1.1k sqft2105 W Clifton Ave, Cincinnati, OH 45219For SaleMLS ID #1884464, Kelly A Gibbs, Comey & Shepherd. Cincy MLS
- $229,0004 bd1 ba1.3k sqft7734 Bitteroot Ln, Cincinnati, OH 45224For SaleMLS ID #1886174, James Weaver, Sibcy Cline, Inc.. Cincy MLS
- $219,0003 bd2 ba1.2k sqft509 S Cooper Ave, Cincinnati, OH 45215For SaleMLS ID #1883112, Flor D McNally, Keller Williams Advisors. Cincy MLS
