Welcome to your dream home! This immaculate property nestled in the highly sought-after Chase Ranch neighborhood of Corona, California, offers an incredible living experience.
This spacious 2-level home provides ample room for a growing family or those who love to entertain. With 5 generously sized bedrooms and 4 full bathrooms, there's plenty of space for everyone to have their privacy. This home has been meticulously maintained and is in amazing condition, ensuring that you can move in with peace of mind. Step outside to your own private paradise! The large backyard is an entertainer's dream, featuring a custom pool with a swim-up bar, perfect for cooling off on those warm California days. Grill and dine al fresco with the built-in BBQ area, creating memorable moments with family and friends. The lush and mature trees in the backyard provide shade and enhance the overall tranquility of the space. The interior of this home is equally impressive, with high-end finishes throughout. Shutters throughout, granite countertops and backsplash, intercom system, surround sound wiring, central vacuum system, new water heater and air conditioning units, porcelain tile and laminated wood flooring, new stainless-steel cooktop, dishwasher, microwave, and double oven, large pantry with custom door. The 4-car garage has built in office and cabinets with epoxy flooring, making it a car enthusiast's dream, or providing extra space for storage.
Don't miss your chance to own this extraordinary property. With its spacious layout, stunning backyard oasis, and prime location, this home won't be on the market for long. Schedule a viewing today and make this dream home yours!
Sold for $1,350,000
Listed by: CASAMERICA REALTORS, INC. • YELAINE WARREN • Contact: 714-973-1035
Bought with: Oscar Tortola Group Real Estate Services
$1,350,000
3952 Via Miguel St, Corona, CA 92881
5beds
3,735sqft
Single Family Residence
Built in 2003
0.28 Acres Lot
$1,471,000 Zestimate®
$361/sqft
$5,938 Estimated rent
Home value
$1,471,000
$1.40M - $1.56M
$5,938/mo
Zestimate® history
Owner options
List your home for rent
$5,938/mo
Rent Zestimate®
Find your next renter with Zillow Rental Manager. Plus, with online applications, you can quickly screen prospective tenants – for free.
$5,938/mo
Rent Zestimate®
Refinance and save
$8,645/mo
Est. payment
Refinancing to a lower rate could help reduce your monthly payments and save thousands over the life of the loan.
$8,645/mo
Est. payment
Explore your selling options
Work with a Zillow partner agent
Leverage their expertise and Zillow's premium Showcase listings to get your home seen by more buyers.
Get startedList with your own agent
Get your home in front of millions of buyers by listing it on Zillow.
Learn how to do itSell it yourself
Take full control of how buyers see your home on Zillow by listing For Sale by Owner (FSBO).
List your homeWhat's special
Large backyardIntercom systemEpoxy flooringCustom poolBuilt-in bbq areaSwim-up barSpacious layout
Zillow last checked:
Listing updated:
Listed by:
YELAINE WARREN DRE #02151534 951-446-8354,
CASAMERICA REALTORS, INC.
Bought with:
Sean Carroll, DRE #02140884
Oscar Tortola Group Real Estate Services
Source: CRMLS,MLS#: IV23182824 Originating MLS: California Regional MLS
Originating MLS: California Regional MLSFacts & features
Interior
Bedrooms & bathrooms
- Bedrooms: 5
- Bathrooms: 4
- Full bathrooms: 4
- Main level bathrooms: 1
- Main level bedrooms: 1
Rooms
- Room types: Bedroom, Family Room, Kitchen, Laundry, Living Room, Primary Bedroom, Other, Pantry, Sound Studio, Dining Room
Primary bedroom
- Features: Primary Suite
Bedroom
- Features: Bedroom on Main Level
Bathroom
- Features: Bathroom Exhaust Fan, Closet, Dual Sinks, Granite Counters, Multiple Shower Heads, Separate Shower, Tile Counters, Tub Shower
Kitchen
- Features: Granite Counters, Kitchen Island, Kitchen/Family Room Combo, Walk-In Pantry
Other
- Features: Walk-In Closet(s)
Pantry
- Features: Walk-In Pantry
Heating
- Central
Cooling
- Central Air
Appliances
- Included: Barbecue, Double Oven, Dishwasher, Gas Cooktop, Disposal, Gas Water Heater, Microwave, Water Heater
- Laundry: Washer Hookup, Gas Dryer Hookup, Laundry Room
Features
- Block Walls, Ceiling Fan(s), Crown Molding, Central Vacuum, Separate/Formal Dining Room, Granite Counters, High Ceilings, Smart Home, Tandem, Bedroom on Main Level, Primary Suite, Walk-In Pantry, Walk-In Closet(s)
- Flooring: Laminate, Tile
- Doors: Double Door Entry, Mirrored Closet Door(s), Sliding Doors
- Windows: Screens, Shutters
- Has fireplace: Yes
- Fireplace features: Family Room
- Common walls with other units/homes: No Common Walls
Interior area
- Total interior livable area: 3,735 sqft
Property
Parking
- Total spaces: 4
- Parking features: Concrete, Door-Multi, Direct Access, Driveway, Garage Faces Front, Garage, Garage Door Opener
- Attached garage spaces: 4
Features
- Levels: Two
- Stories: 2
- Entry location: 1
- Patio & porch: Concrete, Covered
- Exterior features: Barbecue, Lighting
- Has private pool: Yes
- Pool features: Gunite, In Ground, Private
- Has spa: Yes
- Spa features: Gunite, In Ground, Private
- Fencing: Block,Wrought Iron
- Has view: Yes
- View description: City Lights, Mountain(s)
Lot
- Size: 0.28 Acres
- Features: Front Yard, Sprinklers In Rear, Sprinklers In Front, Sprinkler System
Details
- Additional structures: Gazebo
- Parcel number: 116232005
- Special conditions: Standard
- Other equipment: Intercom
Construction
Type & style
- Home type: SingleFamily
- Architectural style: Spanish
- Property subtype: Single Family Residence
Materials
- Drywall, Stucco
- Foundation: Slab
- Roof: Spanish Tile
Condition
- New construction: No
- Year built: 2003
Details
- Builder name: Brookfield Homes
Utilities & green energy
- Electric: Standard
- Sewer: Public Sewer
- Water: Public
- Utilities for property: Electricity Connected, Natural Gas Connected, Phone Connected, Sewer Connected, Water Connected
Community & HOA
Community
- Features: Street Lights, Suburban, Sidewalks
- Security: Security System, Carbon Monoxide Detector(s), Smoke Detector(s)
- Subdivision: ,Chase Ranch
HOA
- Has HOA: Yes
- Amenities included: Call for Rules, Management, Other
- HOA fee: $70 monthly
- HOA name: Chase Ranch South Community Association
- HOA phone: 858-576-5595
Location
- Region: Corona
Financial & listing details
- Price per square foot: $361/sqft
- Tax assessed value: $1,376,999
- Annual tax amount: $17,761
- Date on market: 10/9/2023
- Cumulative days on market: 28 days
- Listing terms: Cash,Cash to New Loan,Conventional
- Exclusions: Refrigerator, washer, and dryer
- Road surface type: Paved
Price history
| Date | Event | Price |
|---|---|---|
| 12/8/2023 | Sold | $1,350,000$361/sqft |
Source:  CRMLS #IV23182824 Report a problem CRMLS #IV23182824 Report a problem | ||
| 11/21/2023 | Pending sale | $1,350,000$361/sqft |
Source: CRMLS #IV23182824 Report a problem | ||
| 11/7/2023 | Contingent | $1,350,000$361/sqft |
Source: CRMLS #IV23182824 Report a problem | ||
| 10/24/2023 | Price change | $1,350,000-2.1%$361/sqft |
Source: CRMLS #IV23182824 Report a problem | ||
| 10/9/2023 | Listed for sale | $1,379,000+170.9%$369/sqft |
Source: CRMLS #IV23182824 Report a problem | ||
| 10/30/2003 | Sold | $509,000$136/sqft |
Source: Public Record Report a problem | ||
Public tax history
| Year | Property taxes | Tax assessment |
|---|---|---|
| 2025 | $17,761 +3% | $1,376,999 +2% |
| 2024 | $17,247 +63.7% | $1,350,000 +82.2% |
| 2023 | $10,536 +1.5% | $740,878 +2% |
| 2022 | $10,378 +1.5% | $726,352 +2% |
| 2021 | $10,226 +0.2% | $712,110 +1% |
| 2020 | $10,202 +1.8% | $704,809 +2% |
| 2019 | $10,018 +1.8% | $690,990 +2% |
| 2018 | $9,844 +1.9% | $677,442 +2% |
| 2017 | $9,659 | $664,160 +2% |
| 2016 | $9,659 +1.9% | $651,138 +2.4% |
| 2015 | $9,475 +1.5% | $635,647 +2% |
| 2014 | $9,337 | $623,197 +13.3% |
| 2013 | -- | $550,000 +1.3% |
| 2012 | -- | $543,000 -3.6% |
| 2011 | -- | $563,000 +2.7% |
| 2010 | -- | $548,000 +4.2% |
| 2009 | -- | $526,000 -9.6% |
| 2008 | -- | $581,617 +2% |
| 2007 | -- | $570,214 +2% |
| 2006 | -- | $559,035 +2% |
| 2005 | -- | $548,074 +1742.8% |
| 2003 | -- | $29,741 |
Find assessor info on the county website
Neighborhood: South Corona
Nearby homes
- $1,282,1005 bd3 ba3.4k sqft3940 Via Miguel St, Corona, CA 92881Off Market
- $1,091,8004 bd3 ba2.7k sqft3964 Via Miguel St, Corona, CA 92881Off Market
- $1,650,0006 bd4 ba3.8k sqft3928 Via Miguel St, Corona, CA 92881For Sale
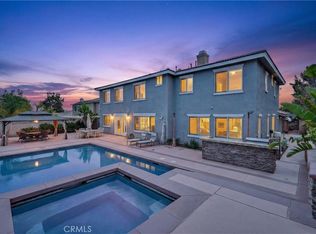
- $1,429,2006 bd4 ba3.8k sqft1635 Via Sevilla St, Corona, CA 92881Off Market
- $1,323,2005 bd4 ba3.7k sqft1638 Via Rafael Cir, Corona, CA 92881Off Market
- $1,215,3005 bd4 ba3.7k sqft3916 Via Miguel St, Corona, CA 92881Off Market
- $1,306,9005 bd3 ba3.4k sqft3988 Via Miguel St, Corona, CA 92881Off Market
- $1,320,0006 bd4 ba3.8k sqft1646 Via Rafael Cir, Corona, CA 92881Off Market
Nearby schools
GreatSchools rating
- 8/10Orange Elementary SchoolGrades: K-6Distance: 0.6 mi
- 5/10Citrus Hills Intermediate SchoolGrades: 7-8Distance: 1.9 mi
- 8/10Santiago High SchoolGrades: 9-12Distance: 1 mi
Schools provided by the listing agent
- High: Santiago
Source: CRMLS. This data may not be complete. We recommend contacting the local school district to confirm school assignments for this home.
Get a cash offer in 3 minutes
Find out how much your home could sell for in as little as 3 minutes with a no-obligation cash offer.
Estimated market value
$1,471,000
Get a cash offer in 3 minutes
Find out how much your home could sell for in as little as 3 minutes with a no-obligation cash offer.
Estimated market value
$1,471,000
- California
- Riverside County
- Corona
- 92881
- South Corona
- 3952 Via Miguel St
Nearby cities
Nearby neighborhoods
Nearby zip codes
Other Corona Topics
