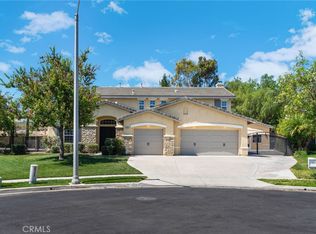
ELEGANCE • VIEWS • PRIVACY..Welcome to your dream home! Nestled on an estate-sized lot, this stunning 3,819 sq. ft. residence offers 6 bedrooms, 4 bathrooms, plus a spacious downstairs office, providing the perfect blend of luxury, comfort, and functionality. Five bedrooms are located upstairs, while a convenient main-floor bedroom is ideal for guests or multigenerational living. The upstairs laundry room adds everyday convenience.
From the moment you step through the custom-crafted double entry doors, you’ll be captivated by breathtaking panoramic views of the Cleveland National Forest and sparkling city lights, showcased from both the main living areas and upstairs bedrooms.
Designed for exceptional indoor-outdoor living, the Mediterranean-inspired courtyard and veranda create a private resort-like setting, complete with custom teardrop doors, tranquil fountains, and multiple entertaining spaces perfect for hosting family and friends.
The beautifully upgraded primary suite offers a luxurious retreat, highlighted by a sophisticated spa-inspired bathroom. A professionally converted fourth-car garage now serves as an impressive personal training room or flexible bonus space to fit your lifestyle.
Additional highlights include RV parking, ample space for recreational vehicles and toys, exceptional privacy, and a thoughtfully designed floor plan that makes this home truly one of a kind.
This extraordinary property offers the perfect combination of elegance, spectacular views, and resort-style living. A must-see!
For sale
Listed by: Keller Williams Realty • Joseph Ibrahim • Contact: 714-613-3098
$1,650,000
3928 Via Miguel St, Corona, CA 92881
6beds
3,819sqft
:
Get pre-qualified$10,605/mo
Single Family Residence
Built in 2003
0.26 Acres Lot
$1,601,500 Zestimate®
$432/sqft
$70/mo HOA
What's special
- 11 days |
- 628 |
- 29 |
Likely to sell faster than
Zillow last checked:
Listing updated:
Listed by:
Joseph Ibrahim DRE #01971691 714-613-3098,
Keller Williams Realty
Source: CRMLS,MLS#: IG26153518 Originating MLS: California Regional MLS
Originating MLS: California Regional MLSFacts & features
Interior
Bedrooms & bathrooms
- Bedrooms: 6
- Bathrooms: 4
- Full bathrooms: 4
- Main level bathrooms: 1
- Main level bedrooms: 1
Rooms
- Room types: Bedroom, Kitchen, Laundry, Living Room, Primary Bedroom, Other
Primary bedroom
- Features: Main Level Primary
Primary bedroom
- Features: Primary Suite
Bedroom
- Features: Bedroom on Main Level
Other
- Features: Walk-In Closet(s)
Heating
- Central
Cooling
- Central Air
Appliances
- Laundry: Electric Dryer Hookup, Gas Dryer Hookup, Inside, Laundry Room, Upper Level
Features
- Balcony, Ceiling Fan(s), Ceramic Counters, Bedroom on Main Level, Main Level Primary, Primary Suite, Walk-In Closet(s)
- Has fireplace: Yes
- Fireplace features: Family Room, Living Room
- Common walls with other units/homes: No Common Walls
Interior area
- Total interior livable area: 3,819 sqft
Property
Parking
- Total spaces: 4
- Parking features: Garage - Attached
- Attached garage spaces: 4
Features
- Levels: Two
- Stories: 2
- Entry location: 1
- Has private pool: Yes
- Pool features: Gas Heat, In Ground, Private
- Has view: Yes
- View description: City Lights, Mountain(s)
Lot
- Size: 0.26 Acres
- Features: 2-5 Units/Acre, Front Yard, Sprinklers In Rear, Sprinklers In Front, Rectangular Lot
Details
- Parcel number: 116232007
- Special conditions: Standard
Construction
Type & style
- Home type: SingleFamily
- Property subtype: Single Family Residence
Condition
- New construction: No
- Year built: 2003
Utilities & green energy
- Sewer: Public Sewer
- Water: Public
Community & HOA
Community
- Features: Foothills, Hiking, Mountainous, Street Lights, Sidewalks
- Security: Carbon Monoxide Detector(s), Fire Detection System, Smoke Detector(s)
- Subdivision: Chase Ranch South
HOA
- Has HOA: Yes
- Amenities included: Other
- HOA fee: $70 monthly
- HOA name: Chase Ranch South
- HOA phone: 951-698-8511
Location
- Region: Corona
Financial & listing details
- Price per square foot: $432/sqft
- Tax assessed value: $1,406,100
- Annual tax amount: $18,078
- Date on market: 7/15/2026
- Cumulative days on market: 11 days
- Listing terms: Cash,Cash to Existing Loan,Cash to New Loan,Conventional
Estimated market value
$1,601,500
$1.52M - $1.68M
$5,960/mo
Price history
| Date | Event | Price |
|---|---|---|
| 7/15/2026 | Listed for sale | $1,650,000+24.5%$432/sqft |
Source:  CRMLS #IG26153518 Report a problem CRMLS #IG26153518 Report a problem | ||
| 6/3/2022 | Sold | $1,325,000+2.9%$347/sqft |
Source: Public Record Report a problem | ||
| 5/4/2022 | Pending sale | $1,288,000$337/sqft |
Source:  RE/MAX International #CV22085964 Report a problem RE/MAX International #CV22085964 Report a problem | ||
| 5/3/2022 | Contingent | $1,288,000$337/sqft |
Source: CRMLS #CV22085964 Report a problem | ||
| 4/27/2022 | Listed for sale | $1,288,000+35.6%$337/sqft |
Source: CRMLS #CV22085964 Report a problem | ||
| 2/4/2022 | Sold | $950,000+5.7%$249/sqft |
Source: Public Record Report a problem | ||
| 10/7/2019 | Listing removed | $899,000$235/sqft |
Source: CENTURY 21 Jervis & Associates #DW19029349 Report a problem | ||
| 9/3/2019 | Listed for sale | $899,000$235/sqft |
Source: CENTURY 21 Jervis & Associates #DW19029349 Report a problem | ||
| 7/8/2019 | Listing removed | $899,000$235/sqft |
Source: CENTURY 21 Jervis & Associates #DW19029349 Report a problem | ||
| 5/28/2019 | Price change | $899,000-3.9%$235/sqft |
Source: CENTURY 21 Jervis & Associates #DW19029349 Report a problem | ||
| 2/7/2019 | Listed for sale | $935,000+8.1%$245/sqft |
Source: Century 21 Jervis & Associates #DW19029349 Report a problem | ||
| 8/3/2018 | Sold | $865,000-1.6%$226/sqft |
Source: Public Record Report a problem | ||
| 7/28/2018 | Pending sale | $879,000$230/sqft |
Source: Reliance Real Estate Services #IG18117343 Report a problem | ||
| 6/1/2018 | Price change | $879,000-1.1%$230/sqft |
Source: Reliance Real Estate Services #IG18117343 Report a problem | ||
| 5/18/2018 | Listed for sale | $889,000+31.7%$233/sqft |
Source: Reliance Real Estate Services #IG18117343 Report a problem | ||
| 11/13/2010 | Listing removed | $675,000$177/sqft |
Source: Tarbell, Realtors (FM Tarbell) #K10085747 Report a problem | ||
| 10/14/2010 | Price change | $675,000-2%$177/sqft |
Source: Tarbell, Realtors (FM Tarbell) #K10085747 Report a problem | ||
| 9/22/2010 | Price change | $689,000-1.4%$180/sqft |
Source: Tarbell, Realtors (FM Tarbell) #K10085747 Report a problem | ||
| 9/4/2010 | Price change | $699,000-0.9%$183/sqft |
Source: Tarbell, Realtors (FM Tarbell) #K10085747 Report a problem | ||
| 8/13/2010 | Listed for sale | $705,000+53.4%$185/sqft |
Source: Tarbell, Realtors (FM Tarbell) #K10085747 Report a problem | ||
| 10/30/2003 | Sold | $459,500$120/sqft |
Source: Public Record Report a problem | ||
Public tax history
| Year | Property taxes | Tax assessment |
|---|---|---|
| 2025 | $18,078 +3% | $1,406,100 +2% |
| 2024 | $17,553 +1.2% | $1,378,530 +2% |
| 2023 | $17,339 +39.7% | $1,351,500 +48.6% |
| 2022 | $12,412 +1.6% | $909,268 +2% |
| 2021 | $12,220 +0.4% | $891,440 +1% |
| 2020 | $12,173 | $882,300 +2% |
| 2019 | -- | $865,000 +42.3% |
| 2018 | $8,984 +1.9% | $607,788 +2% |
| 2017 | $8,818 | $595,872 +2% |
| 2016 | $8,818 +1.1% | $584,189 +1.5% |
| 2015 | $8,722 +1.3% | $575,415 +2% |
| 2014 | $8,609 | $564,145 +0.5% |
| 2013 | -- | $561,597 +2% |
| 2012 | -- | $550,586 +2% |
| 2011 | -- | $539,791 +0.8% |
| 2010 | -- | $535,759 +3% |
| 2009 | -- | $520,000 -1.2% |
| 2008 | -- | $526,505 +2% |
| 2007 | -- | $516,183 +2% |
| 2006 | -- | $506,063 +8% |
| 2005 | -- | $468,690 +1475.9% |
| 2003 | -- | $29,741 |
Find assessor info on the county website
Monthly payment
Est. payment
Payment breakdown
Explore the cost of this home by adjusting the details. Changes won't be saved.Climate risks
Neighborhood: South Corona
Nearby schools
GreatSchools rating
- 8/10Orange Elementary SchoolGrades: K-6Distance: 0.6 mi
- 5/10Citrus Hills Intermediate SchoolGrades: 7-8Distance: 1.9 mi
- 8/10Santiago High SchoolGrades: 9-12Distance: 1 mi
- $1,282,1005 bd3 ba3.4k sqft3940 Via Miguel St, Corona, CA 92881Off Market
- $1,215,3005 bd4 ba3.7k sqft3916 Via Miguel St, Corona, CA 92881Off Market
- $1,323,2005 bd4 ba3.7k sqft1638 Via Rafael Cir, Corona, CA 92881Off Market
- $1,350,0005 bd4 ba3.7k sqft3952 Via Miguel St, Corona, CA 92881Sold

- $1,204,4004 bd3 ba2.7k sqft3904 Via Miguel St, Corona, CA 92881Off Market
- $1,330,4005 bd3 ba3.4k sqft1645 Via Rafael Cir, Corona, CA 92881Off Market
- $1,320,0006 bd4 ba3.8k sqft1646 Via Rafael Cir, Corona, CA 92881Off Market
- $1,429,2006 bd4 ba3.8k sqft1635 Via Sevilla St, Corona, CA 92881Off Market
A local agent can set up tours, give advice and negotiate with sellers.
Similar homes
- $1,449,0007 bd4 ba4.2k sqft1714 Via Fresco Cir, Corona, CA 92881For Sale
 MLS ID #PW26160021, Michael Solomon, Solomon's Realtors, Inc.. CRMLS
 - $1,350,0005 bd3 ba3.4k sqft1625 Paseo Vista St, Corona, CA 92881For Sale
 MLS ID #SW26158352, Christopher Reihanifam, Elevate Real Estate Agency. CRMLS
 - $1,699,0004 bd4 ba4k sqft3931 Ashwood Cir, Corona, CA 92881For Sale
 MLS ID #IG26067084, Diana Renee, Keller Williams Realty. CRMLS
 - $1,899,0004 bd4 ba4k sqft4088 Shady Ridge Cir, Corona, CA 92881For Sale
 MLS ID #TR26113145, Hyun Sun Chung, Masters Realty Eastern Group. CRMLS
 - $1,589,0006 bd5 ba3.9k sqft2947 Gilbert Ave, Corona, CA 92881For SaleMLS ID #CV26066486, Sam Zaidi, ASH REALTY. CRMLS
- $1,885,0005 bd5 ba4.4k sqft1411 Sallie Jeffreys Way, Corona, CA 92881For SaleMLS ID #IG26148064, John Simcoe, Keller Williams Realty. CRMLS
- $1,545,0005 bd5 ba4.5k sqft1596 Vandagriff Way, Corona, CA 92883For SaleMLS ID #OC26149888, Brian Thompson, Brian Thompson, Broker. CRMLS
- $2,099,0005 bd5 ba4.5k sqft955 Randall Ranch Rd, Corona, CA 92881For SaleMLS ID #PW26157327, Rafael Guzman, Credent Real Estate. CRMLS
- $1,350,0005 bd5 ba4.5k sqft1593 Vandagriff Way, Corona, CA 92883For SaleMLS ID #IG26158661, Robert Livingston, Realty World Main Street. CRMLS
- $1,400,0005 bd3 ba3.8k sqft1062 McCall Dr, Corona, CA 92881For SaleMLS ID #IG26034220, Diana Renee, Keller Williams Realty. CRMLS
- $2,099,0005 bd5 ba4.5k sqft1055 Lowry Ranch Rd, Corona, CA 92881For SaleMLS ID #OC26146129, Justin Tye, Real Broker. CRMLS
- $1,785,0004 bd5 ba4k sqft605 Jocelyn Shelby Way, Corona, CA 92881For SaleMLS ID #202606220, Maria Pandura. Bakersfield AOR
- $1,197,7774 bd3 ba2.9k sqft2582 Marigold Cir, Corona, CA 92881For SaleMLS ID #IG26156122, Kimberly Talbert, Compass. CRMLS
- $1,325,0005 bd4 ba3.8k sqft1536 Vandagriff Way, Corona, CA 92883For SaleMLS ID #IG26142914, John Simcoe, Keller Williams Realty. CRMLS
- $2,220,0007 bd5 ba4.2k sqft2785 State St, Corona, CA 92881For SaleMLS ID #TR26130305, Thomas Hung, Exp Realty of California Inc. CRMLS
- $1,098,0005 bd4 ba3.1k sqft1536 Chestnut Cir, Corona, CA 92881For SaleMLS ID #PW26138379, Richard Morin, Seven Gables Real Estate. CRMLS
- $909,9004 bd2 ba2k sqft1464 Pinewood Dr, Corona, CA 92881For SaleMLS ID #PW26159355, Ralph Schiavone, HLS Group, Inc.. CRMLS
- $1,950,0005 bd6 ba5.2k sqft4007 Suzie Cir, Corona, CA 92881For SaleMLS ID #IG26091938, Eugenia Mancera, Berkshire Hathaway HomeServices California Realty. CRMLS
- $1,200,0005 bd5 ba3.5k sqft4015 Belfry Cir, Corona, CA 92883For SaleMLS ID #IG26135270, Diana Renee, Keller Williams Realty. CRMLS
- $1,095,0005 bd3 ba2.7k sqft3580 Brentridge Dr, Corona, CA 92881For SaleMLS ID #CV26152688, Hellen Mugisa, ROYAL REAL ESTATE AND INVESTMENT. CRMLS
Local buyer's agents are ready to help
