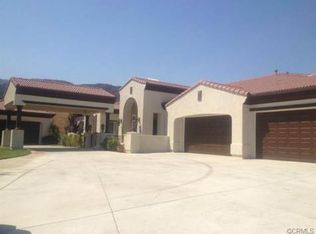
Located in the hills of the exclusive Pinnacle community in South Corona, this stunning single-story estate offers the perfect blend of luxury and privacy. Situated on a quiet cul-de-sac at the end of the street, the property backs to a serene canyon with no rear neighbors, providing sweeping city lights and mountain views. Spanning approximately 5,251 square feet, this expansive residence features 5 bedrooms and 4.5 bathrooms, all thoughtfully designed on one level. High ceilings and abundant windows fill the home with natural light, creating a bright and open ambiance throughout. The gourmet kitchen is equipped with a large center island, granite countertops, and a walk-in pantry—ideal for both everyday living and entertaining. The primary suite offers a private retreat area, oversized walk-in closets, and a spa-inspired bathroom complete with a soaking tub and dual vanities.
Set on an impressive 1-acre lot, the property offers ample space and privacy, along with a rare 6-car attached garage and an extended private driveway.
For sale
Listed by: Berkshire Hathaway HomeServices California Realty • Eugenia Mancera • Contact: 951-768-5637
Price cut: $151K (8/3)
$1,799,000
4007 Suzie Cir, Corona, CA 92881
5beds
5,251sqft
:
Get pre-qualified$11,669/mo
Single Family Residence
Built in 2005
1.26 Acres Lot
$1,759,400 Zestimate®
$343/sqft
$302/mo HOA
What's special
Extended private drivewayOversized walk-in closetsHigh ceilingsGranite countertopsWalk-in pantry
- 96 days |
- 953 |
- 38 |
Zillow last checked:
Listing updated:
Listed by:
Eugenia Mancera DRE #01415088 951-768-5637,
Berkshire Hathaway HomeServices California Realty
Source: CRMLS,MLS#: IG26091938 Originating MLS: California Regional MLS
Originating MLS: California Regional MLSFacts & features
Interior
Bedrooms & bathrooms
- Bedrooms: 5
- Bathrooms: 6
- Full bathrooms: 4
- 1/2 bathrooms: 1
- 1/4 bathrooms: 1
- Main level bathrooms: 4
- Main level bedrooms: 5
Rooms
- Room types: Bedroom, Entry/Foyer, Family Room, Primary Bathroom, Primary Bedroom, Media Room, Dining Room
Primary bedroom
- Features: Main Level Primary
Primary bedroom
- Features: Primary Suite
Bedroom
- Features: All Bedrooms Down
Bathroom
- Features: Bathtub, Dual Sinks, Full Bath on Main Level, Granite Counters, Hollywood Bath, Jetted Tub, Stone Counters, Separate Shower, Tub Shower, Upgraded
Kitchen
- Features: Granite Counters, Kitchen Island, Kitchen/Family Room Combo, Walk-In Pantry
Heating
- Central
Cooling
- Central Air
Appliances
- Included: Built-In Range, Double Oven, Dishwasher, Exhaust Fan, Electric Oven, Disposal, Gas Range, Gas Water Heater, Microwave, Range Hood, Self Cleaning Oven, Water Softener, Trash Compactor, Water To Refrigerator
- Laundry: Electric Dryer Hookup, Gas Dryer Hookup
Features
- Breakfast Bar, Built-in Features, Ceiling Fan(s), Crown Molding, Cathedral Ceiling(s), Central Vacuum, Separate/Formal Dining Room, Eat-in Kitchen, Granite Counters, High Ceilings, Intercom, Open Floorplan, Pantry, Recessed Lighting, Wired for Sound, All Bedrooms Down, Main Level Primary, Primary Suite
- Flooring: Carpet, Stone
- Doors: Double Door Entry, French Doors
- Windows: Shutters
- Has fireplace: Yes
- Fireplace features: Family Room, Living Room, Primary Bedroom
- Common walls with other units/homes: No Common Walls
Interior area
- Total interior livable area: 5,251 sqft
Property
Parking
- Total spaces: 6
- Parking features: Circular Driveway, Direct Access, Driveway, Garage
- Attached garage spaces: 6
Accessibility
- Accessibility features: Accessible Doors
Features
- Levels: One
- Stories: 1
- Entry location: 1/1
- Patio & porch: Concrete, Front Porch
- Pool features: None
- Has spa: Yes
- Spa features: See Remarks
- Fencing: Wrought Iron
- Has view: Yes
- View description: City Lights, Hills, Mountain(s), Panoramic
Lot
- Size: 1.26 Acres
- Features: Lot Over 40000 Sqft
Details
- Parcel number: 114620003
- Zoning: R-1
- Special conditions: Standard
- Other equipment: Intercom
Construction
Type & style
- Home type: SingleFamily
- Architectural style: Spanish
- Property subtype: Single Family Residence
Materials
- Stucco
- Roof: Tile
Condition
- Repairs Cosmetic
- New construction: No
- Year built: 2005
Utilities & green energy
- Electric: 220 Volts For Spa, Standard
- Sewer: Public Sewer
- Water: Public
- Utilities for property: Cable Connected, Electricity Connected, Natural Gas Connected, Sewer Connected, Water Connected
Community & HOA
Community
- Features: Foothills, Mountainous, Preserve/Public Land, Street Lights, Sidewalks
- Subdivision: //
HOA
- Has HOA: Yes
- Amenities included: Maintenance Front Yard
- HOA fee: $302 monthly
- HOA name: Optimum
- HOA phone: 714-508-9070
Location
- Region: Corona
Financial & listing details
- Price per square foot: $343/sqft
- Tax assessed value: $1,420,690
- Annual tax amount: $20,542
- Date on market: 5/5/2026
- Cumulative days on market: 96 days
- Listing terms: Cash to New Loan,Conventional
Estimated market value
$1,759,400
$1.67M - $1.85M
$7,119/mo
Price history
| Date | Event | Price |
|---|---|---|
| 8/3/2026 | Price change | $1,799,000-7.7%$343/sqft |
Source:  CRMLS #IG26091938 Report a problem CRMLS #IG26091938 Report a problem | ||
| 6/1/2026 | Price change | $1,950,000+8.3%$371/sqft |
Source: CRMLS #IG26091938 Report a problem | ||
| 5/6/2026 | Listed for sale | $1,799,999+37.1%$343/sqft |
Source: CRMLS #IG26091938 Report a problem | ||
| 3/3/2021 | Sold | $1,312,500-8.3%$250/sqft |
Source: Public Record Report a problem | ||
| 7/7/2020 | Pending sale | $1,431,900$273/sqft |
Source: A2Z Homes, Inc. #MC20079730 Report a problem | ||
| 6/23/2020 | Listed for sale | $1,431,900$273/sqft |
Source: A2Z Homes, Inc. #MC20079730 Report a problem | ||
| 5/8/2020 | Listing removed | $1,431,900$273/sqft |
Source: A2Z Homes, Inc. #MC20079730 Report a problem | ||
| 4/26/2020 | Listed for sale | $1,431,900+22.4%$273/sqft |
Source: A2Z Homes, Inc. #MC20079730 Report a problem | ||
| 3/23/2020 | Sold | $1,170,000-30.8%$223/sqft |
Source: Public Record Report a problem | ||
| 12/14/2019 | Price change | $1,691,422+0%$322/sqft |
Source: Auction.com Report a problem | ||
| 12/8/2019 | Price change | $1,691,1970%$322/sqft |
Source: Auction.com Report a problem | ||
| 12/6/2019 | Price change | $1,691,791-0.1%$322/sqft |
Source: Auction.com Report a problem | ||
| 12/4/2019 | Price change | $1,692,969+9.8%$322/sqft |
Source: Auction.com Report a problem | ||
| 12/3/2019 | Price change | $1,541,636-0.1%$294/sqft |
Source: Auction.com Report a problem | ||
| 12/1/2019 | Price change | $1,542,474-0.2%$294/sqft |
Source: Auction.com Report a problem | ||
| 11/28/2019 | Price change | $1,546,096-0.1%$294/sqft |
Source: Auction.com Report a problem | ||
| 11/26/2019 | Price change | $1,547,839-0.2%$295/sqft |
Source: Auction.com Report a problem | ||
| 11/24/2019 | Price change | $1,550,663-0.1%$295/sqft |
Source: Auction.com Report a problem | ||
| 11/21/2019 | Price change | $1,552,3330%$296/sqft |
Source: Auction.com Report a problem | ||
| 11/17/2019 | Price change | $1,552,718+1.4%$296/sqft |
Source: Auction.com Report a problem | ||
| 11/14/2019 | Price change | $1,531,851+0.2%$292/sqft |
Source: Auction.com Report a problem | ||
| 11/11/2019 | Price change | $1,528,789+0.1%$291/sqft |
Source: Auction.com Report a problem | ||
| 11/8/2019 | Price change | $1,527,897+0.1%$291/sqft |
Source: Auction.com Report a problem | ||
| 11/4/2019 | Price change | $1,526,626+0%$291/sqft |
Source: Auction.com Report a problem | ||
| 11/2/2019 | Listed for sale | $1,526,084+1976.3%$291/sqft |
Source: Auction.com Report a problem | ||
| 8/13/2012 | Sold | $73,500-95.5%$14/sqft |
Source: Public Record Report a problem | ||
| 8/4/2005 | Sold | $1,635,000$311/sqft |
Source: Public Record Report a problem | ||
Public tax history
| Year | Property taxes | Tax assessment |
|---|---|---|
| 2025 | $20,542 +4% | $1,420,690 +2% |
| 2024 | $19,761 +1.1% | $1,392,834 +2% |
| 2023 | $19,544 +1.5% | $1,365,525 +2% |
| 2022 | $19,262 +4.6% | $1,338,750 +6% |
| 2021 | $18,412 -13.7% | $1,262,949 -15.5% |
| 2020 | $21,335 -0.4% | $1,494,255 -0.9% |
| 2019 | $21,428 +1.8% | $1,508,344 +2% |
| 2018 | $21,047 +2% | $1,478,769 +2% |
| 2017 | $20,641 | $1,449,775 +2% |
| 2016 | $20,641 +2.4% | $1,421,349 +1.5% |
| 2015 | $20,154 +45.8% | $1,400,000 +65.9% |
| 2014 | $13,820 | $843,813 +0.5% |
| 2013 | -- | $840,000 -4.3% |
| 2012 | -- | $878,000 -2% |
| 2011 | -- | $896,000 +1.6% |
| 2010 | -- | $882,000 -12.1% |
| 2009 | -- | $1,003,000 -42.8% |
| 2008 | -- | $1,752,054 +2% |
| 2007 | -- | $1,717,700 +5.1% |
| 2006 | -- | $1,635,000 +312.4% |
| 2005 | -- | $396,500 |
Find assessor info on the county website
Monthly payment
Est. payment
Payment breakdown
Explore the cost of this home by adjusting the details. Changes won't be saved.Climate risks
Neighborhood: South Corona
Nearby schools
GreatSchools rating
- 10/10Dwight D. Eisenhower Elementary SchoolGrades: K-6Distance: 1.2 mi
- 5/10Citrus Hills Intermediate SchoolGrades: 7-8Distance: 0.9 mi
- 8/10Santiago High SchoolGrades: 9-12Distance: 1.7 mi
- $5,748,2004 bd3 ba3.3k sqft4048 Suzie Cir, Corona, CA 92881Off Market
- $2,211,0006 bd6 ba5.8k sqft4019 Suzie Cir, Corona, CA 92881Off Market
- $2,568,3005 bd5 ba5.2k sqft4008 Strandberg Cir, Corona, CA 92881Off Market
- $2,041,6005 bd3 ba4.2k sqft4027 Suzie Cir, Corona, CA 92881Off Market
- $2,017,1005 bd4 ba4.2k sqft4020 Strandberg Cir, Corona, CA 92881Off Market
- $1,915,5004 bd3 ba4.4k sqft4003 Strandberg Cir, Corona, CA 92881Off Market
- $1,919,3005 bd4 ba4.2k sqft4043 Suzie Cir, Corona, CA 92881Off Market
- $2,080,3005 bd4 ba5.2k sqft4015 Strandberg Cir, Corona, CA 92881Off Market
A local agent can set up tours, give advice and negotiate with sellers.
Similar homes
- $2,099,0005 bd5 ba4.5k sqft955 Randall Ranch Rd, Corona, CA 92881For Sale
 MLS ID #PW26157327, Rafael Guzman, Credent Real Estate. CRMLS
 - $1,589,0006 bd5 ba3.9k sqft2947 Gilbert Ave, Corona, CA 92881For Sale
 MLS ID #CV26066486, Sam Zaidi, ASH REALTY. CRMLS
 - $1,050,0006 bd4 ba3.1k sqft3134 Ranier St, Corona, CA 92881For Sale
 MLS ID #IG26108146, Tammy Horsley, Keller Williams Realty. CRMLS
 - $1,595,0005 bd5 ba4.7k sqft22470 Amber Eve Dr, Corona, CA 92883For Sale
 MLS ID #OC26081978, Larry Gage, Team Gage R E Center. CRMLS
 - $1,000,0005 bd3 ba2.9k sqft19660 Arcadia St, Corona, CA 92881For SaleMLS ID #OC26099293, Milaad Forootan, Titan Pacific Group Inc. CRMLS
- $1,574,9505 bd6 ba5.3k sqft22407 Leisure Dr, Corona, CA 92883For SaleMLS ID #OC25257545, Larry Gage, Team Gage R E Center. CRMLS
- $--4 bd6 ba4.9k sqft6878 Chartwell Dr, Riverside, CA 92506AuctionServiceLink Auction
- $1,599,0004 bd3 ba2.7k sqft4116 Equestrian Ln, Norco, CA 92860For SaleMLS ID #IG26165472, Wanda Crowson, Norco Realty. CRMLS
- $--3 bd4 ba3.6k sqft6950 Valdez Ave, Riverside, CA 92509AuctionAuction.com 2
- $--3 bd3 ba4.1k sqft12236 Abington St, Riverside, CA 92503AuctionXome
- $1,398,8004 bd4 ba4.7k sqft8029 Sanctuary Dr, Corona, CA 92883AuctionMLS ID #IV26110646, NEVEN SPRALJA, REALHOME SERVICES & SOLUTIONS. CRMLS
- $1,200,0005 bd5 ba3.5k sqft4015 Belfry Cir, Corona, CA 92883For SaleMLS ID #IG26135270, Diana Renee, Keller Williams Realty. CRMLS
- $1,168,0005 bd3 ba4.1k sqft2272 Mary Clare St, Corona, CA 92882For SaleMLS ID #TR26066489, Neeta Patel, Century 21 Masters. CRMLS
- $1,710,0005 bd5 ba4.5k sqft498 Green Orchard Pl, Riverside, CA 92506For SaleMLS ID #RS26080399, Athelle Singson, NTMR Holdings Inc.. CRMLS
- $949,0004 bd2 ba2.7k sqft2426 Mary Clare St, Corona, CA 92882For SaleMLS ID #IG26139668, Robin Salter, Crown Real Estate. CRMLS
- $1,495,0004 bd4 ba2.9k sqft16253 Moon Bow Ct, Riverside, CA 92503For SaleMLS ID #TR26146203, Todd Chiriano, American Federal Properties. CRMLS
- $--4 bd4 ba2.7k sqft920 S Boone Cir, Anaheim, CA 92807AuctionAuction.com 2
- $1,750,0004 bd3 ba3.7k sqft6590 Hawarden Dr, Riverside, CA 92506For SaleMLS ID #IV26111039, MICHELE HERRING, REDFIN. CRMLS
- $--4 bd5 ba3k sqft13 Snowberry, Lake Forest, CA 92630AuctionAuction.com 2
- $1,595,0004 bd5 ba4.5k sqft7452 Breckenridge Dr, Riverside, CA 92506For SaleMLS ID #IV26088118, BRAD ALEWINE, COMPASS. CRMLS
Local buyer's agents are ready to help
