Experience elevated living in this stunning 2,946 sq ft custom-built home, nestled on a spacious 1.03-acre lot in the serene foothills of Corona. This residence offers 5 bedrooms, 3 full bathrooms, and a versatile living room that can easily serve as a sixth bedroom. The luxurious master suite offers breathtaking mountain views, a walk-in closet, and an en-suite bathroom complete with dual sinks, a Roman tub, and a separate shower. Two additional bedrooms upstairs share access to a balcony, ideal for enjoying morning coffee while taking in the scenic vistas. Additional features include a spacious indoor laundry room with ample cabinetry, a covered patio overlooking a solar-powered koi pond, and a detached two-car garage. The property is fully fenced with block walls and wrought iron, providing privacy and security. With ample space for RV or boat parking and designated as horse property, this home offers both luxury and versatility. Located within the Corona-Norco Unified School District and close to shopping, dining, and recreational amenities, this exceptional property combines comfort, functionality, and natural beauty.
Under contract
Listed by: Titan Pacific Group Inc • Milaad Forootan • Contact: 949-331-4450
$1,000,000
19660 Arcadia St, Corona, CA 92881
5beds
2,946sqft
Single Family Residence
Built in 1989
1.03 Acres Lot
$988,900 Zestimate®
$339/sqft
$-- HOA
What's special
- 172 days
- 37
- 2
Zillow last checked:
Listing updated:
Listed by:
Milaad Forootan DRE #01425386 949-331-4450,
Titan Pacific Group Inc
Source: CRMLS,MLS#: OC26099293 Originating MLS: California Regional MLS
Originating MLS: California Regional MLSFacts & features
Interior
Bedrooms & bathrooms
- Bedrooms: 5
- Bathrooms: 3
- Full bathrooms: 3
- Main level bathrooms: 1
- Main level bedrooms: 3
Rooms
- Room types: Bonus Room, Bedroom, Den, Family Room, Foyer, Great Room, Kitchen, Laundry, Living Room, Primary Bedroom, Office
Primary bedroom
- Features: Primary Suite
Bedroom
- Features: Bedroom on Main Level
Heating
- Central
Cooling
- Central Air
Appliances
- Laundry: Inside, Laundry Room
Features
- Bedroom on Main Level, Entrance Foyer, Primary Suite
- Has fireplace: Yes
- Fireplace features: Family Room
- Common walls with other units/homes: No Common Walls
Interior area
- Total interior livable area: 2,946 sqft
Property
Parking
- Total spaces: 2
- Parking features: Garage - Attached
- Attached garage spaces: 2
Features
- Levels: Two
- Stories: 2
- Entry location: 1
- Pool features: None
- Has view: Yes
- View description: Mountain(s)
Lot
- Size: 1.03 Acres
- Features: 0-1 Unit/Acre, Sloped Down, Front Yard, Lot Over 40000 Sqft
Details
- Parcel number: 277110034
- Zoning: R-A-1
- Special conditions: Standard
Construction
Type & style
- Home type: SingleFamily
- Property subtype: Single Family Residence
Condition
- New construction: No
- Year built: 1989
Utilities & green energy
- Sewer: Septic Tank
- Water: Public, Well
Community & HOA
Community
- Features: Rural
- Subdivision: 0
Location
- Region: Corona
Financial & listing details
- Price per square foot: $339/sqft
- Tax assessed value: $1,144,438
- Date on market: 5/6/2026
- Cumulative days on market: 172 days
- Listing terms: Cash,Cash to Existing Loan,Cash to New Loan,Conventional,FHA,Fannie Mae,Freddie Mac,Submit
Estimated market value
$988,900
$939,000 - $1.04M
$4,812/mo
Price history
| Date | Event | Price |
|---|---|---|
| 8/11/2026 | Contingent | $1,000,000$339/sqft |
Source:  CRMLS #OC26099293 Report a problem CRMLS #OC26099293 Report a problem | ||
| 7/31/2026 | Listed for sale | $1,000,000$339/sqft |
Source: CRMLS #OC26099293 Report a problem | ||
| 5/16/2026 | Contingent | $1,000,000$339/sqft |
Source: CRMLS #OC26099293 Report a problem | ||
| 5/7/2026 | Listed for sale | $1,000,000-20%$339/sqft |
Source: CRMLS #OC26099293 Report a problem | ||
| 11/1/2025 | Listing removed | $1,250,000$424/sqft |
Source:  SDMLS #OC25121567 Report a problem SDMLS #OC25121567 Report a problem | ||
| 6/23/2025 | Listed for sale | $1,250,000+13.6%$424/sqft |
Source: SDMLS #OC25121567 Report a problem | ||
| 4/2/2024 | Sold | $1,100,000+72.1%$373/sqft |
Source: Public Record Report a problem | ||
| 11/20/2019 | Sold | $639,000-8.6%$217/sqft |
Source:  CRMLS #IG19180380 Report a problem CRMLS #IG19180380 Report a problem | ||
| 7/30/2019 | Listed for sale | $699,000+74.8%$237/sqft |
Source: Realty World Main Street #IG19180380 Report a problem | ||
| 8/4/2012 | Listing removed | $399,900$136/sqft |
Source: Tarbell Realtors-Corona #K12040039 Report a problem | ||
| 5/26/2012 | Price change | $399,900-5.9%$136/sqft |
Source: Tarbell, Realtors (FM Tarbell) #K12040039 Report a problem | ||
| 3/29/2012 | Listed for sale | $425,000$144/sqft |
Source: Tarbell, Realtors (FM Tarbell) #K12040039 Report a problem | ||
Public tax history
| Year | Property taxes | Tax assessment |
|---|---|---|
| 2026 | -- | $1,144,438 +2% |
| 2025 | $12,645 +17.4% | $1,121,999 +15.8% |
| 2024 | $10,776 +43.3% | $968,999 +44.3% |
| 2023 | $7,522 +1.9% | $671,699 +2% |
| 2022 | $7,384 +2% | $658,530 +2% |
| 2021 | $7,238 +1.1% | $645,619 +1% |
| 2020 | $7,158 +138.1% | $639,000 +132.2% |
| 2019 | $3,006 +2.4% | $275,140 +2% |
| 2018 | $2,937 +2.6% | $269,746 +2% |
| 2017 | $2,863 | $264,458 +2% |
| 2016 | $2,863 +3.3% | $259,273 +1.5% |
| 2015 | $2,772 +3.9% | $255,380 +2% |
| 2014 | $2,668 | $250,379 +0.5% |
| 2013 | -- | $249,249 +2% |
| 2012 | -- | $244,362 +2% |
| 2011 | -- | $239,572 +0.8% |
| 2010 | -- | $237,783 -0.2% |
| 2009 | -- | $238,350 +2% |
| 2008 | -- | $233,677 +2% |
| 2007 | -- | $229,096 +2% |
| 2006 | -- | $224,605 +2% |
| 2005 | -- | $220,202 +3.9% |
| 2003 | -- | $211,930 +2% |
| 2002 | -- | $207,776 +2% |
| 2001 | $2,053 +4.5% | $203,703 +4.5% |
| 2000 | $1,965 | $195,000 |
Find assessor info on the county website
Monthly payment
Est. payment
Payment breakdown
Explore the cost of this home by adjusting the details. Changes won't be saved.Climate risks
Neighborhood: El Cerrito
Similar homes
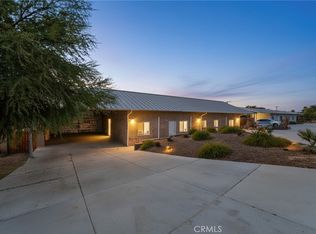
- $769,9003 bd3 ba1.9k sqft19015 Envoy Ave, Corona, CA 92881For Sale
 MLS ID #AR26217011, Rachel Tran, eXp Realty of Greater LA, Inc.. CRMLS
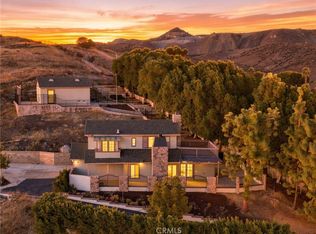
 - $895,0004 bd3 ba2.1k sqft1113 Pampas Cir, Corona, CA 92881For Sale
 MLS ID #OC26203552, JudyTrang Uong, Judy Trang Uong, Broker. CRMLS
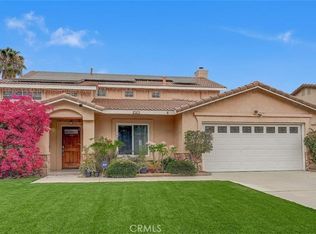
 - $824,9993 bd3 ba2.7k sqft833 Pheasant St, Corona, CA 92881For Sale
 MLS ID #IG26176015, Angela Brown, First Team Real Estate. CRMLS
 - $749,9003 bd3 ba1.4k sqft850 Autumn Ln, Corona, CA 92881For Sale
 MLS ID #IG26196856, Jiyeon Gibson, Century 21 Masters. CRMLS
Local buyer's agents are ready to help
