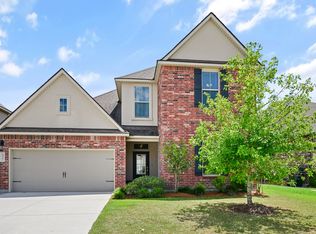
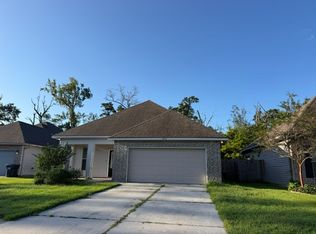
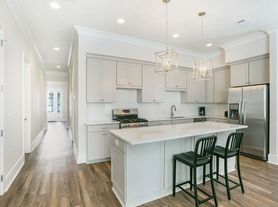
Welcome to Parisienne Villas! This beautiful home features an open, split floor plan. The floor plan is well thought-out with no wasted space- including a tucked away office space, spacious rooms and plenty of storage room. The kitchen has ample cabinetry and counter space with a breakfast room for dining. The spacious primary bedroom offers added privacy and includes an en-suite bathroom with soaking tub, separate shower, double vanity sinks and a walk in closet. Nestled on a scenic 3.5-acre lake, the backyard offers peaceful water views and a spacious wrought iron and wooden fenced yard for outdoor enjoyment and entertainment. Enjoy the back patio with extended covered patio and rear yard access. The community features a walking trail, playground, and picnic area, all just steps away. Located in an X flood zone for added peace of mind. Walking distance to Prairieville High School.
Monthly rent is $2,100, which includes a $100 monthly fee for water and sewer services. Tenant is responsible for all other utilities, including electricity, gas (if applicable), internet, and cable.
Lease Term: 12-month minimum lease.
Monthly Rent: $2,100, including water and sewer.
Security Deposit: Equal to one month's rent ($2,100).
Pets: Considered with owner approval. Maximum of two pets. A $300 nonrefundable pet fee per pet and $25 monthly pet rent per pet apply.
Smoking: No smoking inside the property.
Rental Requirements: Verifiable gross household income of at least 3 times the monthly rent ($6,300), satisfactory credit and background screening, and positive rental history.
Renters Insurance: Required.
Applicants must complete a rental application and meet all rental qualifications. All pets must be disclosed and approved prior to occupancy. Assistance animals are handled in accordance with applicable fair housing laws.
House for rent
Single family residence
Available now
Cats, dogs OK
Air conditioner, central air
In unit laundry
Attached garage parking
Forced air
What's special
Plenty of storage roomTucked away office spaceOpen split floor planSpacious roomsBreakfast room for dining
- 1 day |
- -- |
- -- |
Zillow last checked:
Listing updated:
Travel times
Facts & features
Interior
Bedrooms & bathrooms
- Bedrooms: 3
- Bathrooms: 2
- Full bathrooms: 2
Heating
- Forced Air
Cooling
- Air Conditioner, Central Air
Appliances
- Included: Dishwasher, Dryer, Freezer, Microwave Oven, Oven, Refrigerator, Washer
- Laundry: In Unit
Features
- Walk In Closet
- Flooring: Hardwood, Tile
Interior area
- Total interior livable area: 1,600 sqft
Property
Parking
- Parking features: Attached, Garage
- Has attached garage: Yes
- Details: Contact manager
Details
- Additional structures: Garage(s)
- Parcel number: 20031124
Construction
Type & style
- Home type: SingleFamily
- Property subtype: Single Family Residence
Community & HOA
Location
- Region: Prairieville
Financial & listing details
- Lease term: 1 Year
Nearby apartments for rent

Price history
| Date | Event | Price |
|---|---|---|
| 11/5/2026 | Listed for rent | $2,100$1/sqft |
Source: Zillow Rentals Report a problem | ||
| 6/5/2025 | Sold | -- |
Source:  ROAM MLS #2497211 Report a problem | ||
| 5/5/2025 | Pending sale | $299,000$187/sqft |
Source: Latter and Blum #2497211 Report a problem | ||
| 5/5/2025 | Contingent | $299,000$187/sqft |
Source:  GSREIN #2497211 Report a problem | ||
| 4/17/2025 | Listed for sale | $299,000+32.9%$187/sqft |
Source: Latter and Blum #2497211 Report a problem | ||
| 3/24/2021 | Listing removed | -- |
Source: Owner Report a problem | ||
| 9/1/2018 | Listing removed | $225,000$141/sqft |
Source: Owner Report a problem | ||
| 7/10/2018 | Price change | $225,000-1.7%$141/sqft |
Source: Owner Report a problem | ||
| 6/16/2018 | Listed for sale | $229,000$143/sqft |
Source: Owner Report a problem | ||
| 5/15/2013 | Sold | -- |
Source: ROAM MLS #201216253 Report a problem | ||