PRICED $35,000 BELOW RECENT APPRAISAL! Mountain Views! Nestled in the vibrant heart of Castle Rock, this splendid Ranch-style residence, with its 5 bedrooms plus an office that could serve as a 6th, is a testament to luxury and design, set against a backdrop of incredible mountain views. light and spacious, your new home marries comfort with sophistication, boasting a huge master suite on the main floor that serves as a serene haven. The expansive kitchen, replete with tons of cabinetry, and a pantry makes this the perfect home for entertaining inside or out. The family room, with its lofty ceilings and a cozy gas fireplace, along with a formal dining area, office/den, and a laundry facility on the main level, encapsulate modern living's essence. The walk-out basement, has three additional spacious bedrooms, a dual vanity bathroom, and a wet bar designed to elevate your hosting game. This area, versatile in its utility, can transform into an entertainment hub, a personal fitness center, or a grand media room, complete with direct access to the great outdoors. Outside, the private fenced backyard becomes a stage for endless memories under the Colorado sky. Whether it's dining under the stars, entertaining guests, or soaking in the serene mountain panorama, this space is your canvas. Castle Rock is not just a setting but a lifestyle, offering top-tier education, diverse entertainment, and boundless outdoor activities. From adventurous explorations to tranquil walks through its quaint downtown, this locale has it all.
Sold for $695,000
$695,000
3953 Lazy K Drive, Castle Rock, CO 80104
5beds
4,347sqft
Single Family Residence
Built in 2000
6,970 Square Feet Lot
$729,000 Zestimate®
$160/sqft
$3,977 Estimated rent
Home value
$729,000
$693,000 - $765,000
$3,977/mo
Zestimate® history
Owner options
List your home for rent
$3,977/mo
Rent Zestimate®
Find your next renter with Zillow Rental Manager. Plus, with online applications, you can quickly screen prospective tenants – for free.
$3,977/mo
Rent Zestimate®
Refinance and save
$3,460/mo
Est. payment
Refinancing to a lower rate could help reduce your monthly payments and save thousands over the life of the loan.
$3,460/mo
Est. payment
Explore your selling options
Work with a Zillow partner agent
Leverage their expertise and Zillow's premium Showcase listings to get your home seen by more buyers.
Get startedList with your own agent
Get your home in front of millions of buyers by listing it on Zillow.
Learn how to do itSell it yourself
Take full control of how buyers see your home on Zillow by listing For Sale by Owner (FSBO).
List your homeWhat's special
Diverse entertainmentHuge master suiteCastle rockGrand media roomEntertainment hubWet barSpacious bedrooms
Zillow last checked:
Listing updated:
Listed by:
Brent Hilvitz 720-432-5545 brenthilvitz@gmail.com,
Redesigned Realty
Bought with:
Christopher Chester, 100071713
HomeSmart
Source: REcolorado as distributed by MLS GRID,MLS#: 2757548
Facts & features
Interior
Bedrooms & bathrooms
- Bedrooms: 5
- Bathrooms: 3
- Full bathrooms: 2
- 3/4 bathrooms: 1
- Main level bathrooms: 2
- Main level bedrooms: 2
Primary bedroom
- Level: Main
Bedroom
- Level: Main
Bedroom
- Level: Basement
Bedroom
- Level: Basement
Bedroom
- Level: Basement
Primary bathroom
- Level: Main
Bathroom
- Level: Main
Bathroom
- Level: Basement
Dining room
- Level: Main
Family room
- Level: Main
Gym
- Level: Basement
Kitchen
- Level: Main
Laundry
- Level: Main
Living room
- Level: Main
Media room
- Level: Basement
Office
- Level: Main
Workshop
- Level: Basement
Heating
- Forced Air, Natural Gas
Cooling
- Central Air
Appliances
- Included: Dishwasher, Microwave, Oven
- Laundry: In Unit
Features
- Ceiling Fan(s), Eat-in Kitchen, Five Piece Bath, Kitchen Island, Primary Suite, Walk-In Closet(s), Wired for Data
- Flooring: Carpet, Tile, Wood
- Windows: Double Pane Windows, Window Coverings
- Basement: Finished,Full,Walk-Out Access
- Number of fireplaces: 2
- Fireplace features: Family Room, Gas, Gas Log, Master Bedroom
Interior area
- Total structure area: 4,347
- Total interior livable area: 4,347 sqft
- Finished area above ground: 2,189
- Finished area below ground: 1,910
Property
Parking
- Total spaces: 3
- Parking features: Insulated Garage
- Attached garage spaces: 3
Features
- Levels: One
- Stories: 1
- Patio & porch: Covered, Deck, Front Porch, Patio
- Has view: Yes
- View description: Mountain(s)
Lot
- Size: 6,970 Square Feet
- Features: Landscaped, Sprinklers In Front, Sprinklers In Rear
Details
- Parcel number: R0411324
- Special conditions: Standard
Construction
Type & style
- Home type: SingleFamily
- Architectural style: Contemporary
- Property subtype: Single Family Residence
Materials
- Brick, Frame
- Foundation: Structural
- Roof: Composition
Condition
- Year built: 2000
Details
- Builder model: SAN ISABEL
- Builder name: Continental Homes
- Warranty included: Yes
Utilities & green energy
- Sewer: Public Sewer
- Water: Public
Community & HOA
Community
- Security: Carbon Monoxide Detector(s), Smoke Detector(s)
- Subdivision: Metzler Ranch
HOA
- Has HOA: Yes
- Services included: Maintenance Grounds, Trash
- HOA fee: $163 quarterly
- HOA name: METZLER RANCH HOA
- HOA phone: 303-841-8658
Location
- Region: Castle Rock
Financial & listing details
- Price per square foot: $160/sqft
- Tax assessed value: $742,890
- Annual tax amount: $2,446
- Date on market: 3/15/2024
- Listing terms: Cash,Conventional,FHA,VA Loan
- Exclusions: Staging Furniture
- Ownership: Individual
- Road surface type: Paved
Price history
| Date | Event | Price |
|---|---|---|
| 6/4/2024 | Sold | $695,000-0.7%$160/sqft |
Source:  REcolorado as distributed by MLS GRID #2757548 Report a problem REcolorado as distributed by MLS GRID #2757548 Report a problem | ||
| 5/11/2024 | Pending sale | $700,000$161/sqft |
Source: REcolorado as distributed by MLS GRID #2757548 Report a problem | ||
| 4/18/2024 | Price change | $700,000-9.7%$161/sqft |
Source: REcolorado as distributed by MLS GRID #2757548 Report a problem | ||
| 3/29/2024 | Price change | $775,000-1.3%$178/sqft |
Source: REcolorado as distributed by MLS GRID #2757548 Report a problem | ||
| 3/15/2024 | Listed for sale | $785,000+162.1%$181/sqft |
Source: REcolorado as distributed by MLS GRID #2757548 Report a problem | ||
| 1/27/2012 | Listing removed | $299,500$69/sqft |
Source: Equity Colorado Real Estate #1018049 Report a problem | ||
| 10/13/2011 | Listed for sale | $299,500+7.3%$69/sqft |
Source: Equity Colorado Real Estate #1018049 Report a problem | ||
| 9/20/2011 | Sold | $279,000-6.8%$64/sqft |
Source: Public Record Report a problem | ||
| 8/6/2011 | Pending sale | $299,500$69/sqft |
Source: EQUITY COLORADO #1018049 Report a problem | ||
| 7/2/2011 | Price change | $299,500-2.9%$69/sqft |
Source: EQUITY COLORADO #992241 Report a problem | ||
| 5/21/2011 | Price change | $308,500-3.6%$71/sqft |
Source: EQUITY COLORADO #992241 Report a problem | ||
| 4/9/2011 | Listed for sale | $319,900-3.6%$74/sqft |
Source: EQUITY COLORADO #992241 Report a problem | ||
| 9/29/2009 | Sold | $332,000-5.1%$76/sqft |
Source: Public Record Report a problem | ||
| 4/29/2009 | Listing removed | $349,900$80/sqft |
Source: Listhub #735283 Report a problem | ||
| 1/19/2009 | Listed for sale | $349,900+20.9%$80/sqft |
Source: Listhub #735283 Report a problem | ||
| 10/4/2000 | Sold | $289,507$67/sqft |
Source: Public Record Report a problem | ||
Public tax history
| Year | Property taxes | Tax assessment |
|---|---|---|
| 2025 | $3,474 -1.4% | $46,430 -13.8% |
| 2024 | $3,523 +44% | $53,840 -1% |
| 2023 | $2,446 -4.2% | $54,360 +48.1% |
| 2022 | $2,553 | $36,710 -2.8% |
| 2021 | -- | $37,770 +7.8% |
| 2020 | $2,387 +7.2% | $35,050 |
| 2019 | $2,226 | $35,050 +10.5% |
| 2018 | $2,226 +9.2% | $31,710 |
| 2017 | $2,038 +93.2% | $31,710 -0.8% |
| 2016 | $1,055 -2.8% | $31,970 |
| 2015 | $1,085 +3.3% | $31,970 +12.6% |
| 2014 | $1,050 | $28,400 |
| 2013 | -- | $28,400 +7.5% |
| 2012 | -- | $26,410 |
| 2011 | -- | $26,410 -3.8% |
| 2010 | -- | $27,460 -5.9% |
| 2009 | $1,062 | $29,190 |
| 2008 | -- | $29,190 -3.7% |
| 2007 | -- | $30,300 |
| 2006 | $2,198 +6.8% | $30,300 +7.2% |
| 2004 | $2,058 -24.8% | $28,260 +8.8% |
| 2003 | $2,737 | $25,980 |
| 2002 | -- | $25,980 +195.6% |
| 2001 | $647 +875.8% | $8,790 +982.5% |
| 2000 | $66 | $812 |
Find assessor info on the county website
Neighborhood: 80104
Nearby homes
- $795,6005 bd4 ba4.6k sqft3949 Lazy K Dr, Castle Rock, CO 80104Off Market
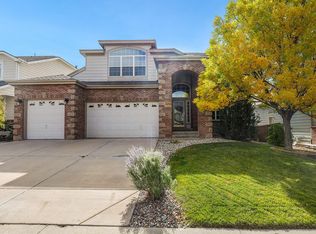
- $613,6003 bd2 ba2.3k sqft3957 Lazy K Dr, Castle Rock, CO 80104Off Market
- $749,8005 bd4 ba4.6k sqft3945 Lazy K Dr, Castle Rock, CO 80104Off Market

- $629,9002 bd2 ba2.1k sqft3961 Lazy K Dr, Castle Rock, CO 80104Off Market
- $584,4003 bd2 ba1.6k sqft3842 Rawhide Cir, Castle Rock, CO 80104Off Market
- $655,0005 bd4 ba4.3k sqft3958 Lazy K Dr, Castle Rock, CO 80104Sold
- $610,0004 bd3 ba3.4k sqft3956 Lazy K Dr, Castle Rock, CO 80104Sold
- $605,4005 bd3 ba2.2k sqft3848 Rawhide Cir, Castle Rock, CO 80104Off Market
Nearby schools
GreatSchools rating
- 8/10Castle Rock Elementary SchoolGrades: PK-6Distance: 1.3 mi
- 5/10Mesa Middle SchoolGrades: 6-8Distance: 3.5 mi
- 7/10Douglas County High SchoolGrades: 9-12Distance: 0.9 mi
Schools provided by the listing agent
- Elementary: Castle Rock
- Middle: Mesa
- High: Douglas County
- District: Douglas RE-1
Source: REcolorado as distributed by MLS GRID. This data may not be complete. We recommend contacting the local school district to confirm school assignments for this home.
Get a cash offer in 3 minutes
Find out how much your home could sell for in as little as 3 minutes with a no-obligation cash offer.
Estimated market value
$729,000
Get a cash offer in 3 minutes
Find out how much your home could sell for in as little as 3 minutes with a no-obligation cash offer.
Estimated market value
$729,000
- Colorado
- Douglas County
- Castle Rock
- 80104
- 3953 Lazy K Drive
Nearby cities
Nearby neighborhoods
Nearby zip codes
Other Castle Rock Topics
