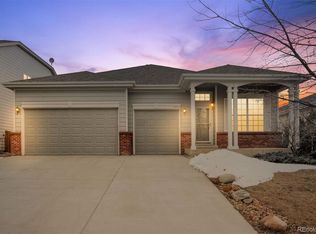
Welcome to effortless one-story living in this beautifully updated ranch-style home located in a prime Castle Rock neighborhood! This home offers the perfect blend of space, style, and functionality.
As you enter, you’re greeted by a large, welcoming living room that flows seamlessly into a spacious kitchen, featuring a big square island with seating for six, granite countertops, stainless steel appliances from 2018, and an open-concept layout leading into the cozy family room. The family room is bathed in natural light, showcasing large windows with incredible views, built-in cabinetry, new sliding glass door, and a gas fireplace—perfect for relaxing or entertaining.
The primary suite is a true retreat, with expansive windows that frame backyard and open space views, a large walk-in closet, and a luxurious 5-piece bath with soaking tub, granite dual vanity, and stand-up shower. Two additional bedrooms and a full bath with ample cabinet storage complete the main level, along with a mudroom/laundry room (washer, dryer, and utility sink included) that connects directly to a spacious 3-car garage with plenty of storage. New AC, Furnace and Water Heater in the last 5 years.
The fully finished basement adds even more living space with a large family room with new flooring, a private office, an additional bedroom, a full bathroom, and generous storage throughout.
Situated on a prime lot backing to open space, the large backyard features lush grass, a spacious patio, and a welcoming front porch—ideal for enjoying Colorado’s sunny days. With new flooring, fresh paint, new blinds, and an unbeatable location just minutes from restaurants, shopping, top-rated schools, and easy I-25 access, this home truly has it all.
Sold for $610,000
$610,000
3956 Lazy K Drive, Castle Rock, CO 80104
4beds
3,495sqft
Single Family Residence
Built in 2000
9,627 Square Feet Lot
$608,100 Zestimate®
$175/sqft
$3,678 Estimated rent
Home value
$608,100
$578,000 - $639,000
$3,678/mo
Zestimate® history
Owner options
List your home for rent
$3,678/mo
Rent Zestimate®
Find your next renter with Zillow Rental Manager. Plus, with online applications, you can quickly screen prospective tenants – for free.
$3,678/mo
Rent Zestimate®
Refinance and save
$3,767/mo
Est. payment
Refinancing to a lower rate could help reduce your monthly payments and save thousands over the life of the loan.
$3,767/mo
Est. payment
Explore your selling options
Work with a Zillow partner agent
Leverage their expertise and Zillow's premium Showcase listings to get your home seen by more buyers.
Get startedList with your own agent
Get your home in front of millions of buyers by listing it on Zillow.
Learn how to do itSell it yourself
Take full control of how buyers see your home on Zillow by listing For Sale by Owner (FSBO).
List your homeWhat's special
Gas fireplaceSpacious patioGenerous storageCozy family roomPrimary suiteWelcoming front porchGranite dual vanity
Zillow last checked:
Listing updated:
Listed by:
Caroline Kleckner 832-704-0942 kleckner.realty@gmail.com,
RE/MAX Professionals,
The Griffith Home Team 303-726-0410,
RE/MAX Professionals
Bought with:
Debra Stephenson, 100034942
Berkshire Hathaway HomeServices Colorado Real Estate, LLC - Brighton
Source: REcolorado as distributed by MLS GRID,MLS#: 5310389
Facts & features
Interior
Bedrooms & bathrooms
- Bedrooms: 4
- Bathrooms: 3
- Full bathrooms: 3
- Main level bathrooms: 2
- Main level bedrooms: 3
Bedroom
- Description: Nice Sized Bedroom With Large Window
- Level: Main
Bedroom
- Description: Nice Sized Bedroom With Large Window
- Level: Main
Bedroom
- Description: Spacious Bedroom With Bathroom And Big Closet
- Level: Basement
Bathroom
- Description: Main Floor Bathroom With Lots Of Cabinet Space
- Level: Main
Bathroom
- Description: Lots Of Room In Basement Bathroom
- Level: Basement
Other
- Description: Large Primary Bedroom With Picturesque Windows And Sitting Area. Two Closets, One Is A Large Walk-In. Attached To Primary Bath
- Level: Main
Other
- Description: 5 Piece Bath With Large Soaking Tub, Dual Vanity With Granite Countertops, And Stand Up Shower.
- Level: Main
Den
- Description: Large Living Space With New Lvp Flooring
- Level: Basement
Dining room
- Description: Front Formal Living Room Can Be Used As Dining Room Or Library/Office
- Level: Main
Family room
- Description: Beautiful Family Room With Gas Fireplace, Oversized Windows, Built-In Cabinets And Open To Kitchen
- Level: Main
Kitchen
- Description: Spacious Kitchen With Oversized Granite Island And Place For 6 Barstools. Ss Appliances, Lots Of Cabinet Space, Pantry And Open Layout
- Level: Main
Laundry
- Description: Mudroom Next To 3 Car Garage. Storage Cabinets And Utility Sink
- Level: Main
Office
- Description: Good Sized Office With Nice Natural Light And New Flooring
- Level: Basement
Heating
- Forced Air, Natural Gas
Cooling
- Central Air
Appliances
- Included: Dishwasher, Disposal, Dryer, Microwave, Range, Refrigerator, Washer
- Laundry: In Unit
Features
- Built-in Features, Ceiling Fan(s), Eat-in Kitchen, Five Piece Bath, Granite Counters, Kitchen Island, No Stairs, Open Floorplan, Pantry, Primary Suite, Smoke Free, Walk-In Closet(s), Wired for Data
- Flooring: Carpet, Tile, Vinyl, Wood
- Windows: Window Coverings
- Basement: Finished,Sump Pump
- Number of fireplaces: 1
- Fireplace features: Gas, Great Room
- Common walls with other units/homes: No Common Walls
Interior area
- Total structure area: 3,495
- Total interior livable area: 3,495 sqft
- Finished area above ground: 2,157
- Finished area below ground: 1,210
Property
Parking
- Total spaces: 3
- Parking features: Garage - Attached
- Attached garage spaces: 3
Features
- Levels: One
- Stories: 1
- Patio & porch: Front Porch, Patio
- Exterior features: Lighting, Private Yard, Rain Gutters
- Fencing: Full
Lot
- Size: 9,627 Square Feet
- Features: Landscaped, Level, Open Space, Sprinklers In Front, Sprinklers In Rear
Details
- Parcel number: R0411271
- Zoning: RES
- Special conditions: Standard
Construction
Type & style
- Home type: SingleFamily
- Architectural style: Traditional
- Property subtype: Single Family Residence
Materials
- Frame, Rock, Wood Siding
- Foundation: Slab
- Roof: Composition
Condition
- Updated/Remodeled
- Year built: 2000
Utilities & green energy
- Sewer: Public Sewer
- Water: Public
- Utilities for property: Electricity Connected, Natural Gas Connected
Community & HOA
Community
- Subdivision: Metzler Ranch
HOA
- Has HOA: Yes
- Services included: Trash
- HOA fee: $105 quarterly
- HOA name: Colorado Property Management
- HOA phone: 303-841-8658
Location
- Region: Castle Rock
Financial & listing details
- Price per square foot: $175/sqft
- Tax assessed value: $692,386
- Annual tax amount: $3,321
- Date on market: 8/15/2025
- Listing terms: Cash,Conventional,FHA,VA Loan
- Exclusions: Staging Items, Personal Property
- Ownership: Individual
- Electric utility on property: Yes
- Road surface type: Paved
Price history
| Date | Event | Price |
|---|---|---|
| 12/1/2025 | Sold | $610,000-3.2%$175/sqft |
Source:  REcolorado as distributed by MLS GRID #5310389 Report a problem REcolorado as distributed by MLS GRID #5310389 Report a problem | ||
| 10/27/2025 | Pending sale | $630,000$180/sqft |
Source: REcolorado as distributed by MLS GRID #5310389 Report a problem | ||
| 10/21/2025 | Price change | $630,000-3.1%$180/sqft |
Source: REcolorado as distributed by MLS GRID #5310389 Report a problem | ||
| 9/29/2025 | Price change | $650,000-4.3%$186/sqft |
Source: REcolorado as distributed by MLS GRID #5310389 Report a problem | ||
| 9/22/2025 | Price change | $679,000-1.5%$194/sqft |
Source: REcolorado as distributed by MLS GRID #5310389 Report a problem | ||
| 9/8/2025 | Price change | $689,000-1.6%$197/sqft |
Source: REcolorado as distributed by MLS GRID #5310389 Report a problem | ||
| 8/15/2025 | Listed for sale | $700,000+167.2%$200/sqft |
Source: REcolorado as distributed by MLS GRID #5310389 Report a problem | ||
| 5/27/2011 | Sold | $262,000-3%$75/sqft |
Source: Public Record Report a problem | ||
| 1/9/2011 | Price change | $270,000-6.3%$77/sqft |
Source: Keller Williams Real Estate, LLC #947865 Report a problem | ||
| 11/6/2010 | Listed for sale | $288,300+8.8%$82/sqft |
Source: Keller Williams Real Estate, LLC #947865 Report a problem | ||
| 9/23/2010 | Listing removed | $265,000-3.6%$76/sqft |
Source: Keller Williams Real Estate, LLC #918320 Report a problem | ||
| 3/21/2010 | Listed for sale | $275,000+20.7%$79/sqft |
Source: Keller Williams - Denver Park Meadows #863728 Report a problem | ||
| 7/27/2000 | Sold | $227,871$65/sqft |
Source: Public Record Report a problem | ||
Public tax history
| Year | Property taxes | Tax assessment |
|---|---|---|
| 2025 | $3,321 -1.4% | $43,270 -16.2% |
| 2024 | $3,368 +45.8% | $51,630 -0.9% |
| 2023 | $2,309 -4.2% | $52,120 +50.4% |
| 2022 | $2,411 | $34,660 -2.8% |
| 2021 | -- | $35,660 +7.8% |
| 2020 | $2,253 +9.8% | $33,080 |
| 2019 | $2,052 | $33,080 +13.2% |
| 2018 | $2,052 +9.2% | $29,220 |
| 2017 | $1,878 -2% | $29,220 +0.6% |
| 2016 | $1,917 -2.8% | $29,050 |
| 2015 | $1,972 +2.9% | $29,050 +12.1% |
| 2014 | $1,917 | $25,910 |
| 2013 | -- | $25,910 +12.9% |
| 2012 | -- | $22,940 |
| 2011 | -- | $22,940 -14% |
| 2010 | -- | $26,660 +3.2% |
| 2009 | $940 | $25,840 |
| 2008 | -- | $25,840 +1.2% |
| 2007 | -- | $25,540 |
| 2006 | $1,853 +0.4% | $25,540 +0.8% |
| 2004 | $1,845 -24.8% | $25,340 +8.8% |
| 2003 | $2,455 | $23,300 |
| 2002 | -- | $23,300 +230.5% |
| 2001 | $519 +682.6% | $7,050 +768.2% |
| 2000 | $66 | $812 |
Find assessor info on the county website
Neighborhood: 80104
Nearby homes
- $676,4004 bd3 ba4.1k sqft3950 Lazy K Dr, Castle Rock, CO 80104Off Market
- $655,0005 bd4 ba4.3k sqft3958 Lazy K Dr, Castle Rock, CO 80104Sold
- $714,1004 bd3 ba4.6k sqft3946 Lazy K Dr, Castle Rock, CO 80104Off Market
- $695,0005 bd3 ba4.3k sqft3953 Lazy K Dr, Castle Rock, CO 80104Sold
- $610,6003 bd3 ba2.4k sqft4004 Stampede Dr, Castle Rock, CO 80104Off Market
- $611,1003 bd2 ba2.3k sqft3957 Lazy K Dr, Castle Rock, CO 80104Off Market
- $715,0005 bd3 ba4.3k sqft3942 Lazy K Dr, Castle Rock, CO 80104Sold
- $787,2005 bd4 ba4.6k sqft3949 Lazy K Dr, Castle Rock, CO 80104Off Market
Nearby schools
GreatSchools rating
- 8/10Castle Rock Elementary SchoolGrades: PK-6Distance: 1.4 mi
- 5/10Mesa Middle SchoolGrades: 6-8Distance: 3.5 mi
- 7/10Douglas County High SchoolGrades: 9-12Distance: 0.9 mi
Schools provided by the listing agent
- Elementary: Castle Rock
- Middle: Mesa
- High: Douglas County
- District: Douglas RE-1
Source: REcolorado as distributed by MLS GRID. This data may not be complete. We recommend contacting the local school district to confirm school assignments for this home.
Get a cash offer in 3 minutes
Find out how much your home could sell for in as little as 3 minutes with a no-obligation cash offer.
Estimated market value
$608,100
Get a cash offer in 3 minutes
Find out how much your home could sell for in as little as 3 minutes with a no-obligation cash offer.
Estimated market value
$608,100
- Colorado
- Douglas County
- Castle Rock
- 80104
- 3956 Lazy K Drive
Nearby cities
Nearby neighborhoods
Nearby zip codes
Other Castle Rock Topics
