Nicely updated, spacious historic charmer now available in the heart of Fairview Park! As you pull up, notice the curb appeal--newer windows, newer siding/gutters and location just blocks from Bohlken Park, Westgate Shopping Center and a mile from Fairview Park’s middle school & high school---so walkable & convenient! You enter into the spacious family room w statement fireplace, built in bookshelves and open entry into the dining room. Both have gorgeous original woodwork, crown molding, leaded glass accents, charming built ins and hardwood flooring. The kitchen has newer appliances, walk in shabby chic pantry & new vinyl flooring. Head up the staircase with new boho carpet runner to find 3 bedrooms all w hardwood floors and one bedroom with a small balcony. The 2nd floor bathroom is updated w tub/shower combo & storage vanity. Onward to the 3rd floor which is accessed thru the main bedroom and has two more room that can be bedrooms, offices, playrooms, craftroom -- you decide! The waterproofed basement w glass block windows has a separate utility area, separate laundry space & large room w new laminate flooring and several storage closets. There is full bath in the lower level with new laminate flooring, toilet and sink. It has a roughed-in shower just waiting to be finished -- hello instant equity! The fully fenced in back yard w gate is flat & grassy perfect for relaxing or entertaining. 2 car garage with man door. Newer roof, gutters & siding (2017), HVAC (2018), basement waterproofing 2001 & newer replacement windows. Total winner home and yard just waiting for its next owner.
Closed
$219,000
3953 W 210th St, Fairview Park, OH 44126
5beds
2,314sqft
Single Family Residence
Built in 1929
5,850 Square Feet Lot
$311,000 Zestimate®
$95/sqft
$2,546 Estimated rent
Home value
$311,000
$286,000 - $339,000
$2,546/mo
Zestimate® history
Owner options
List your home for rent
$2,546/mo
Rent Zestimate®
Find your next renter with Zillow Rental Manager. Plus, with online applications, you can quickly screen prospective tenants – for free.
$2,546/mo
Rent Zestimate®
Refinance and save
$1,276/mo
Est. payment
Refinancing to a lower rate could help reduce your monthly payments and save thousands over the life of the loan.
$1,276/mo
Est. payment
Explore your selling options
Work with a Zillow partner agent
Leverage their expertise and Zillow's premium Showcase listings to get your home seen by more buyers.
Get startedList with your own agent
Get your home in front of millions of buyers by listing it on Zillow.
Learn how to do itSell it yourself
Take full control of how buyers see your home on Zillow by listing For Sale by Owner (FSBO).
List your homeWhat's special
Zillow last checked:
Listing updated:
Listed by:
Jennifer L Starinsky jenniferstarinsky@icloud.com440-804-4292,
Keller Williams Elevate
Bought with:
Brock R Morgan, 2015002756
Howard Hanna
Source: MLS Now,MLS#: 5041758 Originating MLS: Akron Cleveland Association of REALTORS
Originating MLS: Akron Cleveland Association of REALTORSFacts & features
Interior
Bedrooms & bathrooms
- Bedrooms: 5
- Bathrooms: 2
- Full bathrooms: 1
- 1/2 bathrooms: 1
Primary bedroom
- Description: Flooring: Wood
- Level: Second
- Dimensions: 10.00 x 16.00
Bedroom
- Description: Flooring: Carpet
- Level: Third
- Dimensions: 8.00 x 10.00
Bedroom
- Description: Flooring: Wood
- Level: Second
- Dimensions: 9.00 x 10.00
Bedroom
- Description: Flooring: Wood
- Level: Second
- Dimensions: 9.00 x 10.00
Bedroom
- Description: Flooring: Carpet
- Level: Third
- Dimensions: 10.00 x 11.00
Bathroom
- Description: Flooring: Laminate
- Level: Second
- Dimensions: 5.00 x 8.00
Bathroom
- Description: Flooring: Laminate
- Level: Lower
Dining room
- Description: Flooring: Wood
- Features: Built-in Features, Chandelier
- Level: First
- Dimensions: 12.00 x 12.00
Kitchen
- Description: Flooring: Laminate
- Level: First
- Dimensions: 11.00 x 11.00
Laundry
- Description: Flooring: Laminate
- Level: Lower
Living room
- Description: Flooring: Wood
- Features: Built-in Features, Fireplace
- Level: First
- Dimensions: 11.00 x 18.00
Recreation
- Description: Flooring: Laminate
- Level: Lower
- Dimensions: 15.00 x 22.00
Utility room
- Description: Flooring: Concrete
- Level: Lower
- Dimensions: 7.00 x 11.00
Heating
- Forced Air
Cooling
- Central Air
Appliances
- Included: Dryer, Dishwasher, Range, Refrigerator, Washer
- Laundry: Lower Level, Laundry Tub, Sink
Features
- Windows: Double Pane Windows
- Basement: Full,Finished
- Number of fireplaces: 1
- Fireplace features: Family Room
Interior area
- Total structure area: 2,314
- Total interior livable area: 2,314 sqft
- Finished area above ground: 1,740
- Finished area below ground: 574
Property
Parking
- Total spaces: 2
- Parking features: Detached, Garage, Paved
- Garage spaces: 2
Features
- Levels: Three Or More
- Stories: 3
- Patio & porch: Front Porch
- Fencing: Back Yard,Chain Link,Full,Gate,Wood
Lot
- Size: 5,850 Square Feet
- Dimensions: 45 x 130
- Features: Flat, Garden, Level
Details
- Parcel number: 32325014
Construction
Type & style
- Home type: SingleFamily
- Architectural style: Colonial
- Property subtype: Single Family Residence
Materials
- Vinyl Siding
- Roof: Asphalt,Fiberglass
Condition
- Year built: 1929
Utilities & green energy
- Sewer: Public Sewer
- Water: Public
Community & HOA
Community
- Features: Playground, Park, Shopping, Public Transportation
- Subdivision: Lorain Woods Allotment Sec 14
HOA
- Has HOA: No
Location
- Region: Fairview Park
Financial & listing details
- Price per square foot: $95/sqft
- Tax assessed value: $188,700
- Annual tax amount: $4,613
- Date on market: 6/22/2024
- Cumulative days on market: 9 days
- Listing terms: Cash,Conventional,FHA,VA Loan
Price history
| Date | Event | Price |
|---|---|---|
| 7/30/2024 | Sold | $219,000$95/sqft |
Source:  MLS Now #5041758 Report a problem MLS Now #5041758 Report a problem | ||
| 7/1/2024 | Pending sale | $219,000$95/sqft |
Source: MLS Now #5041758 Report a problem | ||
| 6/30/2024 | Price change | $219,000-2.6%$95/sqft |
Source: MLS Now #5041758 Report a problem | ||
| 6/27/2024 | Price change | $224,900-2.2%$97/sqft |
Source: MLS Now #5041758 Report a problem | ||
| 6/22/2024 | Listed for sale | $229,900+76.8%$99/sqft |
Source: MLS Now #5041758 Report a problem | ||
| 6/16/2020 | Sold | $130,000-7.1%$56/sqft |
Source: MLS Now #4176836 Report a problem | ||
| 6/16/2020 | Listed for sale | $139,900$60/sqft |
Source: Russell Real Estate Services #4176836 Report a problem | ||
| 5/18/2020 | Pending sale | $139,900$60/sqft |
Source: Russell Real Estate Services #4176836 Report a problem | ||
| 4/6/2020 | Listed for sale | $139,900$60/sqft |
Source: Russell Real Estate Services #4176836 Report a problem | ||
Public tax history
| Year | Property taxes | Tax assessment |
|---|---|---|
| 2025 | $4,360 -0.8% | $66,050 |
| 2024 | $4,393 -0.7% | $66,050 +15.8% |
| 2023 | $4,423 +2.6% | $57,050 |
| 2022 | $4,313 -2.8% | $57,050 |
| 2021 | $4,439 +34.7% | $57,050 +24% |
| 2020 | $3,295 -10.8% | $45,990 |
| 2019 | $3,692 +20.1% | $45,990 |
| 2018 | $3,074 +11.1% | $45,990 +16% |
| 2017 | $2,766 +4.9% | $39,630 |
| 2016 | $2,637 | $39,630 |
| 2015 | $2,637 +3% | $39,630 +5% |
| 2014 | $2,559 +1.1% | $37,730 |
| 2013 | $2,532 +1.3% | $37,730 |
| 2012 | $2,501 +920.5% | $37,730 -3.7% |
| 2011 | $245 -90% | $39,170 |
| 2010 | $2,449 +0.8% | $39,170 |
| 2009 | $2,430 -5.3% | $39,170 -9% |
| 2008 | $2,566 +1.9% | $43,050 |
| 2007 | $2,517 -19.8% | $43,050 |
| 2006 | $3,137 +12% | $43,050 +10.5% |
| 2005 | $2,801 +7.4% | $38,960 |
| 2004 | $2,608 +2.4% | $38,960 |
| 2003 | $2,546 +17.3% | $38,960 +7% |
| 2002 | $2,171 -45.9% | $36,400 |
| 2001 | $4,011 -3.3% | $36,400 |
| 2000 | $4,150 | $36,400 |
Find assessor info on the county website
Neighborhood: 44126
Nearby homes
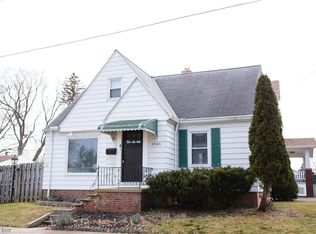
- $250,0004 bd2 ba2.2k sqft3945 W 210th St, Fairview Park, OH 44126Sold
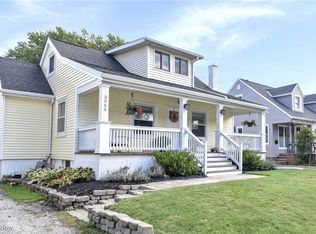
- $281,3153 bd1 ba1.7k sqft3959 W 210th St, Fairview Park, OH 44126Sold
- $249,7003 bd1 ba1.4k sqft20971 Belvidere Ave, Fairview Park, OH 44126Off Market
- $222,4002 bd1 ba1.2k sqft3967 W 210th St, Fairview Park, OH 44126Off Market
- $216,8003 bd1 ba1.1k sqft20963 Belvidere Ave, Fairview Park, OH 44126Off Market
- $260,8003 bd1 ba1.6k sqft3975 W 210th St, Fairview Park, OH 44126Off Market
- $204,7004 bd1 ba1.4k sqft3929 W 210th St, Fairview Park, OH 44126Off Market
- $230,0003 bd1 ba1.3k sqft20968 Stanford Ave, Fairview Park, OH 44126Sold
Nearby schools
GreatSchools rating
- 8/10Gilles-Sweet Elementary SchoolGrades: K-5Distance: 1 mi
- 7/10Lewis F Mayer Middle SchoolGrades: 6-8Distance: 0.8 mi
- 7/10Fairview High SchoolGrades: 9-12Distance: 0.8 mi
Schools provided by the listing agent
- District: Fairview Park CSD - 1814
Source: MLS Now. This data may not be complete. We recommend contacting the local school district to confirm school assignments for this home.
Get a cash offer in 3 minutes
Find out how much your home could sell for in as little as 3 minutes with a no-obligation cash offer.
Estimated market value
$311,000
Get a cash offer in 3 minutes
Find out how much your home could sell for in as little as 3 minutes with a no-obligation cash offer.
Estimated market value
$311,000
- Ohio
- Cuyahoga County
- Fairview Park
- 44126
- 3953 W 210th St
Nearby cities
Nearby zip codes
Other Fairview Park Topics
