Prepare to be Moved!
Welcome to 3959 West 210th Street, Fairview Park, OH 44126—a charming and well maintained two-story Cape Cod/Bungalow. A striking, newly updated front porch (2025) sets the tone as you enter this inviting home. Inside, the cozy living room is centered around a white brick fireplace, creating a warm and welcoming atmosphere. Adjacent to the living space is a well-appointed dining area, ideal for hosting family gatherings or entertaining friends.
The kitchen features crisp white cabinetry, beautiful granite countertops, and a stylish complementary backsplash, offering both functionality and visual appeal. Two bedrooms and a full bath complete the first floor, providing convenient one-level living options. Upstairs, you'll find a spacious primary bedroom along with an additional bonus room perfect for a home office, hobby room, or private retreat.
The finished basement includes a recreational room with plenty of space for additional living or entertainment, as well as a designated laundry area conveniently located just off the stairs. The home underwent a big renovation in 2019 with the roof, siding, most windows, electrical, plumbing all replaced or updated! Furnace and HVAC were both replaced in 2020 and the crawl space was waterproofed and had a newer sump pump installed in 2023.
Outside, the large, fenced yard offers a blank canvas with potential for gardening, play areas, or creating your dream outdoor entertaining space. Outdoor spigots were installed in 2023.. An oversized one car detached garage completes the property. Ideally situated between I-90 and I-480, this home is close to parks, restaurants, and shopping centers, offering the perfect combination of comfort, style, and convenience. Come walk through your potential new home—schedule a tour and discover what makes this one so special!
Closed
$281,315
3959 W 210th St, Fairview Park, OH 44126
3beds
1,755sqft
Single Family Residence
Built in 1896
5,837 Square Feet Lot
$290,900 Zestimate®
$160/sqft
$1,984 Estimated rent
Home value
$290,900
$268,000 - $317,000
$1,984/mo
Zestimate® history
Owner options
List your home for rent
$1,984/mo
Rent Zestimate®
Find your next renter with Zillow Rental Manager. Plus, with online applications, you can quickly screen prospective tenants – for free.
$1,984/mo
Rent Zestimate®
Refinance and save
$1,979/mo
Est. payment
Refinancing to a lower rate could help reduce your monthly payments and save thousands over the life of the loan.
$1,979/mo
Est. payment
Explore your selling options
Work with a Zillow partner agent
Leverage their expertise and Zillow's premium Showcase listings to get your home seen by more buyers.
Get startedList with your own agent
Get your home in front of millions of buyers by listing it on Zillow.
Learn how to do itSell it yourself
Take full control of how buyers see your home on Zillow by listing For Sale by Owner (FSBO).
List your homeWhat's special
Large fenced yardStylish complementary backsplashFinished basementBlank canvasAdditional bonus roomRecreational roomPlay areas
Zillow last checked:
Listing updated:
Listed by:
Ed Huck 440-617-2500 teaminfo@edhuckteam.com,
Keller Williams Citywide,
Jason Clifford 216-470-0586,
Keller Williams Citywide
Bought with:
Todd A Reinart, 2002010894
Howard Hanna
Source: MLS Now,MLS#: 5158272 Originating MLS: Akron Cleveland Association of REALTORS
Originating MLS: Akron Cleveland Association of REALTORSFacts & features
Interior
Bedrooms & bathrooms
- Bedrooms: 3
- Bathrooms: 1
- Full bathrooms: 1
- Main level bathrooms: 1
- Main level bedrooms: 2
Primary bedroom
- Description: Flooring: Carpet
- Level: Second
- Dimensions: 17 x 16
Bedroom
- Description: Flooring: Wood
- Level: First
- Dimensions: 12 x 8
Bedroom
- Description: Flooring: Wood
- Level: First
- Dimensions: 12 x 10
Bathroom
- Description: Flooring: Tile
- Level: First
- Dimensions: 8 x 5
Bonus room
- Description: Flooring: Carpet
- Level: Second
- Dimensions: 11 x 9
Dining room
- Description: Flooring: Wood
- Level: First
- Dimensions: 11 x 9
Kitchen
- Description: Flooring: Wood
- Level: First
- Dimensions: 12 x 10
Laundry
- Description: Nature Stone,Flooring: Other
- Level: Basement
- Dimensions: 5 x 5
Living room
- Description: Flooring: Wood
- Features: Fireplace
- Level: First
- Dimensions: 17 x 11
Recreation
- Description: Nature Stone,Flooring: Other
- Level: Basement
- Dimensions: 26 x 11
Heating
- Forced Air
Cooling
- Central Air
Appliances
- Included: Dryer, Dishwasher, Microwave, Range, Refrigerator, Washer
- Laundry: In Basement
Features
- Basement: Full
- Number of fireplaces: 1
- Fireplace features: Living Room
Interior area
- Total structure area: 1,755
- Total interior livable area: 1,755 sqft
- Finished area above ground: 1,384
- Finished area below ground: 371
Property
Parking
- Total spaces: 1
- Parking features: Detached, Garage, Garage Door Opener, Paved
- Garage spaces: 1
Accessibility
- Accessibility features: None
Features
- Levels: Two
- Stories: 2
- Patio & porch: Porch
- Fencing: Back Yard,Wood
- Has view: Yes
- View description: City
Lot
- Size: 5,837 Square Feet
- Dimensions: 45 x 130
Details
- Parcel number: 32325013
- Special conditions: Standard
Construction
Type & style
- Home type: SingleFamily
- Architectural style: Bungalow,Cape Cod
- Property subtype: Single Family Residence
Materials
- Vinyl Siding
- Roof: Asphalt,Fiberglass
Condition
- Year built: 1896
Utilities & green energy
- Sewer: Public Sewer
- Water: Public
Community & HOA
Community
- Features: Fitness Center, Medical Service, Playground, Park, Shopping, Public Transportation
- Subdivision: Lorain Woods
HOA
- Has HOA: No
Location
- Region: Fairview Park
Financial & listing details
- Price per square foot: $160/sqft
- Tax assessed value: $228,300
- Annual tax amount: $5,515
- Date on market: 9/25/2025
- Cumulative days on market: 4 days
- Listing terms: Conventional,FHA,VA Loan
Price history
| Date | Event | Price |
|---|---|---|
| 10/27/2025 | Sold | $281,315+8.2%$160/sqft |
Source:  MLS Now #5158272 Report a problem MLS Now #5158272 Report a problem | ||
| 9/29/2025 | Pending sale | $259,900$148/sqft |
Source: MLS Now #5158272 Report a problem | ||
| 9/25/2025 | Listed for sale | $259,900+36.8%$148/sqft |
Source: MLS Now #5158272 Report a problem | ||
| 3/24/2021 | Listing removed | -- |
Source: Owner Report a problem | ||
| 8/30/2019 | Sold | $190,000+3%$108/sqft |
Source: MLS Now #4130704 Report a problem | ||
| 7/3/2019 | Pending sale | $184,500$105/sqft |
Source: Owner Report a problem | ||
| 6/25/2019 | Listed for sale | $184,500+36.7%$105/sqft |
Source: Owner Report a problem | ||
| 4/2/2016 | Listing removed | $135,000$77/sqft |
Source: Owner Report a problem | ||
| 9/13/2015 | Listed for sale | $135,000+12.5%$77/sqft |
Source: Owner Report a problem | ||
| 7/21/2014 | Listing removed | $120,000$68/sqft |
Source: Owner Report a problem | ||
| 7/12/2014 | Listed for sale | $120,000-3.9%$68/sqft |
Source: Owner Report a problem | ||
| 3/12/2010 | Listing removed | $124,900$71/sqft |
Source: Howard Hanna Real Estate Services North Olmsted #3078267 Report a problem | ||
| 2/26/2010 | Listed for sale | $124,900+8.6%$71/sqft |
Source: Howard Hanna Real Estate Services North Olmsted #3078267 Report a problem | ||
| 6/12/1998 | Sold | $115,000+49.4%$66/sqft |
Source: Public Record Report a problem | ||
| 7/31/1995 | Sold | $77,000$44/sqft |
Source: Public Record Report a problem | ||
Public tax history
| Year | Property taxes | Tax assessment |
|---|---|---|
| 2025 | $5,274 -0.8% | $79,910 |
| 2024 | $5,315 -6% | $79,910 +9.5% |
| 2023 | $5,657 +2.6% | $72,980 |
| 2022 | $5,516 -2.8% | $72,980 |
| 2021 | $5,677 +9.1% | $72,980 +24% |
| 2020 | $5,204 +36.1% | $58,840 +23.5% |
| 2019 | $3,824 -1.8% | $47,640 |
| 2018 | $3,892 -1.1% | $47,640 +9.3% |
| 2017 | $3,937 +5% | $43,580 |
| 2016 | $3,750 | $43,580 |
| 2015 | $3,750 +1.6% | $43,580 +5% |
| 2014 | $3,692 -1.1% | $41,520 |
| 2013 | $3,734 +2.2% | $41,520 |
| 2012 | $3,652 -1.6% | $41,520 -3.5% |
| 2011 | $3,710 +3.4% | $43,020 |
| 2010 | $3,588 +1.9% | $43,020 |
| 2009 | $3,520 -2.9% | $43,020 -9% |
| 2008 | $3,624 +2% | $47,290 |
| 2007 | $3,555 +0.5% | $47,290 |
| 2006 | $3,537 +11.3% | $47,290 +9.7% |
| 2005 | $3,178 +7.4% | $43,090 |
| 2004 | $2,959 +2.2% | $43,090 |
| 2003 | $2,896 +17.3% | $43,090 +7.1% |
| 2002 | $2,469 -44.3% | $40,250 |
| 2001 | $4,436 -3.3% | $40,250 |
| 2000 | $4,589 | $40,250 |
Find assessor info on the county website
Neighborhood: 44126
Nearby homes
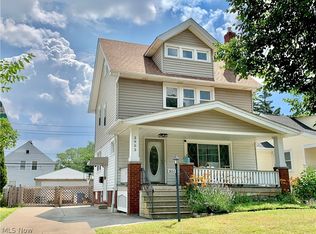
- $219,0005 bd2 ba2.3k sqft3953 W 210th St, Fairview Park, OH 44126Sold
- $220,0002 bd1 ba1.2k sqft3967 W 210th St, Fairview Park, OH 44126Off Market
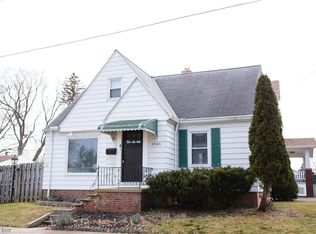
- $250,0004 bd2 ba2.2k sqft3945 W 210th St, Fairview Park, OH 44126Sold
- $256,1003 bd1 ba1.6k sqft3975 W 210th St, Fairview Park, OH 44126Off Market
- $246,3003 bd1 ba1.4k sqft20971 Belvidere Ave, Fairview Park, OH 44126Off Market
- $230,0003 bd1 ba1.3k sqft20968 Stanford Ave, Fairview Park, OH 44126Sold
- $181,0002 bd1 ba868 sqft3983 W 210th St, Fairview Park, OH 44126Off Market
- $214,3003 bd1 ba1.1k sqft20963 Belvidere Ave, Fairview Park, OH 44126Off Market
Nearby schools
GreatSchools rating
- 8/10Gilles-Sweet Elementary SchoolGrades: K-5Distance: 0.9 mi
- 7/10Lewis F Mayer Middle SchoolGrades: 6-8Distance: 0.8 mi
- 7/10Fairview High SchoolGrades: 9-12Distance: 0.7 mi
Schools provided by the listing agent
- District: Fairview Park CSD - 1814
Source: MLS Now. This data may not be complete. We recommend contacting the local school district to confirm school assignments for this home.
Get a cash offer in 3 minutes
Find out how much your home could sell for in as little as 3 minutes with a no-obligation cash offer.
Estimated market value
$290,900
Get a cash offer in 3 minutes
Find out how much your home could sell for in as little as 3 minutes with a no-obligation cash offer.
Estimated market value
$290,900
- Ohio
- Cuyahoga County
- Fairview Park
- 44126
- 3959 W 210th St
Nearby cities
Nearby zip codes
Other Fairview Park Topics
