Skip main navigation
Closed
  • $445,000

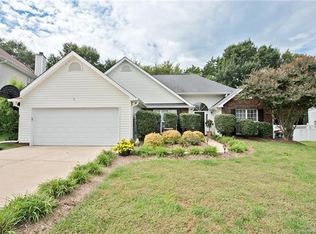
    3954 Longwood Dr SW, Concord, NC 28027

    4beds
    2,438sqft
    Single Family Residence
    Built in 1997
    0.29 Acres Lot
    $449,000 Zestimate®
    $183/sqft
    $2,748 Estimated rent

    Home value

    $449,000

    $422,000 - $476,000

    $2,748/mo

    Zestimate® history
    Loading
    Loading...

    Owner options

    List your home for rent

    $2,748/mo

    Rent Zestimate®

    Find your next renter with Zillow Rental Manager. Plus, with online applications, you can quickly screen prospective tenants – for free.

    Learn more

    $2,748/mo

    Rent Zestimate®

    Refinance and save

    $2,794/mo

    Est. payment

    Refinancing to a lower rate could help reduce your monthly payments and save thousands over the life of the loan.

    See today's rates

    $2,794/mo

    Est. payment

    Explore your selling options

    Work with a Zillow partner agent

    Leverage their expertise and Zillow's premium Showcase listings to get your home seen by more buyers.

    Get started

    List with your own agent

    Get your home in front of millions of buyers by listing it on Zillow.

    Learn how to do it

    Sell it yourself

    Take full control of how buyers see your home on Zillow by listing For Sale by Owner (FSBO).

    List your home

    What's special

    Nice, well-maintained, 4-bedroom, 2.5 bath home on quiet cul-de-sac street in the Greystone neighborhood. Main level Living and Dining Rooms allow for flex space to fit your needs. Den fireplace has gas logs. Primary bedroom with tray ceiling, walk-in closet, ensuite bath with tile step-in shower, separate water closet. Secondary bedrooms have walk-in closets. Bonus room could be 5th bedroom. Den and primary bedroom have newer carpet. Tile floor in the kitchen is heated via thermostat. AC new 2018. HVAC system has zones controlled by separate thermostats for main and upper levels of the home. Beautiful, fenced back yard with in-ground, saltwater pool that has new liner (summer 2024), covered patio and trees for privacy. Well for outdoor use and irrigation system(which can be controlled by app on your phone). Play set, clothesline in the backyard, two refrigerators, washer/dryer to convey. Google Fiber is available. Neighborhood is convenient to Concord Mills, I-85 and I-485.

    Zillow last checked:

    Listing updated:

    Listed by:

    Andrea Blankenship ahblankenship@gmail.com,

    Bestway Realty,

    Liz Tauber,

    Bestway Realty

    Bought with:

    Consuelo Souders

    Keller Williams Lake Norman

    Source: Canopy MLS as distributed by MLS GRID,MLS#: 4166985MLS Logo

    Facts & features

    Interior

    Bedrooms & bathrooms
    • Bedrooms: 4
    • Bathrooms: 3
    • Full bathrooms: 2
    • 1/2 bathrooms: 1
    Primary bedroom
    • Level: Upper
    Bedroom s
    • Level: Upper
    Bedroom s
    • Level: Upper
    Bedroom s
    • Level: Upper
    Bathroom half
    • Level: Main
    Bathroom full
    • Level: Upper
    Bathroom full
    • Level: Upper
    Bonus room
    • Level: Upper
    Den
    • Level: Main
    Dining room
    • Level: Main
    Kitchen
    • Level: Main
    Laundry
    • Level: Main
    Living room
    • Level: Main
    Heating
    • Forced Air
    Cooling
    • Central Air
    Appliances
    • Included: Dishwasher, Disposal, Electric Range, Gas Water Heater, Microwave, Refrigerator, Washer/Dryer
    • Laundry: Inside, Main Level
    Features
    • Soaking Tub, Kitchen Island, Walk-In Closet(s)
    • Flooring: Carpet, Tile, Vinyl
    • Has basement: No
    • Attic: Pull Down Stairs
    • Fireplace features: Den, Gas Log
    Interior area
    • Total structure area: 2,438
    • Total interior livable area: 2,438 sqft
    • Finished area above ground: 2,438
    • Finished area below ground: 0

    Property

    Parking
    • Total spaces: 2
    • Parking features: Attached Garage, Garage Door Opener, Garage Faces Front, Keypad Entry, Garage on Main Level
    • Attached garage spaces: 2
    Features
    • Levels: Two
    • Stories: 2
    • Patio & porch: Patio
    • Exterior features: In-Ground Irrigation
    • Pool features: In Ground
    • Fencing: Back Yard,Fenced,Wood
    Lot
    • Size: 0.29 Acres
    • Dimensions: 37 x 174 x 155 x 119
    • Features: Cul-De-Sac, Wooded
    Living quarters
    • Secondary features: None
    Details
    • Additional structures: Shed(s)
    • Parcel number: 55180773200000
    • Zoning: RC
    • Special conditions: Standard

    Construction

    Type & style
    • Home type: SingleFamily
    • Architectural style: Traditional
    • Property subtype: Single Family Residence
    Materials
    • Vinyl
    • Foundation: Slab
    Condition
    • New construction: No
    • Year built: 1997

    Utilities & green energy

    • Sewer: Public Sewer
    • Water: City
    • Utilities for property: Electricity Connected

    Community & HOA

    Community
    • Security: Carbon Monoxide Detector(s), Smoke Detector(s)
    • Subdivision: Greystone
    HOA
    • Has HOA: Yes
    • HOA fee: $125 annually
    • HOA name: Greystone/Ivydale HOA
    • HOA phone: 866-473-2573
    Location
    • Region: Concord

    Financial & listing details

    • Price per square foot: $183/sqft
    • Tax assessed value: $402,490
    • Annual tax amount: $4,009
    • Date on market: 8/10/2024
    • Cumulative days on market: 38 days
    • Listing terms: Cash,Conventional
    • Exclusions: The Eufy wireless security system and all related doorbell/cameras/equipment do not convey.
    • Electric utility on property: Yes
    • Road surface type: Concrete, Paved

    Price history

    DateEventPrice
    11/18/2024Sold$445,000-1.1%$183/sqft
    Source: Canopy MLS as distributed by MLS GRID #4166985 Report a problem
    9/17/2024Pending sale$450,000$185/sqft
    Source: Canopy MLS as distributed by MLS GRID #4166985 Report a problem
    8/10/2024Listed for sale$450,000$185/sqft
    Source: Canopy MLS as distributed by MLS GRID #4166985 Report a problem

    Public tax history

    YearProperty taxesTax assessment
    2025$4,009 $402,490
    2024$4,009 +38.9%$402,490 +70.1%
    2023$2,887 +2.9%$236,640 +2.9%
    2022$2,806 $230,020
    2021$2,806 +21.1%$230,020 +21.1%
    2019$2,317 $189,910
    2018-- $189,910
    2017-- $189,910 +6.5%
    2016$1,329 $178,390
    2015$1,329 -36.8%$178,390
    2014$2,105 $178,390
    2013-- $178,390
    2012-- $178,390 -15.7%
    2011-- $211,660
    2010-- $211,660
    2009-- $211,660 +6.1%
    2008-- $199,470 +12.8%
    2007-- $176,760
    2006-- $176,760
    2005-- $176,760
    2004-- $176,760 +10.3%
    2003-- $160,200
    2002-- $160,200
    2001-- $160,200
    2000-- $160,200
    Find assessor info on the county website

    Neighborhood: 28027

    Nearby schools

    GreatSchools rating
    Schools provided by the listing agent
    • Elementary: Pitts School
    • Middle: Roberta Road
    • High: Jay M. Robinson

    Source: Canopy MLS as distributed by MLS GRID. This data may not be complete. We recommend contacting the local school district to confirm school assignments for this home.

    Get a cash offer in 3 minutes
    Find out how much your home could sell for in as little as 3 minutes with a no-obligation cash offer.
    Estimated market value
    $449,000
    Get a cash offer in 3 minutes
    Find out how much your home could sell for in as little as 3 minutes with a no-obligation cash offer.
    Estimated market value
    $449,000