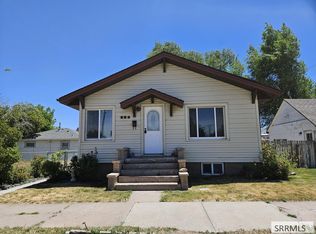
Single-level ranch with a HUGE 24' x 40' shop—ideal for mechanics, hobbyists, or anyone craving extra workspace! Highlights inside: renovated kitchen with abundant cabinetry, hardwood floors in bedrooms/dining room, new LVP kitchen flooring, updated lighting, 95% efficient furnace, 1-year-old water heater, rear mudroom with storage hooks, main-level laundry, 3 bedrooms, and 2 fully renovated bathrooms with gorgeous tile. Outside: new patio awning, backyard with mature trees and Mountain Views, and a fully fenced front yard great for kids and pets. The showstopper: a 24' x 40' shop with 110V/220V power, floor drain, multiple garage doors (RV-accessible), and built-in storage—perfect for mechanics or woodworkers. Comfort, function, and unbeatable shop space in one home. Schedule your showing today—this won't last!
Pending
$299,900
3954 N Gateway Dr, Pocatello, ID 83204
3beds
1,248sqft
Single Family Residence
Built in 1970
0.33 Acres Lot
$298,800 Zestimate®
$240/sqft
$-- HOA
What's special
Main-level laundryNew lvp kitchen flooringNew patio awningUpdated lighting
- 36 days
- 381
- 25
Likely to sell faster than
Zillow last checked:
Listing updated:
Listed by:
The Nelson Group 208-227-5346,
Keller Williams Realty East Idaho,
Dave Nelson 208-403-4362,
Keller Williams Realty East Idaho
Source: SRMLS,MLS#: 2189261
Facts & features
Interior
Bedrooms & bathrooms
- Bedrooms: 3
- Bathrooms: 2
- Full bathrooms: 2
- Main level bathrooms: 2
- Main level bedrooms: 3
Family room
- Level: Main
Kitchen
- Level: Main
Basement
- Area: 0
Heating
- Natural Gas, Forced Air
Cooling
- None
Appliances
- Included: Microwave, Gas Range, Refrigerator
- Laundry: Main Level
Features
- Flooring: Carpet, Hardwood, Tile
- Basement: None
- Has fireplace: No
- Fireplace features: None
Interior area
- Total structure area: 1,248
- Total interior livable area: 1,248 sqft
- Finished area above ground: 1,248
- Finished area below ground: 0
Property
Parking
- Total spaces: 3
- Parking features: 3 Stalls, Detached
- Garage spaces: 3
Features
- Levels: One
- Stories: 1
Lot
- Size: 0.33 Acres
Details
- Parcel number: RPRPGTD002600
- Zoning description: Bannock-Residential Suburban
Construction
Type & style
- Home type: SingleFamily
- Property subtype: Single Family Residence
Materials
- Block, Primary Exterior Material: Vinyl Siding, Primary Exterior Material: Wood Siding
- Foundation: Block
- Roof: Metal
Condition
- Year built: 1970
Utilities & green energy
- Electric: Idaho Power
- Sewer: Public Sewer
- Water: Public
Community & HOA
Community
- Subdivision: Gateway-Ban
HOA
- Has HOA: No
Location
- Region: Pocatello
Financial & listing details
- Price per square foot: $240/sqft
- Tax assessed value: $251,681
- Annual tax amount: $1,302
- Date on market: 9/16/2026
- Listing terms: Cash,Conventional,1031 Exchange,FHA,VA Loan
- Inclusions: All Kitchen Appliances, Cabinets In The Garage.
- Exclusions: Sellers Personal Property, Portable Ac Unit, Decorations, Mower.
Estimated market value
$298,800
$284,000 - $314,000
$1,555/mo
Price history
| Date | Event | Price |
|---|---|---|
| 10/1/2026 | Pending sale | $299,900$240/sqft |
Source:  SRMLS #2189261 Report a problem SRMLS #2189261 Report a problem | ||
| 9/16/2026 | Listed for sale | $299,900-7.7%$240/sqft |
Source: SRMLS #2189261 Report a problem | ||
| 9/14/2026 | Listing removed | -- |
Source: Owner Report a problem | ||
| 7/18/2026 | Listed for sale | $325,000+118.3%$260/sqft |
Source: Owner Report a problem | ||
| 6/23/2018 | Sold | -- |
Source: Agent Provided Report a problem | ||
| 5/18/2018 | Pending sale | $148,900$119/sqft |
Source: Bishard Realty #2114673 Report a problem | ||
| 5/15/2018 | Listed for sale | $148,900+2.8%$119/sqft |
Source: Bishard Realty #2114673 Report a problem | ||
| 7/24/2017 | Listing removed | $144,900$116/sqft |
Source: Bishard Realty #2106780 Report a problem | ||
| 6/23/2017 | Listed for sale | $144,900$116/sqft |
Source: Bishard Realty #2106780 Report a problem | ||
Public tax history
| Year | Property taxes | Tax assessment |
|---|---|---|
| 2025 | $1,303 +100.7% | $251,681 +15.1% |
| 2024 | $649 +15.6% | $218,598 -4.7% |
| 2023 | $562 -24.5% | $229,341 +4.1% |
| 2022 | $744 +4.6% | $220,219 +36.4% |
| 2021 | $711 +14.2% | $161,506 +19.8% |
| 2020 | $623 -2.4% | $134,790 +12.7% |
| 2019 | $638 | $119,639 +18.4% |
| 2018 | $638 +2.9% | $101,011 |
| 2017 | $620 +0.4% | $101,011 |
| 2016 | $618 -0.2% | $101,011 |
| 2015 | $619 -11.6% | -- |
| 2012 | $700 +12.2% | $109,188 |
| 2011 | $624 +35% | -- |
| 2010 | $462 +9820.2% | -- |
| 2009 | $5 | $75,506 |
Find assessor info on the county website
Monthly payment
Est. payment
Payment breakdown
Explore the cost of this home by adjusting the details. Changes won't be saved.Climate risks
Neighborhood: 83204
Nearby schools
Schools provided by the listing agent
- Elementary: INDIAN HILLS
- Middle: FRANKLIN
- High: CENTURY 25HS
Source: SRMLS. This data may not be complete. We recommend contacting the local school district to confirm school assignments for this home.
Similar homes
- $299,9003 bd2 ba1.5k sqft3960 Nora St, Pocatello, ID 83204ACTIVE
 MLS ID #583767, Brandi Townsend, Premier Properties Real Estate Co.. PCTMLS
 - $310,0003 bd1 ba1.2k sqft3744 Blue Grouse Dr, Pocatello, ID 83201For Sale
 MLS ID #2189917, Debbie Brooks, Silvercreek Realty Group. SRMLS
 - $329,0003 bd2 ba1.5k sqft223 W Sublette St, Pocatello, ID 83204For Sale
 MLS ID #2189518, Keylee DeMott, Silvercreek Realty Group. SRMLS
 - $335,0003 bd2 ba1.7k sqft130 S 19th Ave, Pocatello, ID 83201ACTIVE
 MLS ID #583864, Dakota Morrison, Real Broker, LLC. PCTMLS
