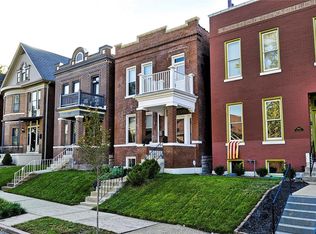
Welcome to Hearthside House, a name chosen to reflect the warmth, character, and gathering spirit of this exceptional Victorian in the heart of Shaw. Rich with historic detail and thoughtfully updated for modern living, this standout home offers four spacious bedrooms plus an office, three and a half baths, and a beautifully remodeled third floor with guest space, a full bath, office area, and zoned heating and cooling. With five unique fireplaces, soaring ceilings, pocket doors, stained glass, intricate woodwork, and a remodeled kitchen that flows seamlessly into the main level, this home delivers a rare blend of timeless elegance and everyday comfort.
The stunning entry opens to gracious living and dining rooms that create an entertainer’s dream, each anchored by stately fireplaces and classic architectural details. The kitchen has been remodeled to compliment the home’s historic charm while providing abundant storage, easy flow, and modern functionality, along with a stylish powder room. A practical main floor laundry room adds exceptional convenience and includes nearly new full sized front loading stackable washer and dryer that stay, plus built in storage near the back entrance for effortless organization of pet and/or kid gear.
Upstairs, light pours past a striking stained glass window as you reach generous bedrooms and flexible spaces ideal for offices or dens. The immaculate third floor serves as the crown jewel, offering beautifully finished additional living or guest space and an extra full bath. Hearthside House is more than a place to live. It is a home designed for connection, comfort, and lasting memories in one of Saint Louis’s most beloved neighborhoods. Seize your opportunity to experience this remarkable Shaw Victorian in person! Visit the Missouri Botanical Gardens and learn about the neighborhood's namesake, Henry Shaw. You can grab a table at a nearby award winning restaurant, take a short stroll to enjoy a nightcap at Wild Carrot, or take your dog to visit the local dog park. Enjoy some quiet conversation in front
Closed
Zillow last checked:
Listing updated:
Bought with:
Emily A Booker, 2003021436
Garcia Properties
Source: MARIS,MLS#: 25082854 Originating MLS: St. Louis Association of REALTORS
Originating MLS: St. Louis Association of REALTORSPrice history
| Date | Event | Price |
|---|---|---|
| 2/12/2026 | Sold | -- |
Source:  MARIS #25082854 Report a problem MARIS #25082854 Report a problem | ||
| 1/13/2026 | Pending sale | $550,000$184/sqft |
Source: MARIS #25082854 Report a problem | ||
| 1/9/2026 | Listed for sale | $550,000+17.3%$184/sqft |
Source: MARIS #25082854 Report a problem | ||
| 8/27/2021 | Sold | -- |
Source: MARIS #21048471 Report a problem | ||
| 7/20/2021 | Pending sale | $469,000$157/sqft |
Source: MARIS #21048471 Report a problem | ||
| 7/15/2021 | Listed for sale | $469,000$157/sqft |
Source: MARIS #21048471 Report a problem | ||
Nearby homes


Get a cash offer in 3 minutes
Find out how much your home could sell for in as little as 3 minutes with a no-obligation cash offer.
Estimated market value
$547,400
