Skip main navigation
Closed
  • Listed by: RE/MAX Results • Joe W Hostman • Contact: 314-707-2476
    Bought with: The Agency
    $542,000

    3958 Russell Blvd, Saint Louis, MO 63110

    3beds
    2,508sqft
    Single Family Residence
    Built in 1908
    2,874 Square Feet Lot
    $542,000 Zestimate®
    $216/sqft
    $3,116 Estimated rent

    Home value

    $542,000

    $509,000 - $580,000

    $3,116/mo

    Zestimate® history
    Loading
    Loading...

    Owner options

    List your home for rent

    $3,116/mo

    Rent Zestimate®

    Find your next renter with Zillow Rental Manager. Plus, with online applications, you can quickly screen prospective tenants – for free.

    Learn more

    $3,116/mo

    Rent Zestimate®

    Refinance and save

    $3,484/mo

    Est. payment

    Refinancing to a lower rate could help reduce your monthly payments and save thousands over the life of the loan.

    See today's rates

    $3,484/mo

    Est. payment

    Explore your selling options

    Work with a Zillow partner agent

    Leverage their expertise and Zillow's premium Showcase listings to get your home seen by more buyers.

    Get started

    List with your own agent

    Get your home in front of millions of buyers by listing it on Zillow.

    Learn how to do it

    Sell it yourself

    Take full control of how buyers see your home on Zillow by listing For Sale by Owner (FSBO).

    List your home

    What's special

    Nf fireplaceBuilt-in shelvingLarge kitchenBrick patioFunctional pocket doorFull pantryFront parlor

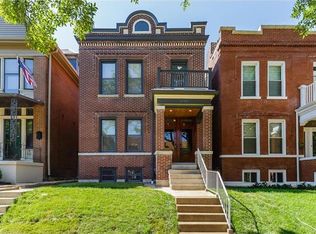
    Stunning 3 bedroom, 2.5 bathroom Shaw home perfectly combines the preserved historic detail along side the updated modern conveniences. Just beyond the foyer entrance are original glass French doors to the living room, or walk through the functional pocket door into a front parlor with NF fireplace and built-in shelving. Open concept floorplan modernizes how you utilize this home, so each room is flexible. Unique center staircase. 1st floor 1/2 bath. The large kitchen provides a massive island, custom cabinets, a full pantry, granite counter tops & stainless appliances. Custom dining table with church pew. Upstairs are 3 generous bedrooms. Primary suite includes a double sink & walk-in shower, along with a private balcony overlooking the backyard. Center bedroom has the original fireplace. The front bedroom is a perfect office or nursery separated by a hallway for privacy, also with original fireplace. Out back is a covered deck, brick patio & newer 2 car garage! Open house 6/4 1-3pm

    This property is off market, which means it's not currently listed for sale or rent on Zillow. This may be different from what's available on other websites or public sources.

    Zillow last checked:

    Listing updated:

    Listed by:

    Joe W Hostman 314-707-2476,

    RE/MAX Results

    Bought with:

    Justin M Taylor, 2007032934

    The Agency

    Source: MARIS,MLS#: 23030965MLS LogoOriginating MLS: St. Louis Association of REALTORS

    Facts & features

    Interior

    Bedrooms & bathrooms
    • Bedrooms: 3
    • Bathrooms: 3
    • Full bathrooms: 2
    • 1/2 bathrooms: 1
    • Main level bathrooms: 1
    Primary bedroom
    • Features: Floor Covering: Wood, Wall Covering: Some
    • Level: Upper
    • Area: 238
    • Dimensions: 17x14
    Bedroom
    • Features: Floor Covering: Wood, Wall Covering: Some
    • Level: Upper
    • Area: 195
    • Dimensions: 15x13
    Bedroom
    • Features: Floor Covering: Wood, Wall Covering: Some
    • Level: Upper
    • Area: 169
    • Dimensions: 13x13
    Dining room
    • Features: Floor Covering: Wood, Wall Covering: Some
    • Level: Main
    • Area: 160
    • Dimensions: 16x10
    Kitchen
    • Features: Floor Covering: Wood, Wall Covering: Some
    • Level: Main
    • Area: 144
    • Dimensions: 16x9
    Living room
    • Features: Floor Covering: Wood, Wall Covering: Some
    • Level: Main
    • Area: 266
    • Dimensions: 19x14
    Other
    • Features: Floor Covering: Wood, Wall Covering: Some
    • Level: Main
    • Area: 98
    • Dimensions: 14x7
    Sitting room
    • Features: Floor Covering: Wood, Wall Covering: Some
    • Level: Main
    • Area: 180
    • Dimensions: 15x12
    Heating
    • Natural Gas, Forced Air
    Cooling
    • Ceiling Fan(s), Central Air, Electric
    Appliances
    • Included: Dishwasher, Disposal, Dryer, Free-Standing Range, Microwave, Gas Range, Gas Oven, Refrigerator, Stainless Steel Appliance(s), Washer, Gas Water Heater
    • Laundry: 2nd Floor
    Features
    • Entrance Foyer, Breakfast Room, Kitchen Island, Custom Cabinetry, Eat-in Kitchen, Granite Counters, Solid Surface Countertop(s), Separate Dining, Bookcases, Historic Millwork, Open Floorplan, High Ceilings, Walk-In Closet(s), Double Vanity, Shower
    • Flooring: Hardwood
    • Doors: Pocket Door(s), Storm Door(s)
    • Windows: Window Treatments, Insulated Windows, Storm Window(s), Tilt-In Windows
    • Basement: Unfinished,Walk-Out Access
    • Number of fireplaces: 3
    • Fireplace features: Bedroom, Living Room, Decorative
    Interior area
    • Total structure area: 2,508
    • Total interior livable area: 2,508 sqft
    • Finished area above ground: 2,508

    Property

    Parking
    • Total spaces: 2
    • Parking features: No Driveway, Alley Access, Detached, Garage, Garage Door Opener
    • Garage spaces: 2
    • Has uncovered spaces: Yes
    Features
    • Levels: Two
    • Patio & porch: Deck, Patio, Covered
    • Exterior features: Balcony
    Lot
    • Size: 2,874 Square Feet
    • Dimensions: 25 x 123
    • Features: Level, Near Public Transit
    Details
    • Additional structures: Garage(s)
    • Parcel number: 49460000500
    • Special conditions: Standard

    Construction

    Type & style
    • Home type: SingleFamily
    • Architectural style: Historic,Other
    • Property subtype: Single Family Residence
    Materials
    • Brick
    • Foundation: Stone
    • Roof: Flat
    Condition
    • Updated/Remodeled
    • New construction: No
    • Year built: 1908

    Utilities & green energy

    • Sewer: Public Sewer
    • Water: Public

    Community & HOA

    Community
    • Security: Smoke Detector(s)
    • Subdivision: Tyler Place Add
    Location
    • Region: Saint Louis

    Financial & listing details

    • Price per square foot: $216/sqft
    • Tax assessed value: $84,670
    • Annual tax amount: $5,789
    • Date on market: 6/1/2023
    • Cumulative days on market: 5 days
    • Listing terms: Cash,Conventional
    • Ownership: Private

    Price history

    DateEventPrice
    6/29/2023Sold--
    Source: MARIS #23030965 Report a problem
    6/6/2023Pending sale$474,900$189/sqft
    Source: MARIS #23030965 Report a problem
    6/1/2023Listed for sale$474,900+26.6%$189/sqft
    Source: MARIS #23030965 Report a problem
    4/1/2019Sold--
    Source: MARIS #19012991 Report a problem
    3/4/2019Pending sale$375,000$150/sqft
    Source: Keller Williams Realty West #19012991 Report a problem
    3/1/2019Listed for sale$375,000-2.6%$150/sqft
    Source: Keller Williams Realty West #19012991 Report a problem
    12/3/2018Listing removed$385,000$154/sqft
    Source: Keller Williams Realty West #18084150 Report a problem
    11/15/2018Price change$385,000-1.3%$154/sqft
    Source: Keller Williams Realty West #18084150 Report a problem
    10/27/2018Price change$390,000-4.9%$156/sqft
    Source: Keller Williams Realty West #18084150 Report a problem
    10/1/2018Price change$410,000-3.5%$163/sqft
    Source: ReDefined Real Estate Report a problem
    9/10/2018Price change$424,900-5.6%$169/sqft
    Source: ReDefined Real Estate #18069363 Report a problem
    8/24/2018Listed for sale$450,000+80.7%$179/sqft
    Source: ReDefined Real Estate #18069363 Report a problem
    1/5/2012Listing removed$249,000$99/sqft
    Source: Keller Williams Realty St. Louis #11014375 Report a problem
    8/5/2011Price change$249,000-2.2%$99/sqft
    Source: Keller Williams Realty St Louis #11014375 Report a problem
    6/28/2011Price change$254,500-3.8%$101/sqft
    Source: Keller Williams Realty St Louis #11014375 Report a problem
    6/3/2011Price change$264,500-3.6%$105/sqft
    Source: Keller Williams Realty St Louis #11014375 Report a problem
    4/27/2011Listed for sale$274,500+188.9%$109/sqft
    Source: Platinum Realty Group, LLC #11014375 Report a problem
    9/7/2010Listing removed$95,000$38/sqft
    Source: Beth White Report a problem
    7/25/2010Listed for sale$95,000$38/sqft
    Source: Beth White Report a problem
    5/12/2010Sold--
    Source: Public Record Report a problem

    Public tax history

    YearProperty taxesTax assessment
    2025$6,960 +8.3%$84,670 +10.7%
    2024$6,429 +5.1%$76,470
    2023$6,114 +5.6%$76,470 +9.7%
    2022$5,789 +0.1%$69,690
    2021$5,780 +22%$69,690 +20.7%
    2020$4,739 $57,720
    2019$4,739 $57,720 +22.1%
    2018$4,739 +18.2%$47,270
    2017$4,008 +15.3%$47,270 +14.9%
    2016$3,477 +10.3%$41,150
    2015$3,151 +7.4%$41,150
    2014$2,935 $41,150 +7.4%
    2013$2,935 $38,320 +70.9%
    2012-- $22,420
    2011-- $22,420
    2010-- $22,420 -2%
    2009$1,548 -18.4%$22,870
    2008$1,898 $22,870 -18.4%
    2007$1,898 $28,010
    2006$1,898 +1%$28,010 +4.7%
    2005$1,879 +70.9%$26,750 +82.3%
    2004$1,099 +2.9%$14,670
    2003$1,068 +9.7%$14,670 +12.7%
    2002$973 $13,020
    2001-- $13,020 +87.6%
    2000-- $6,940
    Find assessor info on the county website

    Neighborhood: Shaw

    Nearby schools

    GreatSchools rating
    Schools provided by the listing agent
    • Elementary: Mann Elem.
    • Middle: Fanning Middle Community Ed.
    • High: Roosevelt High

    Source: MARIS. This data may not be complete. We recommend contacting the local school district to confirm school assignments for this home.

    Get a cash offer in 3 minutes
    Find out how much your home could sell for in as little as 3 minutes with a no-obligation cash offer.
    Estimated market value
    $542,000
    Get a cash offer in 3 minutes
    Find out how much your home could sell for in as little as 3 minutes with a no-obligation cash offer.
    Estimated market value
    $542,000