Skip main navigation
Sold for $4,800,000
  • $4,800,000

    3954 S Peardale Dr, Lafayette, CA 94549

    4beds
    4,033sqft
    Single Family Residence
    Built in 1949
    0.64 Acres Lot
    $4,792,400 Zestimate®
    $1,190/sqft
    $-- Estimated rent

    Home value

    $4,792,400

    $4.31M - $5.32M

    Not available

    Zestimate® history
    Loading
    Loading...

    Owner options

    List your home for rent

    Find your next renter with Zillow Rental Manager. Plus, with online applications, you can quickly screen prospective tenants – for free.

    Learn more
    Refinance and save

    $32,536/mo

    Est. payment

    Refinancing to a lower rate could help reduce your monthly payments and save thousands over the life of the loan.

    See today's rates

    $32,536/mo

    Est. payment

    Explore your selling options

    Work with a Zillow partner agent

    Leverage their expertise and Zillow's premium Showcase listings to get your home seen by more buyers.

    Get started

    List with your own agent

    Get your home in front of millions of buyers by listing it on Zillow.

    Learn how to do it

    Sell it yourself

    Take full control of how buyers see your home on Zillow by listing For Sale by Owner (FSBO).

    List your home

    What's special

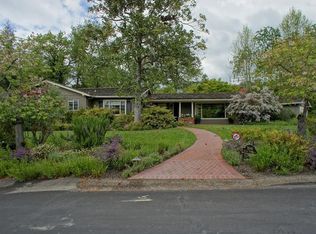
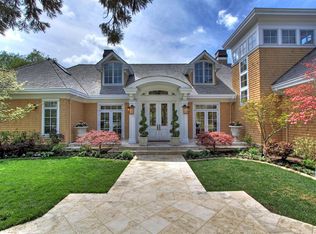
    A dramatic foyer with soaring ceilings creates an unforgettable first impression in this 4,033-square-foot single-level residence on one of Upper Happy Valley's most coveted streets. Nestled within a series of thoughtfully composed gardens, the home offers an exceptional sense of privacy, embracing its landscape with beautiful garden views from every room and creating a remarkable sense of tranquility. The flowing floor plan offers four bedrooms, three and one-half baths, gracious formal living and dining rooms with fireplaces, a spacious family room, and a beautifully appointed kitchen featuring Taj Mahal quartzite countertops, a generous center island, Wolf gas range, Miele dishwasher, and temperature-controlled wine storage for 300+ bottles. The light-filled primary suite features charming dormer windows with skylights, a bathroom with a soaking tub and separate shower, and a generous walk-in closet. Set on approximately .64 acre, the professionally designed grounds create a secluded garden retreat with majestic mature trees, beautifully curated gardens, a vine-covered pergola, multiple garden seating areas, a pool and spa, and inviting spaces for entertaining or quiet relaxation. Ideally located just minutes from downtown Lafayette, distinguished schools, and scenic hiking trails.

    Zillow last checked:

    Listing updated:

    Listed by:

    Jennifer Caldwell Jones DRE #02078526 415-713-9881,

    The GRUBB Company

    Bought with:

    Theresa Hope Broderick, DRE #01298281

    The Agency

    Source: bridgeMLS/CCAR/Bay East AOR,MLS#: 41142978MLS Logo

    Facts & features

    Interior

    Bedrooms & bathrooms
    • Bedrooms: 4
    • Bathrooms: 4
    • Full bathrooms: 3
    • 1/2 bathrooms: 1
    Rooms
    • Room types: Family Room, Formal Dining Room
    Kitchen
    • Features: 220 Volt Outlet, Breakfast Bar, Stone Counters, Dishwasher, Eat-in Kitchen, Disposal, Gas Range/Cooktop, Ice Maker Hookup, Kitchen Island, Microwave, Oven Built-in, Pantry, Range/Oven Built-in, Refrigerator, Self-Cleaning Oven, Skylight(s), Updated Kitchen
    Heating
    • Zoned, Natural Gas, Fireplace Insert, Fireplace(s)
    Cooling
    • Ceiling Fan(s), Central Air
    Appliances
    • Included: Dishwasher, Gas Range, Plumbed For Ice Maker, Microwave, Oven, Range, Refrigerator, Self Cleaning Oven, Dryer, Washer, Gas Water Heater
    • Laundry: Dryer, Gas Dryer Hookup, Laundry Room, Washer, Cabinets
    Features
    • Dining Area, Storage, Breakfast Bar, Pantry, Updated Kitchen
    • Flooring: Hardwood, Vinyl
    • Windows: Double Pane Windows, Screens, Skylight(s), Window Coverings
    • Number of fireplaces: 3
    • Fireplace features: Dining Room, Family Room, Insert, Gas, Gas Starter, Living Room, Wood Burning
    Interior area
    • Total structure area: 4,033
    • Total interior livable area: 4,033 sqft

    Property

    Parking
    • Total spaces: 2
    • Parking features: Attached, Garage, Int Access From Garage, Off Street, Enclosed, Parking Lot, Garage Faces Side, Private, Garage Door Opener
    • Garage spaces: 2
    Features
    • Levels: One Story
    • Stories: 1
    • Exterior features: Back Yard, Front Yard, Side Yard, Sprinklers Automatic, Sprinklers Front, Sprinklers Side, Garden, Landscape Back, Landscape Front, Stream Seasonal, Yard Space
    • Has private pool: Yes
    • Pool features: Black Bottom, In Ground, Solar Heat, On Lot, Outdoor Pool
    • Has spa: Yes
    • Spa features: Heated
    • Fencing: Fenced,Wood
    Lot
    • Size: 0.64 Acres
    • Features: Premium Lot, Sprinklers In Rear
    Details
    • Parcel number: 2480800131
    • Special conditions: Standard

    Construction

    Type & style
    • Home type: SingleFamily
    • Architectural style: Shingle,Traditional
    • Property subtype: Single Family Residence
    Materials
    • Composition Shingles, Wood Shingles, Wood Siding
    • Roof: Shingle
    Condition
    • Existing
    • New construction: No
    • Year built: 1949

    Utilities & green energy

    • Electric: Other Solar, 220 Volts in Kitchen
    • Sewer: Public Sewer
    • Water: Public
    • Utilities for property: Internet Available

    Community & HOA

    Community
    • Security: Carbon Monoxide Detector(s), Double Strapped Water Heater, Smoke Detector(s)
    HOA
    • Has HOA: No
    Location
    • Region: Lafayette

    Financial & listing details

    • Price per square foot: $1,190/sqft
    • Tax assessed value: $3,555,064
    • Date on market: 7/27/2026
    • Listing terms: Cash,Conventional
    • Electric utility on property: Yes

    Price history

    DateEventPrice
    8/26/2026Sold$4,800,000+7%$1,190/sqft
    Source: bridgeMLS/CCAR/Bay East AOR #41142978 Report a problem
    8/7/2026Pending sale$4,488,000$1,113/sqft
    Source: bridgeMLS/CCAR/Bay East AOR #41142978 Report a problem
    7/28/2026Listed for sale$4,488,000+54.8%$1,113/sqft
    Source: bridgeMLS/CCAR/Bay East AOR #41142978 Report a problem
    2/18/2015Sold$2,900,000+11.5%$719/sqft
    Source: CCAR #40687592 Report a problem
    7/1/2008Sold$2,600,000+372.7%$645/sqft
    Source: Public Record Report a problem
    4/4/1997Sold$550,000$136/sqft
    Source: Public Record Report a problem

    Public tax history

    YearProperty taxesTax assessment
    2026-- $3,555,064 +2%
    2025$38,924 +1.7%$3,485,358 +2%
    2024$38,262 +1.7%$3,417,019 +2%
    2023$37,626 +1.5%$3,350,020 +2%
    2022$37,060 +3%$3,284,334 +2%
    2021$35,978 -0.7%$3,219,936 +1%
    2020$36,220 +1.8%$3,186,921 +2%
    2019$35,571 +3.7%$3,124,434 +2%
    2018$34,295 +1.8%$3,063,171 +2%
    2017$33,678 +1.7%$3,003,109 +2%
    2016$33,104 +41%$2,944,225 +38%
    2015$23,478 $2,134,000 +6.7%
    2014$23,478 $2,000,000 +11.1%
    2013-- $1,800,000 +5.7%
    2012-- $1,703,000 -5.4%
    2011-- $1,800,000 -18.6%
    2010-- $2,210,500 -11.6%
    2009-- $2,500,000 +174.7%
    2008-- $909,934 +2%
    2007-- $892,093 +2%
    2006-- $874,602 +2%
    2005-- $857,454 +2%
    2004-- $840,643 +1.9%
    2003-- $825,237 +2%
    2002-- $809,057 +2%
    2001-- $793,194
    Find assessor info on the county website

    Neighborhood: 94549

    Nearby schools

    GreatSchools rating
    Get a cash offer in 3 minutes
    Find out how much your home could sell for in as little as 3 minutes with a no-obligation cash offer.
    Estimated market value
    $4,792,400
    Get a cash offer in 3 minutes
    Find out how much your home could sell for in as little as 3 minutes with a no-obligation cash offer.
    Estimated market value
    $4,792,400